
What loads should industrial roof sheeting be designed to withstand?
Industrial roof sheeting should be designed to withstand its own weight, imposed maintenance loads, snow loads and wind actions, including uplift and suction. The supporting purlins, rafters, fixings and sheeting must be assessed together for the building’s location, geometry, roof arrangement and intended use under the applicable UK design standards.
Industrial roof sheeting must be selected and detailed for every load that can act on the roof during construction, use and maintenance. The design is not based on sheet thickness alone: the profile, material, span between purlins, support arrangement, fasteners, laps and the surrounding steel frame all influence the roof’s capacity.
Permanent actions include the self-weight of the roof covering and all items fixed to it. These may include insulation, liner panels, trims, rooflights, gutters, services, ventilation equipment and suspended components. The design must account for the complete build-up rather than assessing the external sheet in isolation. If additional equipment is likely to be installed later, its weight and fixing method should be identified before the roof is designed.
Snow loading is assessed using the building’s location, roof geometry and the possibility of uneven accumulation. Snow may collect more heavily at changes in level, beside taller adjoining structures, around roof obstructions or where drifting occurs. A roof that appears lightly loaded under an even snow layer may experience higher local forces when snow is distributed unevenly, so support members and fixings need to be checked for these arrangements.
Wind loading has two important effects. Pressure can push the sheeting towards the frame, while suction can pull it away from the purlins. Uplift is often particularly significant at corners, eaves, verges and roof edges, where local wind pressures can differ from those across the central roof area. These zones may require a different fixing pattern or additional attention to sheet laps and edge restraint.
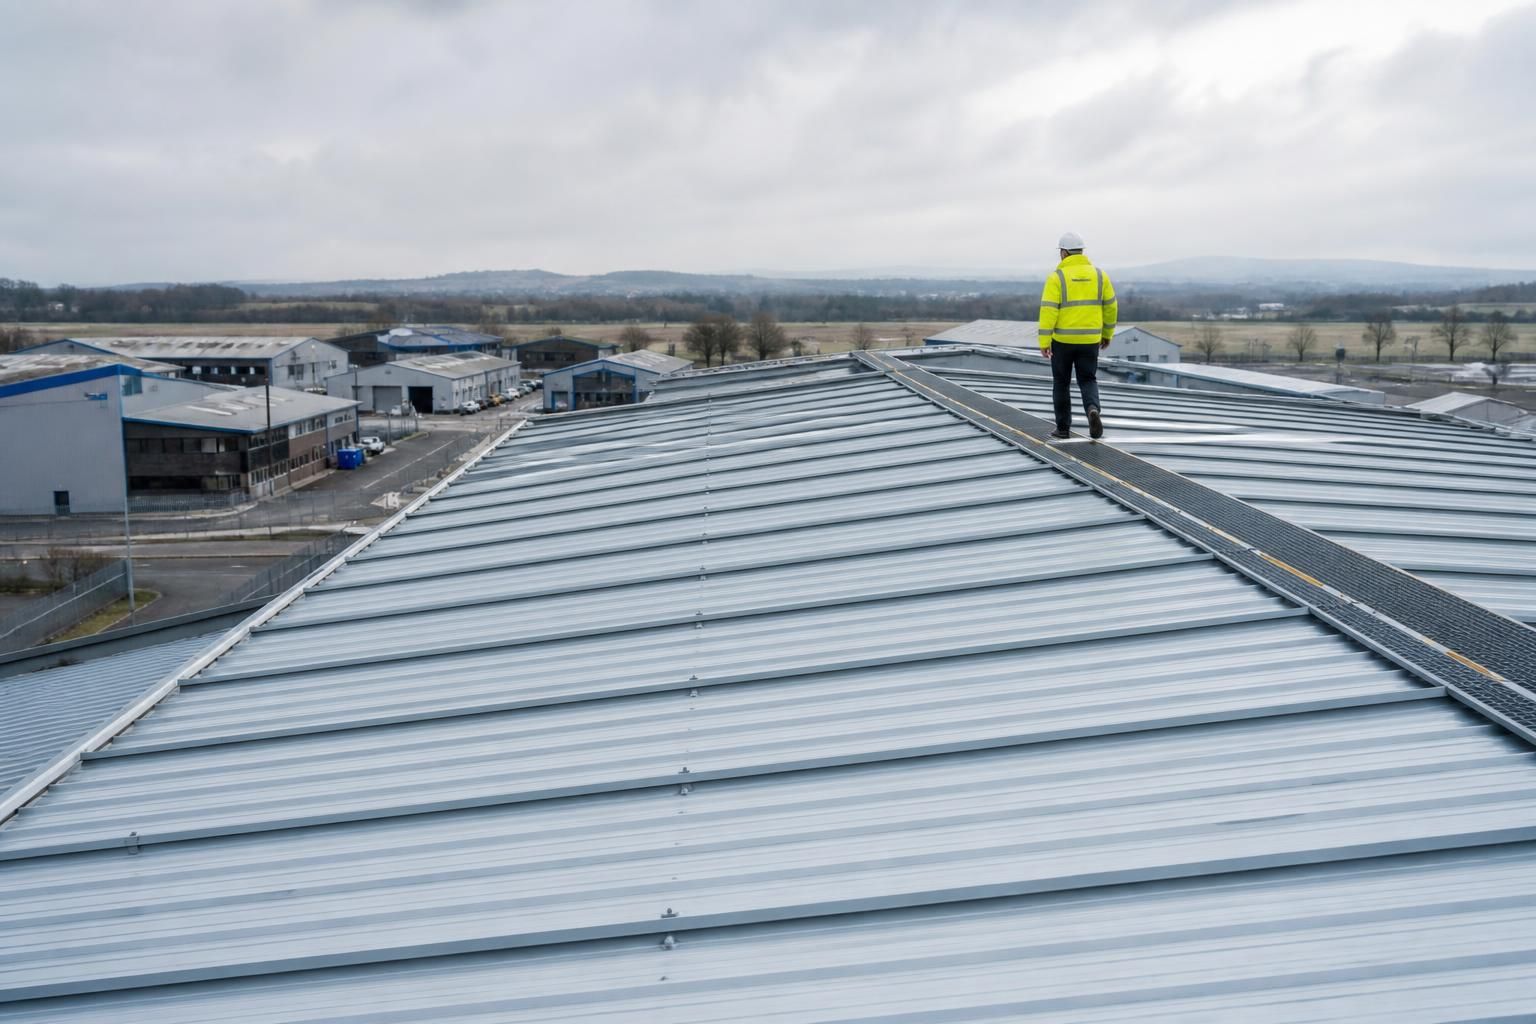
Maintenance and access loads cover people, tools and temporary equipment used when inspecting or servicing the roof. They should not be confused with a general allowance for storage or unrestricted foot traffic. The roof specification should state where access is permitted and whether walkways, access rails or other dedicated systems are required. Rooflights also need careful consideration, as they are not automatically suitable for supporting a person or resisting impact.
Construction-stage loading can differ from the loads present after completion. Packs of sheeting, insulation or other materials may be placed temporarily on the frame, while installers may impose concentrated loads near supports and sheet joints. The erection sequence should therefore be considered, particularly where sheets are expected to provide temporary stability before all bracing, side rails and permanent fixings are complete.
Rainwater and ponding should be considered where water could collect because of inadequate falls, deflection, blocked outlets or local deformation. Standing water adds weight and may increase deflection, which can encourage further water accumulation. Effective drainage, suitable roof falls and correctly positioned gutters and outlets help prevent this cycle, but they do not remove the need for structural assessment.
Thermal movement and environmental exposure can affect the performance of long sheets, joints and fixings. Changes in temperature cause expansion and contraction, while moisture and the site environment influence material selection and corrosion protection. The detailing should allow for movement without compromising weather-tightness or transferring unintended forces into the supporting structure.
These actions are combined using the applicable design situations and load combinations for the project. The most demanding combination for the sheeting may not be the same as that governing the purlins or rafters. For example, wind uplift may govern fastener pull-out, while snow or maintenance loading may govern the sheet’s resistance between supports. The checks should therefore cover:
- sheet resistance between purlins, including bending, local effects and deflection;
- fastener tension, shear and pull-out from the supporting member;
- side and end lap performance under pressure and suction;
- purlin bending, shear, restraint and serviceability;
- rafter and frame reactions, including the effects of concentrated loads; and
- local details at edges, corners, penetrations, rooflights and changes in level.
The design information should include the building location, dimensions, roof pitch, bay spacing, purlin layout, sheet profile, material specification, insulation build-up, rooflights, openings, plant and intended access arrangements. Future alterations should also be identified, since adding solar equipment, ventilation units or suspended services can change both the permanent load and the fixing requirements.
For a new industrial building, the roof sheeting specification should be coordinated with the structural steel design rather than chosen as a separate finishing item. A competent designer can then verify the load path from the sheet through the fixings and purlins into the rafters, columns and foundations, while ensuring that the detailing meets the relevant UK structural design requirements. This coordinated approach is what establishes whether the proposed roof build-up is suitable for the building’s actual conditions.
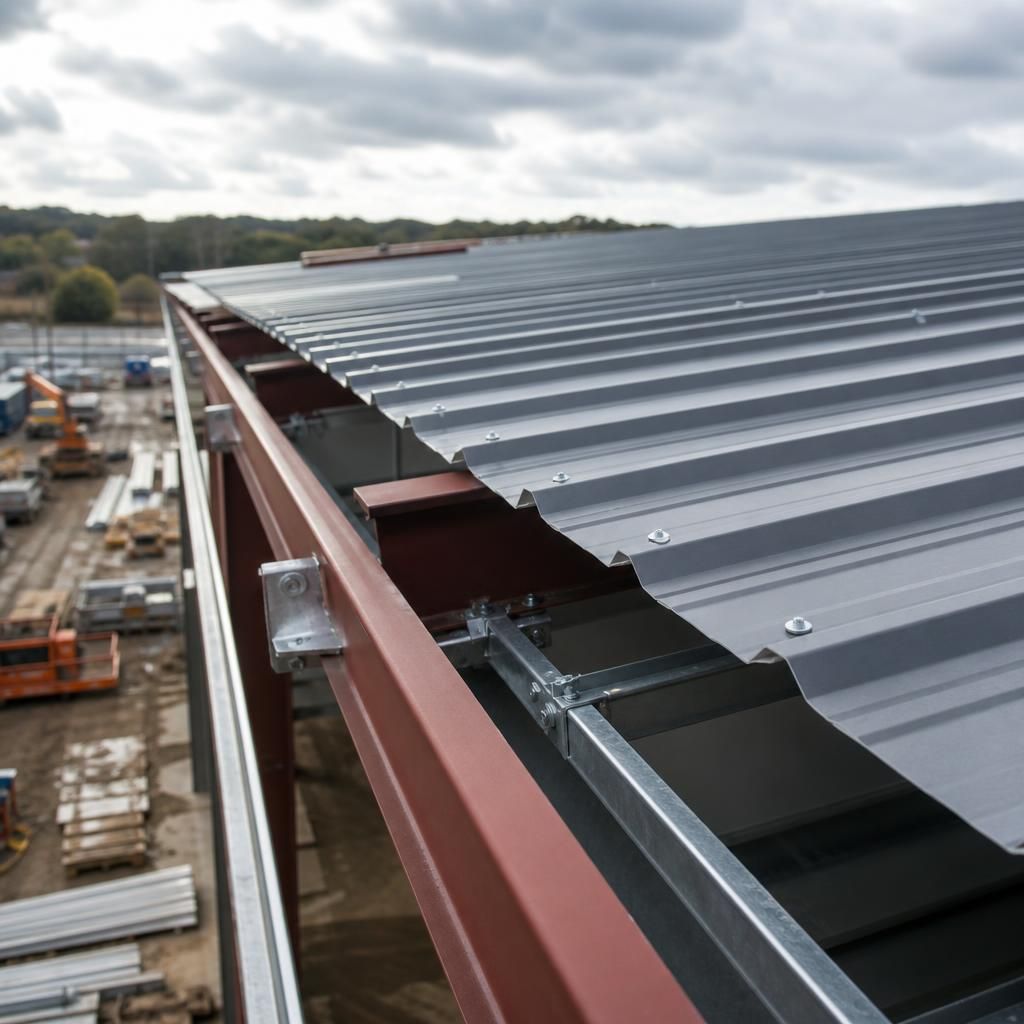
Industrial roof sheeting load tables are only valid when the stated profile, material, span, support conditions and fixing arrangement match the proposed roof. They should not be used as a general indication of capacity or applied to a different sheet specification without verification.
When reviewing technical data, check whether the figures relate to downward loading, wind suction or both, and identify the deflection limit used. The design should also confirm the number and position of supports, sheet laps and fasteners assumed by the table. If the proposed arrangement differs, the sheeting should be assessed for the actual conditions rather than relying on an approximate comparison.