
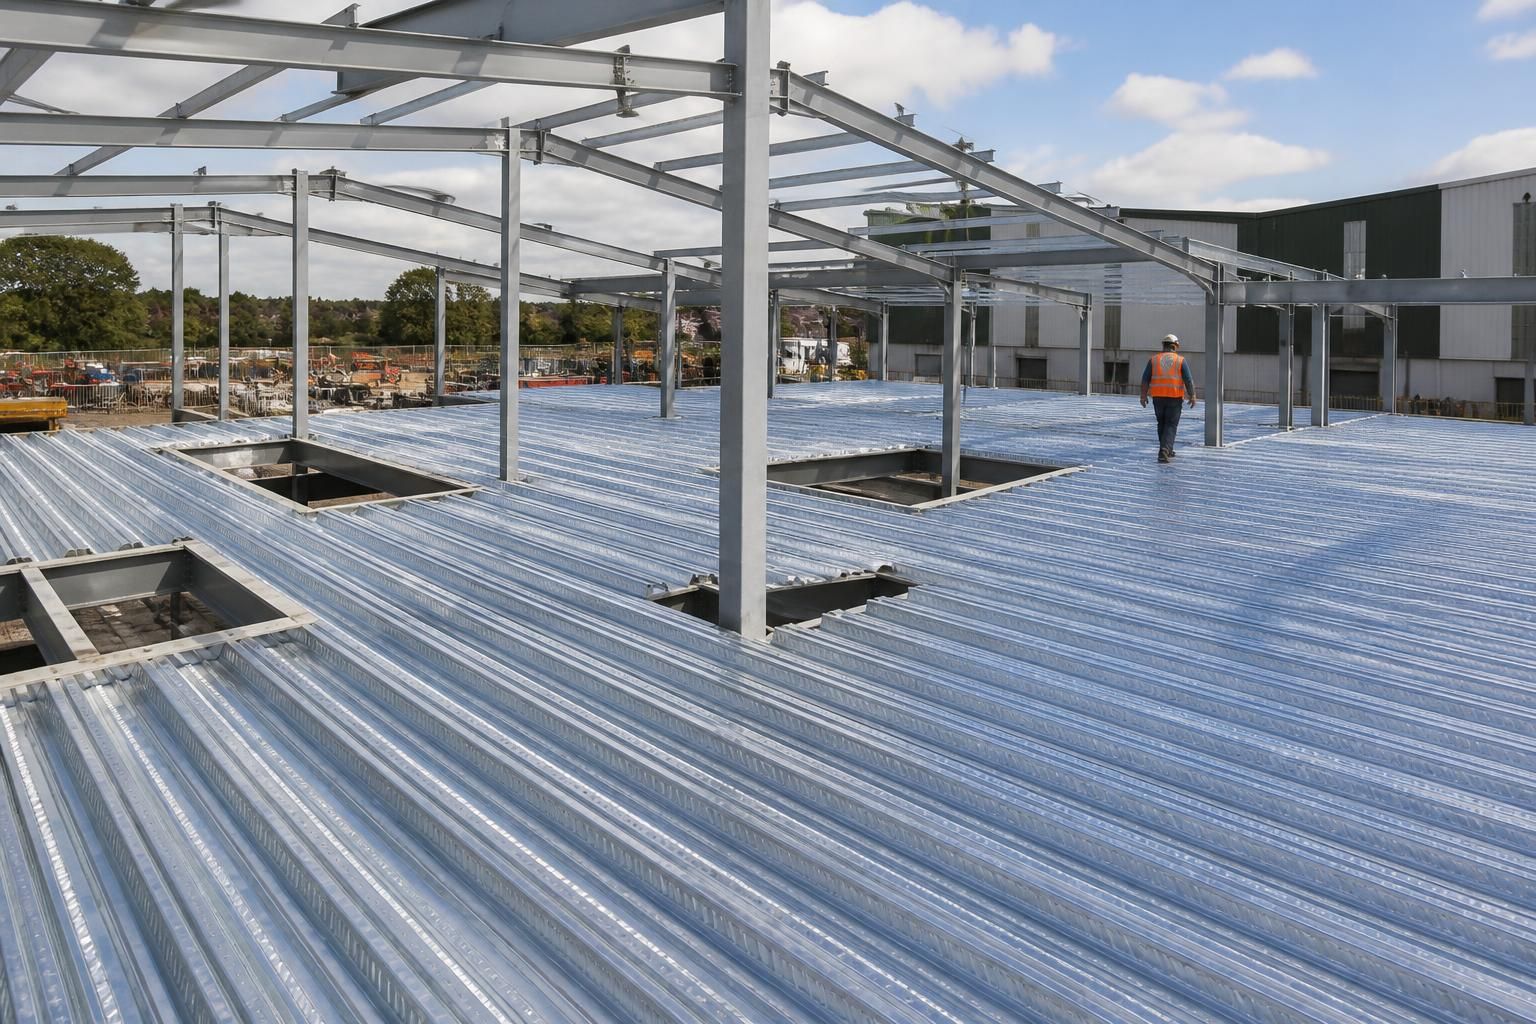
Can steel roof decking suit irregular structural layouts?
Yes. Steel roof decking can suit irregular structural layouts when the deck, support positions, spans, openings and load paths are designed together for the building’s specific geometry. A bespoke design package, including planning elevation drawings and isometric fabrication blueprints, helps coordinate the decking with the surrounding steelwork before manufacture.
Irregular geometry is usually accommodated by dividing the roof into coordinated decking zones, rather than forcing one uniform sheet arrangement across the entire structure. Changes in bay width, roof direction, building offsets and stepped elevations can be addressed through tailored sheet lengths, support details and edge treatments, provided the structural design accounts for each change.
Common irregular layouts include buildings with:
- unequal or staggered bay spacings;
- lean-to roofs, mono-pitch sections or changes in roof level;
- angled elevations and non-rectangular plan shapes;
- large door openings, rooflights, service penetrations or access hatches;
- extensions connected to an existing building; and
- areas requiring additional support for plant, maintenance access or suspended services.
In these situations, the decking is normally arranged in separate runs or panels. Each run can terminate at a valley, step, perimeter edge or internal transition, with the supporting steelwork detailed to provide suitable bearing. The design must also allow for practical fixing, safe installation and the treatment of exposed cut edges. A small change in roof direction or level can affect where sheets lap, how fasteners are installed and whether additional trimming steel is required.
Openings need particular attention. A penetration should not simply be cut into the deck after manufacture if it removes material that contributes to the roof’s structural behaviour. Larger openings may require trimmer beams or framing around the perimeter, while smaller penetrations still need clearances and suitable weathering details. Rooflights, smoke ventilation equipment, ducts and service routes should therefore be identified during design rather than introduced after the decking has been installed.
Irregular roofs can also create different loading conditions within the same building. Snow accumulation may occur beside a higher roof or at a change in level, while local equipment can impose concentrated loads. The deck thickness, profile, span arrangement and supporting members must be checked for the relevant permanent, imposed, wind and snow actions. Where the decking is intended to contribute to the stability of the building, its fastening pattern and continuity must be specifically designed; it should not be assumed to act as a structural diaphragm without verification.
Interfaces are often more important than the deck sheets themselves. The design should resolve how the roof deck meets wall cladding, parapets, gutters, ridge details, valleys, fire compartment lines and adjoining roof sections. It should also distinguish between areas where the deck provides a continuous substrate and areas where separate framing or infill is needed. These details help prevent clashes between structural steel, insulation, waterproofing and building services.
For architects and engineers, the most useful information at an early stage includes the roof plan, sections through changes in level, proposed openings, intended roof build-up and any known plant or service zones. This allows the decking layout to be developed alongside the primary and secondary steelwork. Buildings UK Ltd can incorporate these project-specific requirements into its design and fabrication documentation, allowing the manufactured components to reflect the actual geometry rather than a simplified rectangular outline.
Steel roof decking is therefore suitable for many non-standard layouts, but it is not an automatic substitute for detailed coordination. The more varied the roof form, the greater the importance of checking support continuity, edge restraint, openings, load transfer, fixing access and the connection between adjacent deck zones before fabrication begins.
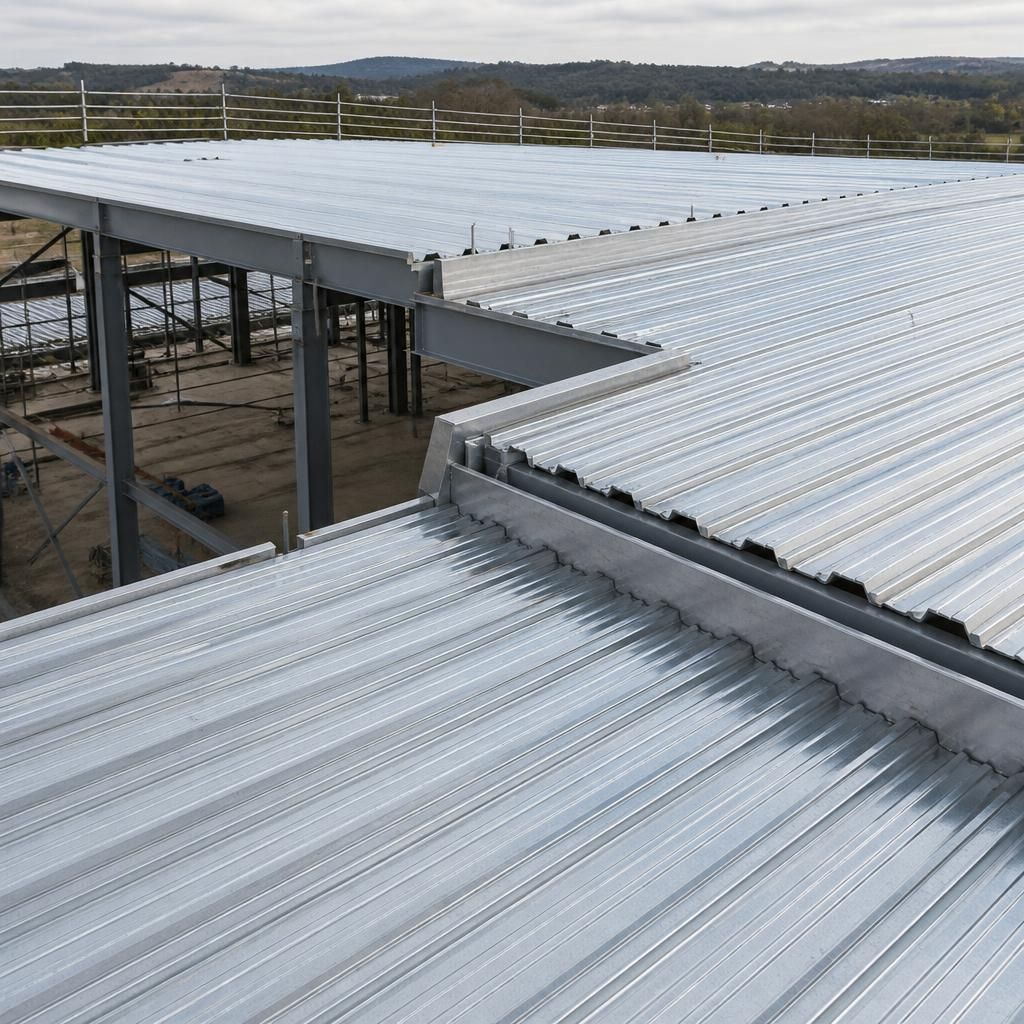
Irregular structural layouts are most practical when the roof decking is adapted without creating unnecessary small or awkward sections. The design should retain full-length sheet runs wherever the support arrangement allows, using carefully planned changes in sheet direction, length and edge treatment only where the building geometry requires them.
This approach supports efficient fabrication and a more straightforward installation. The fabrication drawings should identify each sheet or panel position, bearing point, lap direction and any site-cut requirement, while allowing enough access for fixing tools and safe handling. Where a transition cannot be formed economically with decking alone, the surrounding steelwork can provide a defined boundary for infill or a separate roof build-up. In this way, a non-standard outline can be accommodated without treating the entire roof as a one-off arrangement.