
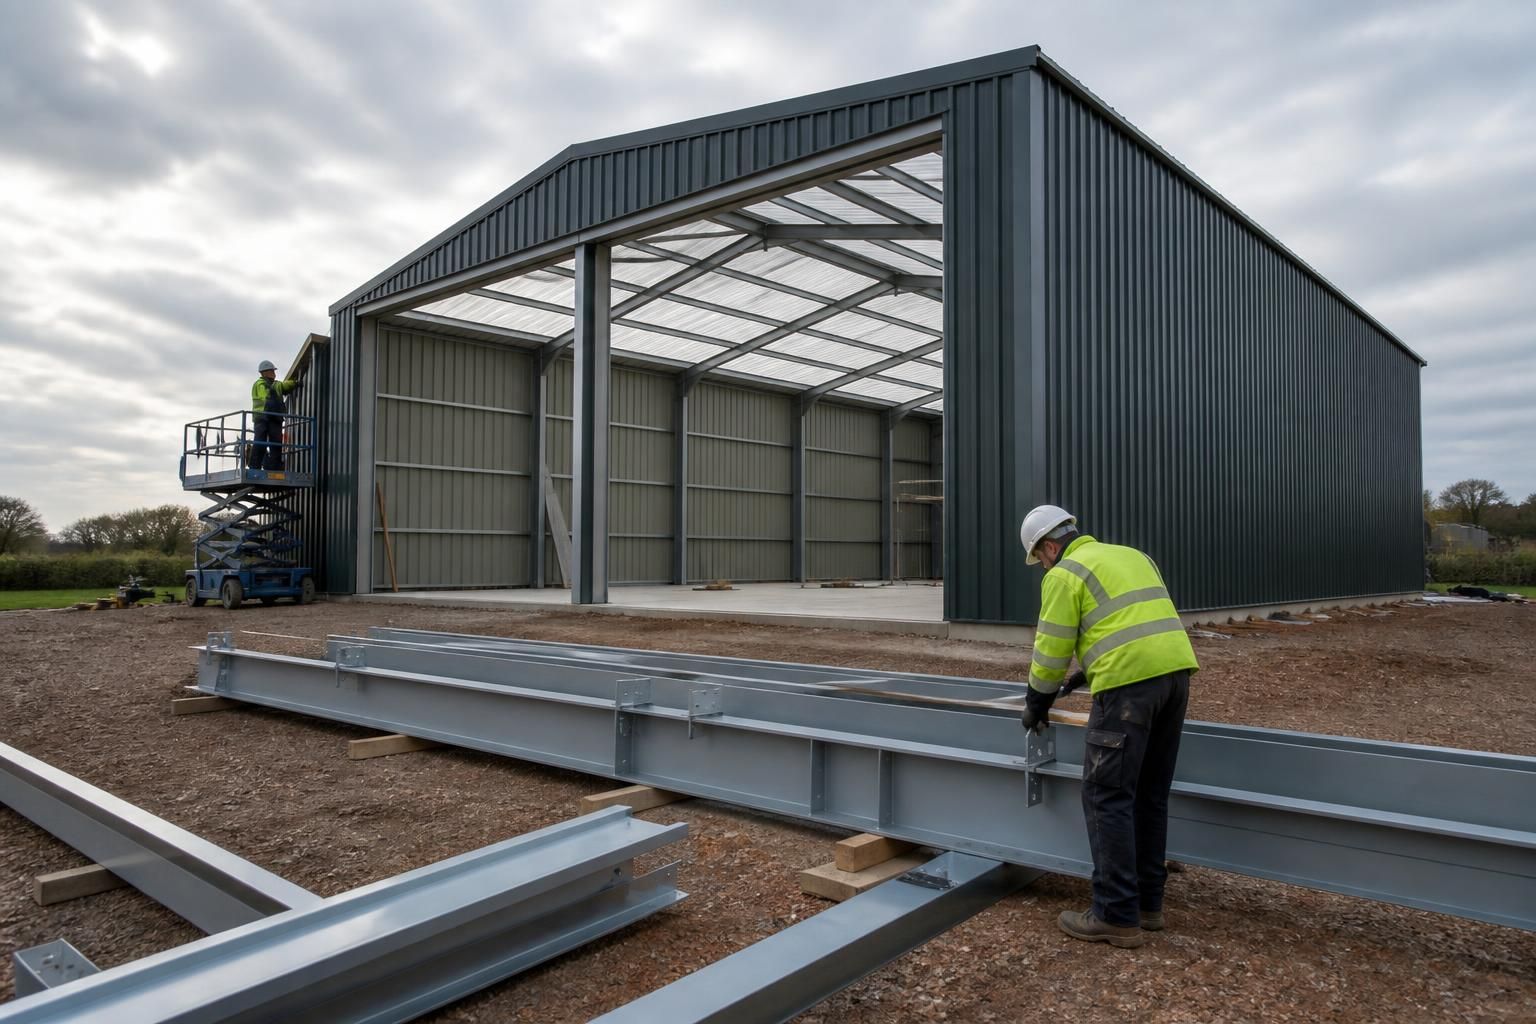
How long does a metal storage shed take to install?
A metal storage shed can take from a short installation to a longer project, depending on its size, design, ground conditions and the level of site preparation required. The overall programme includes preparing the base, delivering the components, assembling the steel frame and completing the cladding, with Buildings UK providing either a building kit or a full erection service.
There is no standard installation time for a metal storage shed. The programme is established for each project because the building’s dimensions, structural design, ground conditions, access and specification all affect how the work is sequenced. A straightforward building on a prepared base will involve fewer site operations than a larger or more complex structure requiring substantial groundworks.
Installation normally follows a planned sequence:
- Design and preparation: The building layout, elevations and structural details are confirmed before manufacture. Any planning requirements, intended use, door positions, ventilation and cladding choices should be resolved at this stage.
- Base and site readiness: The foundation or slab must be suitable for the building and ready to receive the steelwork. Ground that requires excavation, levelling, drainage or additional preparation can extend the overall programme before the installation team arrives.
- Delivery and organisation: The fabricated components are delivered to site and need a safe, practical unloading area. Restricted access, soft ground, overhead obstructions or limited space for handling materials can affect the order and efficiency of the work.
- Steel frame assembly: The hot rolled steel frame is erected and secured to the prepared base. The frame must be aligned and checked as sections are installed so that the building is structurally accurate before cladding is fitted.
- Cladding and fittings: Wall and roof sheets, trims, flashings, doors and other specified components are installed once the frame is complete. The final stage includes checking fixings, junctions and openings.
The size and design of the shed are usually the most significant influences on the erection period. A simple storage building with an uncomplicated roof, standard openings and clear access is generally less involved than a structure with multiple bays, varying eaves heights, large doors, internal divisions, insulation or additional structural requirements. Each extra feature adds design, handling or fitting operations that need to be included in the programme.
Site conditions are equally important. A level, accessible site with a correctly constructed base allows the steelwork installation to proceed in the intended sequence. If the base is not complete, is out of tolerance or cannot safely support the frame, erection may need to be delayed until the issue is corrected. The site should therefore be checked before delivery, with working space available for unloading, assembly and the equipment used to handle the components.
Weather can also affect outdoor installation, particularly where strong winds or wet conditions make lifting, working at height or handling large cladding sheets unsafe. Such factors are considered alongside the building design and site arrangements rather than treated as a fixed part of every project.
A building kit and a full erection service involve different responsibilities. With a kit, the customer or appointed contractor arranges the site preparation, assembly and completion of the building. The time required will depend on the installer’s resources, experience, equipment and the readiness of the site. With a full erection service, the installation is coordinated around the agreed design, delivery arrangements and prepared base, giving the project a defined sequence from steel frame assembly through to cladding and finishing.
For a useful installation estimate, Buildings UK will need information such as the proposed building dimensions, location, access, base arrangements, intended use and required openings or fittings. Design drawings and fabrication details help identify the work involved before manufacture and erection are arranged. This produces a project-specific programme rather than relying on a generic number of days that may not reflect the actual site conditions.
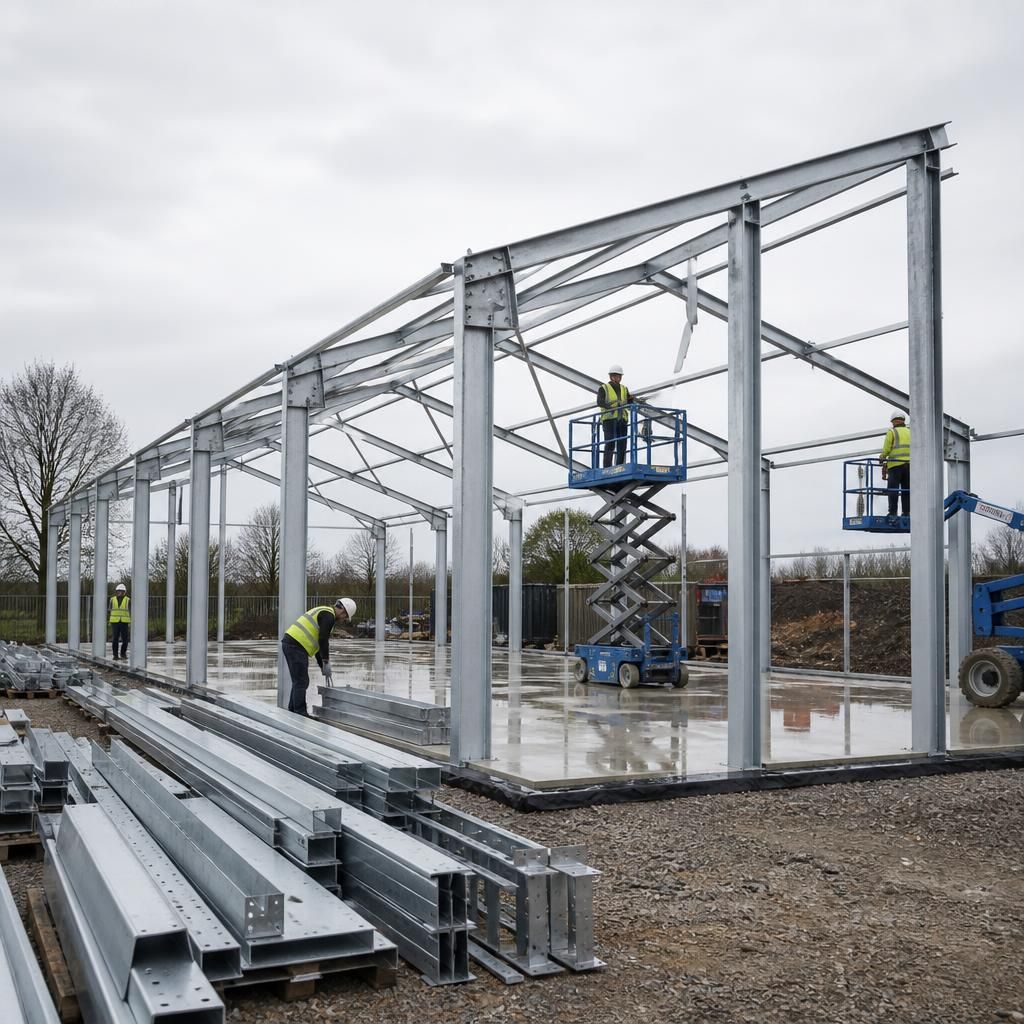
The installation time for a metal storage shed should be judged against the agreed completion scope, not just the time needed to assemble the steel frame. A project may be considered structurally complete once the frame and cladding are in place, while the practical handover may also depend on doors, trims, flashings, ventilation, insulation or other specified fittings being finished.
When reviewing an installation programme, confirm what is included in the stated duration and which tasks remain the customer’s responsibility. This avoids comparing a frame-only estimate with a fully completed building. It also clarifies whether internal works, electrical installations, drainage or surrounding ground works are excluded from the shed erection itself. A clear scope gives a more useful indication of when the building will be ready for its intended storage use.