
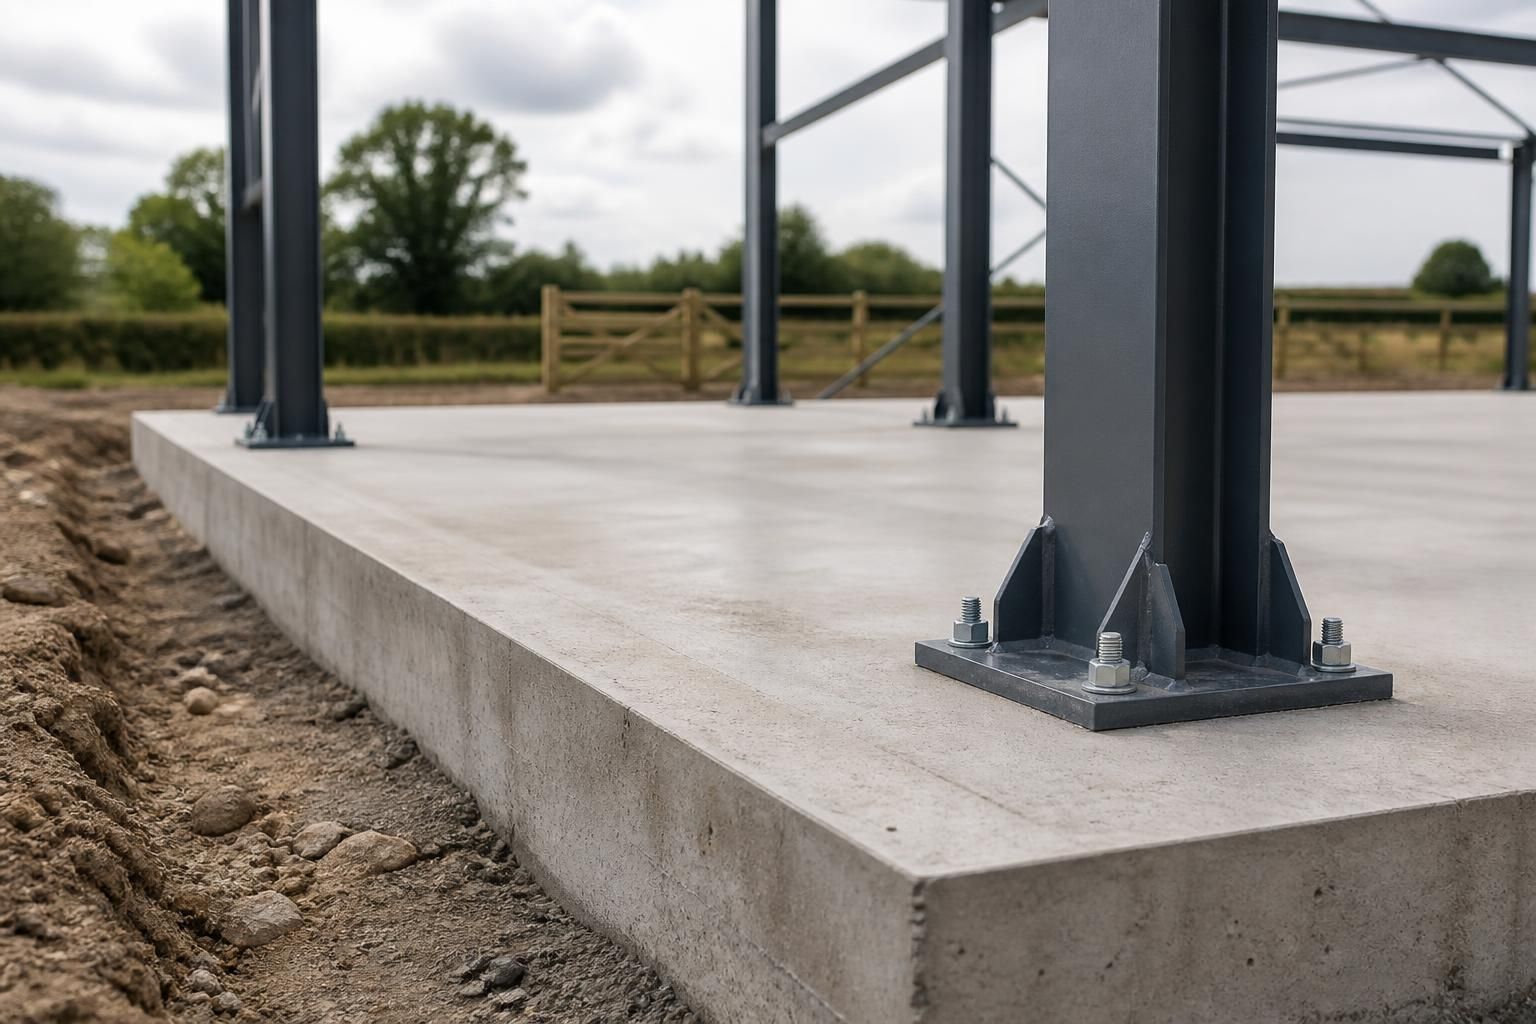
What foundations do steel garages, sheds and carports require?
Steel garages, sheds and carports generally require a level, stable concrete foundation capable of supporting the structure and its intended loads. The appropriate solution may be a reinforced concrete slab, strip foundations or individual concrete pads, depending on the building design, ground conditions, size and site requirements.
The foundation design should be based on the steel frame’s reactions, the building’s use and the ground’s ability to carry load. It is not enough to provide a concrete area that is merely large enough for the building footprint: the base must transfer vertical and horizontal forces into suitable ground while remaining level and stable.
Ground investigation comes first. The proposed location should be checked for made-up ground, soft clay, loose fill, tree roots, high water levels, existing drains and previous foundations. Sloping sites may require stepped excavation or additional retaining measures. Where the ground is inconsistent or difficult to assess, a structural engineer or other suitably qualified professional may need to specify the foundation arrangement rather than relying on a standard detail.
The concrete arrangement depends on the frame and site. A slab can provide a continuous floor and support, whereas perimeter strips or separate pads may be used where the frame loads are concentrated at specific column positions. These options are not automatically interchangeable. The position, size and depth of each support must correspond with the steelwork layout, base plates and holding-down bolts. The supplier’s foundation drawing should therefore be used before excavation begins.
Ground preparation is as important as the concrete. Topsoil, vegetation and unsuitable material should be removed, with the formation level compacted and checked before any sub-base is placed. A properly compacted granular sub-base helps create a uniform platform, but it does not correct significant soft spots or uncontrolled fill. Any weak areas should be dealt with before the concrete is poured, because movement beneath one part of the building can affect frame alignment and door operation.
Drainage and moisture control need to be planned into the base. Surface water should be directed away from the building rather than allowed to collect against the edge of the slab. The finished level should also be coordinated with surrounding ground, thresholds and rainwater disposal. Where the building is enclosed, the floor construction may require a damp-proof membrane and suitable detailing at the perimeter. The exact build-up depends on the intended use, internal floor finish and site conditions.
Reinforcement is not a substitute for adequate depth or sound ground. Steel reinforcement can help control cracking and distribute loads within a correctly designed concrete element, but it cannot compensate for poor compaction, inadequate support or an unsuitable foundation layout. Concrete specification, thickness, reinforcement and any thickened areas should follow the structural design rather than being selected as a generic upgrade.
Holding-down bolts require particular accuracy. Steel columns are fixed to base plates, so bolt positions and projection must match the fabrication drawings. Bolts that are misplaced, buried, tilted or set at the wrong height can prevent the frame from being installed correctly. The foundation contractor should check setting-out dimensions before the concrete is placed and protect the bolt arrangement while the concrete cures.
Existing concrete may be usable in some cases, but its suitability cannot be judged from appearance alone. Its thickness, reinforcement, age, cracking, level, edge condition and ability to support the proposed loads all need consideration. A new steel building should not be fixed to an old slab or hardstanding without confirming that it can accommodate the column loads and anchor fixings.
Services should be identified before excavation and their routes coordinated with the foundation plan. Drains, ducting, electricity supplies and water pipes can conflict with column bases or reduce the available bearing area. Any penetrations through the slab or foundation should be agreed in advance, particularly where the building will contain machinery, vehicles, livestock-related equipment or stored materials.
For a building kit, the foundation information should be reviewed alongside the fabrication and erection drawings. For a complete erection package, the same information allows the site team and foundation contractor to work to compatible dimensions. The practical sequence is generally to confirm the frame layout, investigate and prepare the ground, install reinforcement and fixings, place and finish the concrete, then verify levels and bolt positions before steel erection.
Building control requirements, planning conditions and any project-specific structural calculations may also affect the foundation specification. These should be checked for the particular site and intended use, especially where the building is large, close to a boundary, located on poor ground or subject to substantial wind, snow, storage or vehicle loads. The safest approach is to finalise the foundation design from the steel building drawings and site information before work starts, rather than adapting the base after manufacture.
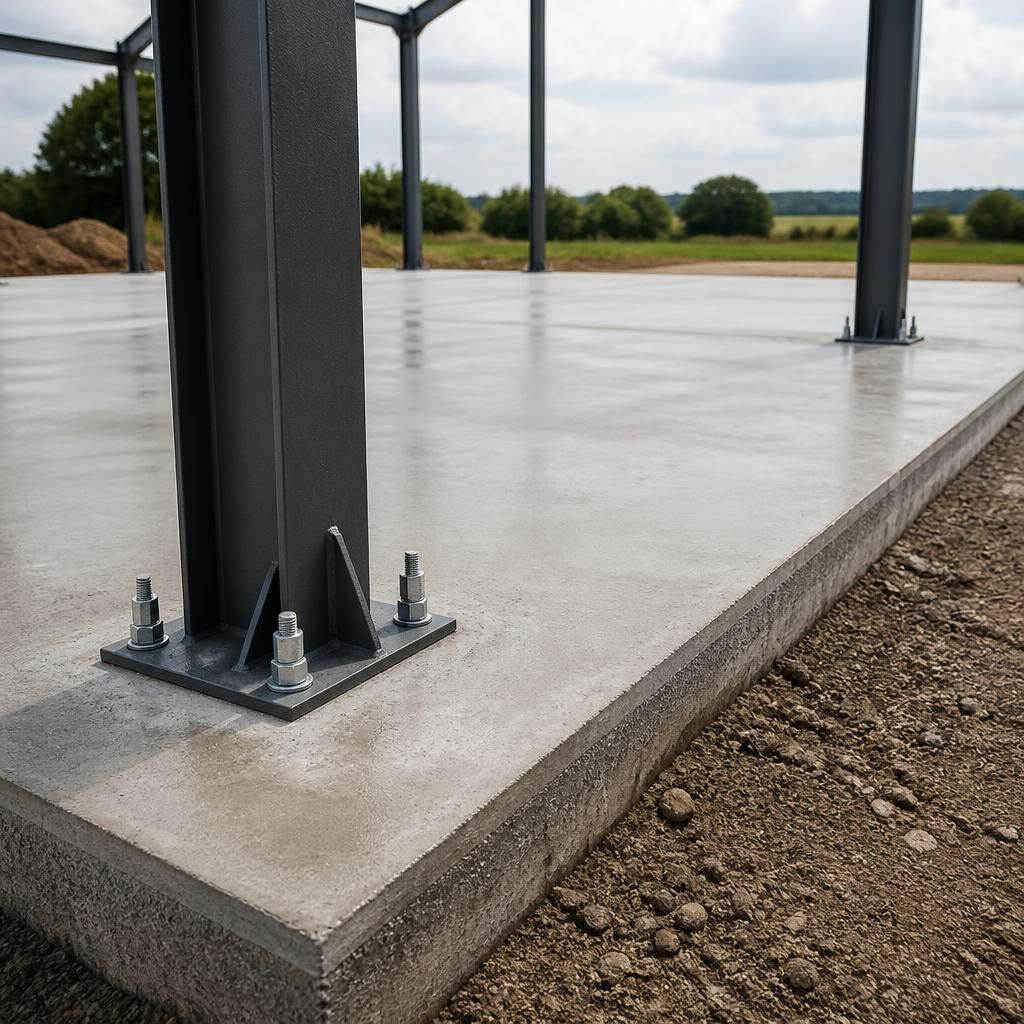
A steel building foundation must be sufficiently cured and protected before the frame is erected. Fresh concrete can appear firm while still developing the strength needed to resist column loads, anchor forces and erection activity.
The curing method and any required waiting period should follow the concrete specification and structural instructions. The surface should be protected from premature drying, frost, standing water and site traffic, while the holding-down bolts remain clean and undamaged. Before installation, check that the concrete has reached the required condition, the base is free from significant defects and the bolt positions and levels match the steelwork drawings. This final inspection helps prevent an otherwise suitable foundation from causing problems during frame assembly.