
Should a metal roof garage include a canopy?
Not necessarily: a metal roof garage should include a canopy only if you need additional covered space for vehicle access, loading, equipment storage or sheltered working. The decision depends on how the building will be used, the available site area, planning considerations and the effect of the extra structure on project cost.
A canopy is worthwhile when the building needs covered external space as well as secure enclosed storage. It can extend the useful working area of a metal roof garage, but it is not automatically the best addition. The right choice depends on whether the canopy will support regular activities such as loading, vehicle access, machinery handling or sheltered maintenance, rather than simply adding roof area.
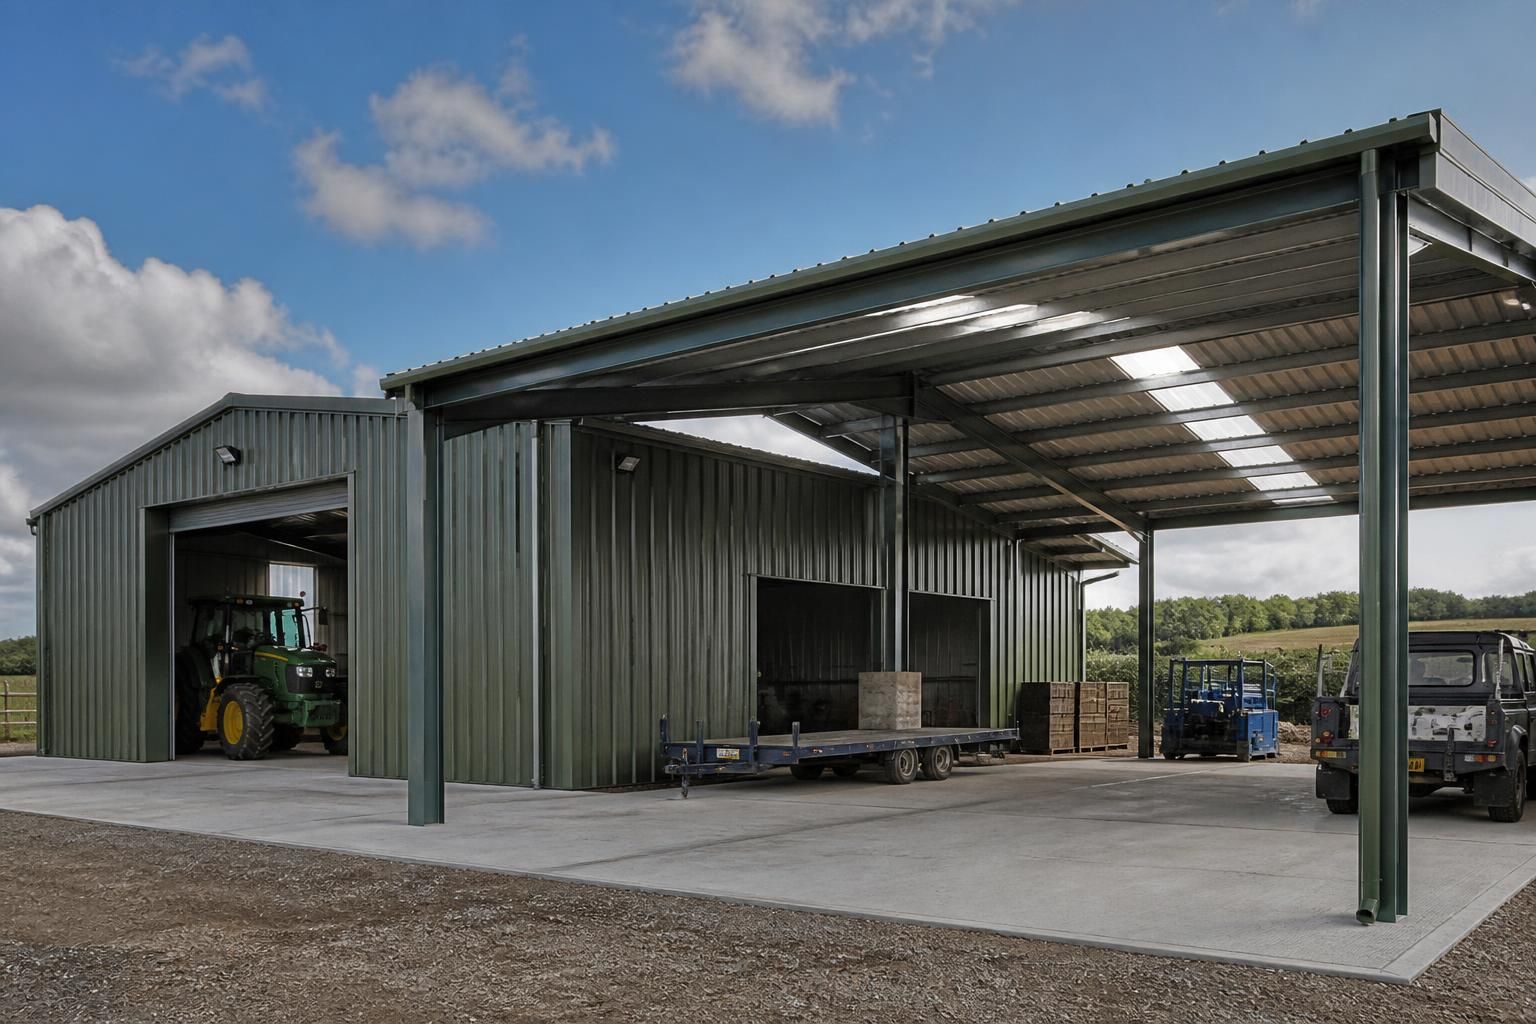
An attached canopy normally shares the garage’s structural arrangement and roofline. This can create a practical transition between enclosed and open space, allowing vehicles, trailers, agricultural machinery or materials to move under cover before entering the main building. For an industrial or agricultural site, it may also provide a defined loading and unloading zone without using valuable floor space inside the garage.
There are several situations in which a canopy can add genuine value:
- Vehicle protection: cars, vans, tractors, trailers and plant can be temporarily parked under cover while remaining readily accessible.
- Loading and unloading: deliveries and equipment handling can take place away from direct rain, helping to protect goods and reduce disruption to work inside the garage.
- Sheltered working: an open-sided area can be useful for cleaning, preparation, maintenance or tasks that require more ventilation than an enclosed workshop provides.
- Overflow storage: items that do not require a locked or weather-tight environment can be kept beneath the canopy rather than occupying internal storage space.
- Covered access: the canopy can form a protected route between the garage and another part of the site, subject to the overall layout and access requirements.
A canopy may be less suitable where the priority is maximum security, environmental control or efficient use of a restricted site. Open sides do not provide the same protection against wind-driven rain, dust, theft or temperature changes as an enclosed garage. If equipment is valuable, sensitive to moisture or likely to remain stored for long periods, enclosing the space may be more appropriate. A canopy also needs enough clear ground around its columns and access edges; on a constrained site, those supports can interfere with turning circles, circulation routes or neighbouring structures.
The relationship between the canopy and the garage should be resolved at the design stage. Important points include the canopy’s width, projection, clear height, roof pitch, column positions and the way water is collected and discharged. The roof should be coordinated with doors, roller shutters, personnel entrances, lighting, ventilation and any proposed internal lifting or handling equipment. A low canopy can restrict vehicle access, while an unnecessarily deep canopy can reduce manoeuvring space or make the building harder to position on the site.
Structural design is also significant. An attached canopy affects the loads carried by the steel frame, including wind forces, roof weight and any additional imposed loads associated with its use. The design must account for the ground conditions and the foundations required for both the garage and canopy columns. Where the canopy is expected to accommodate large vehicles or machinery, the clear opening and impact risk should be considered alongside the frame design. A standalone canopy may offer greater flexibility in positioning, but it requires its own structural arrangement, foundations and coordination with the main building.
Planning and building control considerations can influence the decision. The canopy may alter the building’s overall footprint, height, appearance and relationship with boundaries or neighbouring land. Its effect on drainage, access and the use of the site should be reviewed as part of the wider proposal. Planning elevation drawings can help show how the enclosed garage and open canopy will appear together, while isometric fabrication drawings allow the structural arrangement and connections to be examined before manufacture.
Cost should be assessed as a complete project element rather than by considering the extra roof alone. The main factors include additional steelwork, columns, foundations, cladding or fascia details, gutters and downpipes, ground preparation, drainage, lighting and any changes to access or hardstanding. A canopy can be more economical than enclosing an equivalent area, but that advantage may be reduced if the site requires complex foundations, extensive drainage or substantial alterations to the main frame.
For some projects, the most useful solution is a partial canopy: a smaller covered bay beside a larger enclosed garage. This can provide protected loading or day-to-day access while keeping the majority of the floor area secure. Future requirements should also be discussed early. If the open area may later need walls, doors or additional cladding, the initial frame and foundations may be designed to accommodate that possibility, subject to the relevant approvals and engineering requirements.
Buildings UK Ltd can develop bespoke design information for a metal roof garage with an integrated canopy, allowing the proposed use, site arrangement and structural requirements to be considered together. The result should be a coordinated building in which the canopy has a defined practical purpose, rather than an unused extension of the roof.
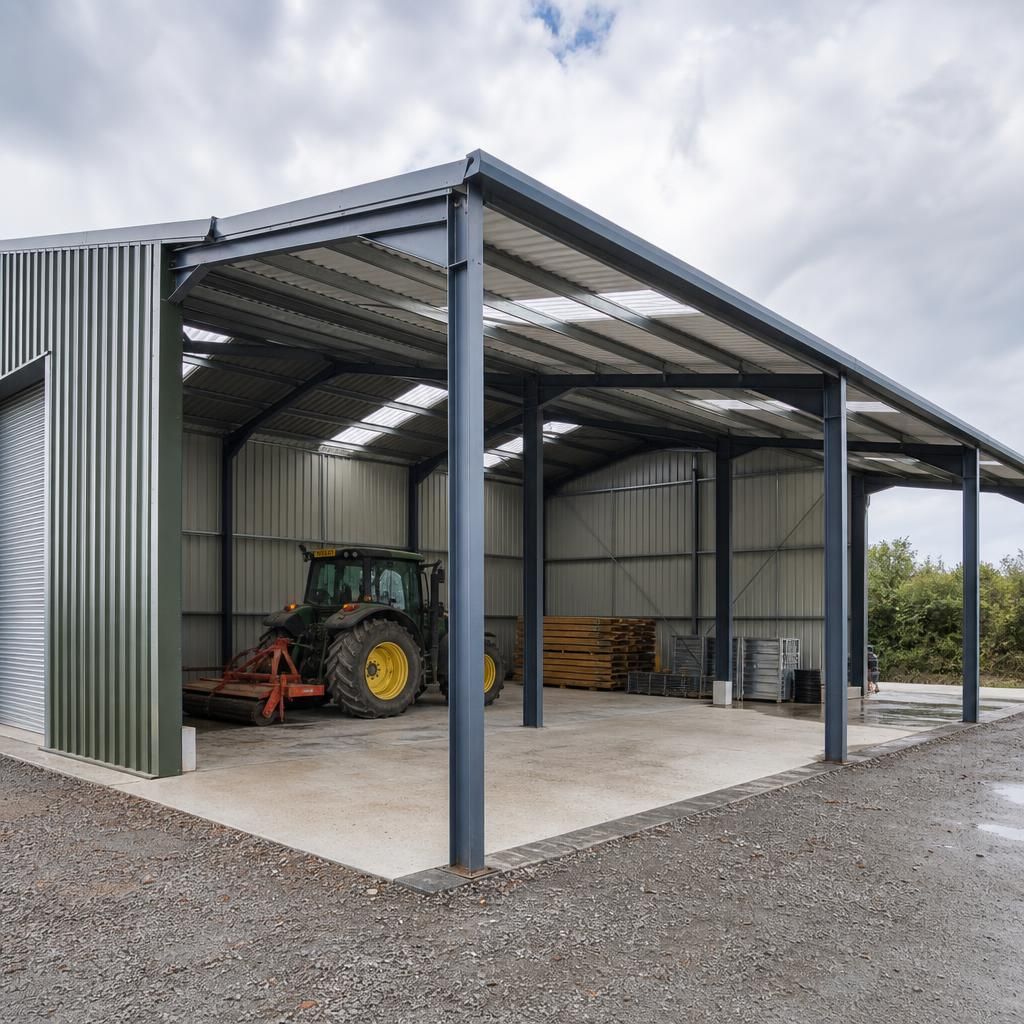
A canopy is most useful when it supports a clearly defined activity that does not need an enclosed room. Before including one, map the intended vehicle movements, loading points and working areas on the site plan. This helps establish whether the proposed covered space will be used regularly or simply add roof area without improving the building’s operation.
Use the canopy for activities that benefit from shelter but still need open access and ventilation, while reserving the enclosed garage for equipment or materials requiring greater protection. If the layout shows no distinct use for the external covered area, omitting the canopy may produce a more efficient building arrangement.
Discuss your metal roof garage and canopy requirements
If you are still deciding whether a canopy is appropriate, discuss your intended use, site layout and future requirements with Buildings UK Ltd. Their bespoke design process can help you compare an enclosed garage, integrated canopy or partial canopy before the structural arrangement is finalised.