
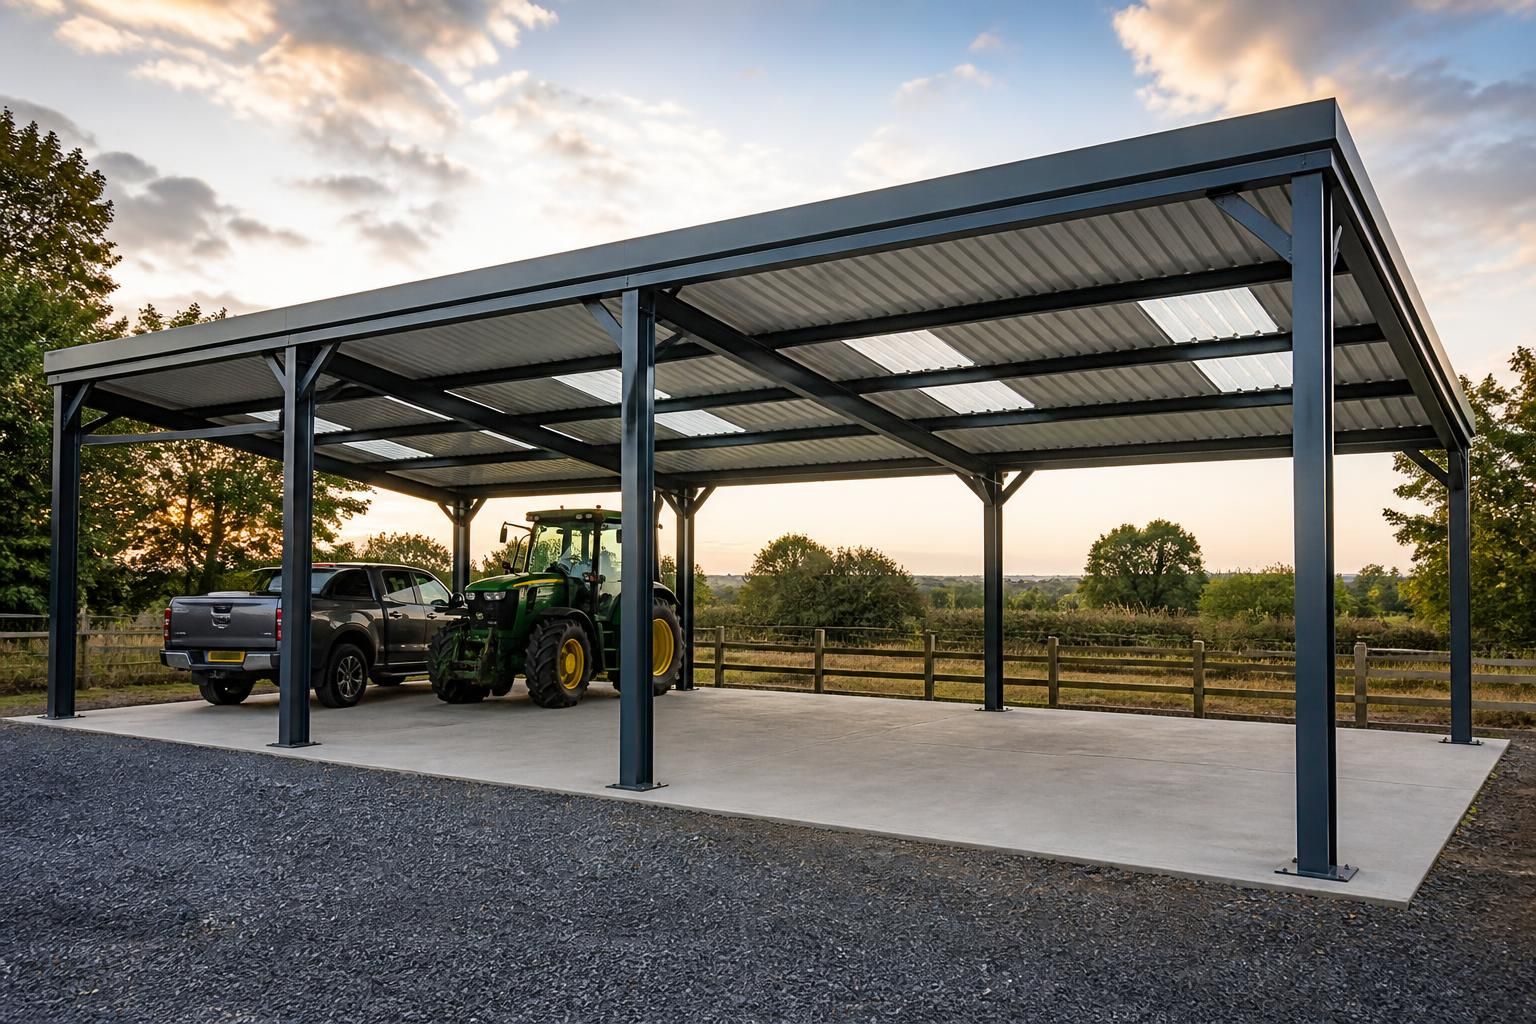
What affects the cost of a freestanding steel carport?
The cost of a freestanding steel carport is mainly affected by its overall size, steel specification, roof design, foundations, fabrication requirements and site conditions. Delivery, installation and any bespoke design work can also influence the final price, so an accurate quotation requires the intended dimensions and proposed use.
The main cost differences between freestanding steel carports come from the amount of structure and detailing required, rather than from the frame alone. A simple shelter for cars will usually involve fewer components than a larger building with enclosed sides, vehicle access openings, rainwater management, lighting provisions or space for agricultural and industrial equipment. The intended use should therefore be established before comparing prices.
Overall dimensions and layout affect the quantity of steel, roofing and associated components required. Width, length, eaves height and roof span all influence the design. A taller structure may need additional consideration for wind loading and stability, while a wide clear span can require a different frame arrangement from a smaller shelter. The position of posts also matters: keeping supports clear of doors, turning areas and parking bays may require a more carefully engineered layout.
Open, partially enclosed or enclosed designs have different cost profiles. Side cladding, rear panels, gable ends and doors add materials, fixings and detailing, but they may be needed to protect vehicles or stored equipment. Large roller shutters, personnel doors and access openings must be coordinated with the frame so that the structure remains practical and properly supported. Any request for internal divisions, storage areas or combined vehicle and machinery use can also increase the amount of fabrication involved.
The roof build-up and rainwater arrangements influence more than the visible covering. The chosen roof finish, insulation requirement, edge trims, gutters, downpipes and discharge arrangements all form part of the completed specification. If rainwater needs to be directed to a particular drain, soakaway or collection system, this should be identified at the design stage. Rooflights or other penetrations may also require additional detailing around the opening.
Ground and site conditions can affect the installation allowance. A quotation may need to account for restricted access, uneven ground, existing buildings, overhead obstructions, buried services or the need to work around active agricultural and industrial areas. The distance between the delivery point and the construction area can affect handling arrangements. Ground investigation information, site surveys and any preparatory works should be clearly separated from the steelwork price so that the scope is understood.
Design information and project-specific requirements can add to the cost where the building cannot be produced from a standard arrangement. Planning elevation drawings, fabrication blueprints, structural calculations, drainage information and details needed for approval may all form part of the design package. The level of information required depends on the proposed building, its location and the approval process applicable to the project.
Finish and durability requirements should also be stated clearly. The selected protective treatment, colour, cladding finish and any matching trims can change the specification. Small components such as flashings, brackets, gutters, fixings and protective guards are easy to overlook when comparing headline prices, yet they can affect the cost of a complete and usable carport.
When requesting quotations, provide:
- the proposed length, width and height;
- the number and type of vehicles or machines to be accommodated;
- required access openings and any clearance restrictions;
- whether the sides or ends should remain open or be clad;
- the preferred roof and external finish;
- site photographs, access details and available ground information; and
- whether the structure is required as a kit or with erection included.
Quotations are easiest to compare when they identify what is included for design, manufacture, delivery, erection, cladding, drainage and ground-related work. Buildings UK Ltd can use the proposed dimensions, intended use and site information to develop a tailored specification rather than pricing an unsuitable standard arrangement.
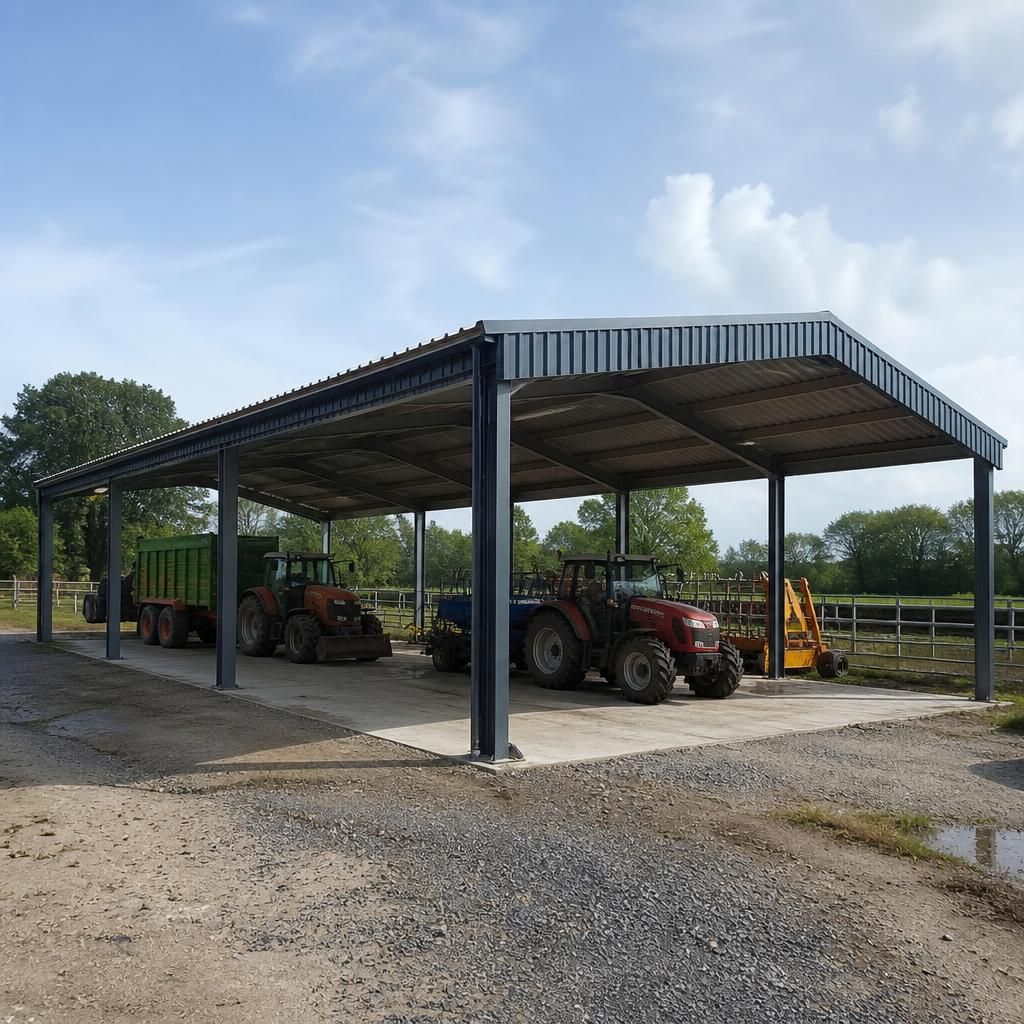
A freestanding steel carport must provide its own structural support rather than relying on an existing building, so its cost includes the columns, bracing, connections and foundations needed to remain stable independently. This distinguishes it from a structure attached to a suitable wall or frame.
The position of the carport can therefore affect the specification. A clear perimeter, proximity to boundaries, exposure to wind and the need to keep supports away from vehicle doors may influence how the frame is arranged. Existing buildings should not be treated as structural support unless this has been assessed and incorporated into the design. Confirming the carport’s independent load-bearing arrangement at the outset helps ensure that the quotation reflects a complete freestanding structure rather than a frame requiring later alterations.