
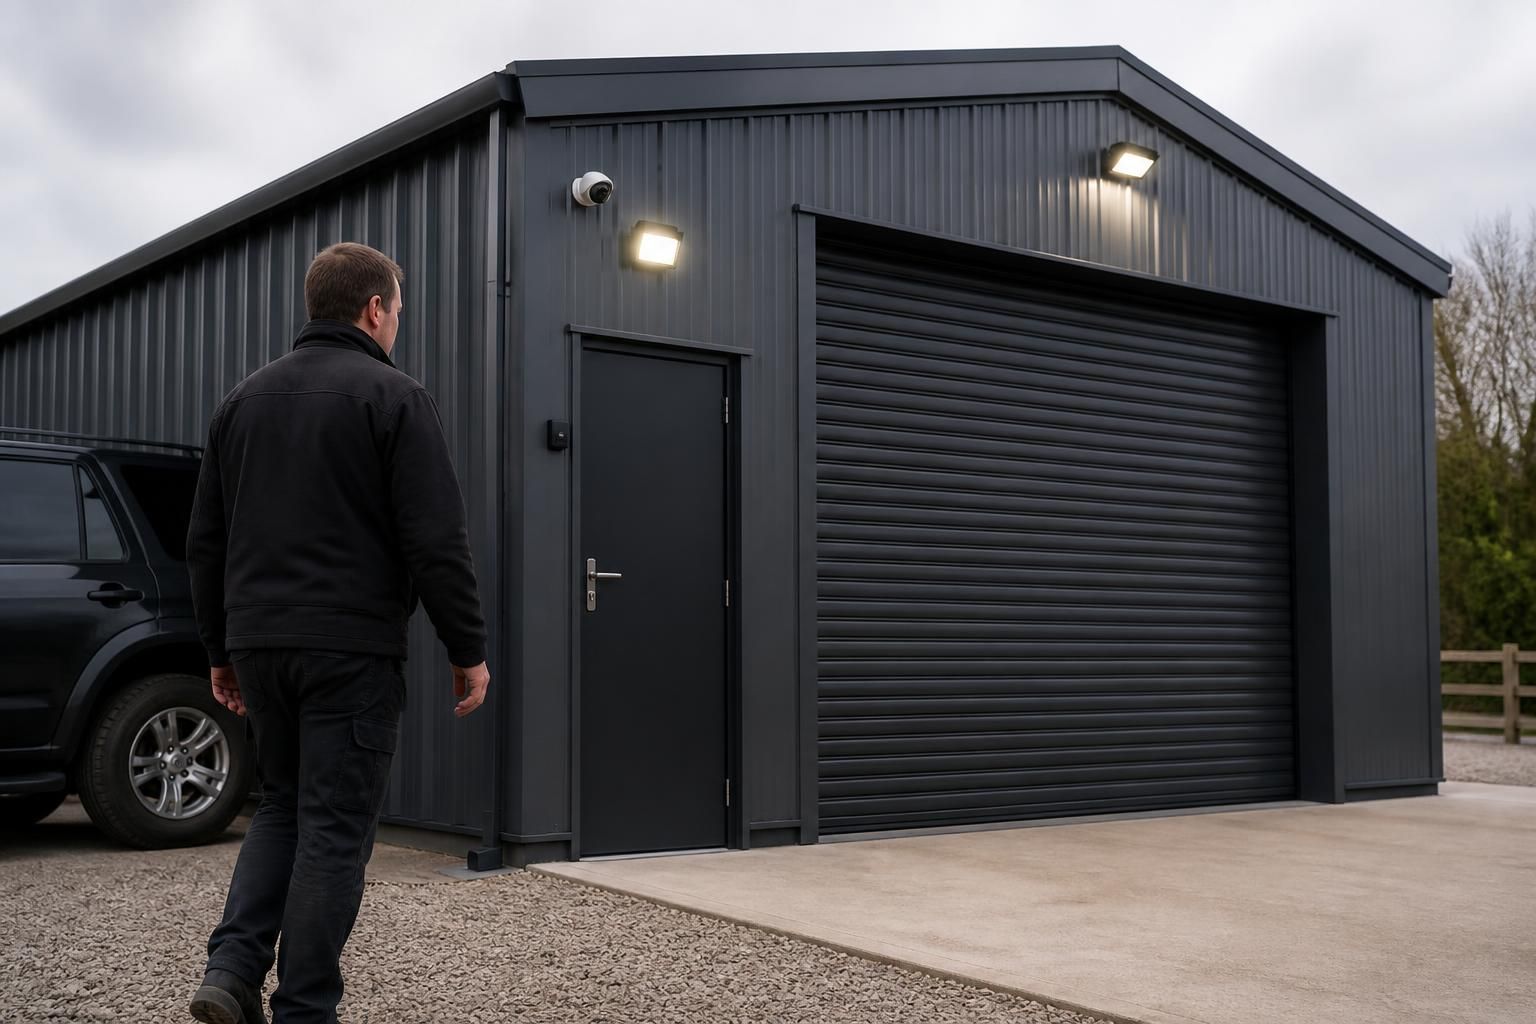
What security features can be incorporated into a steel garage?
A steel garage can incorporate reinforced doors, secure locking systems, alarms and external lighting to help control access and deter unauthorised entry. These features can be considered as part of a bespoke design, alongside the building’s structural layout and intended use.
A steel garage can be specified with layered security measures covering the building fabric, access points, monitoring and internal storage. The most suitable combination depends on whether it will house vehicles, machinery, tools, stock or other valuable equipment, as well as its position and the number of people who need access.
Beyond the main entrance, the steel structure itself can be designed to reduce opportunities for forced entry. This may include robust wall and roof assemblies, securely fixed panels and tamper-resistant fixings. Limiting unnecessary openings also reduces vulnerable points. Where ventilation or daylight is required, openings should be positioned and protected so they do not provide an easy route into the building.
- Security personnel doors: A separate access door can be specified where regular pedestrian entry is needed, avoiding unnecessary use of the larger vehicle opening. The frame, hinges, hardware and threshold should be considered as one security assembly.
- Protected windows: Security glazing, restricted opening sizes and internal or external protection can help prevent windows becoming the weakest part of the building. Window placement should also take account of stored items that could be reached from outside.
- Controlled vehicle access: Vehicle entrances can be configured around the way the garage is used, with access restricted to authorised users. Remote controls, coded entry or other access-management systems may be appropriate where several people require entry, provided that access credentials can be withdrawn when no longer needed.
- Internal secure areas: A lockable store, tool cage or enclosed partition can provide an additional layer of protection for high-value items, even when authorised users need access to the main garage. This can be useful in agricultural or industrial buildings containing mixed-value equipment.
- Surveillance equipment: Cameras can monitor vehicle doors, pedestrian entrances and less visible elevations. Their position should provide a clear view without being easily obstructed or reached, and any recording system should be protected from casual tampering.
- Anti-tamper protection: Concealed or protected hinges, guarded hardware and fixings that cannot be easily removed from outside can make attacks more difficult. These details are particularly important around doors, windows, vents and panel junctions.
- Security for equipment: Fixed anchor points can allow suitable machinery, motorcycles, tools or other portable items to be secured inside the building. Their position should be agreed during design so that the surrounding structure and floor can accommodate the intended use.
Security should also be considered in relation to the site. Clear sightlines towards entrances, sensible positioning of the building and the removal of concealed access routes can support the physical measures fitted to the garage. Security equipment should be installed where it is difficult to disable, while service routes and control equipment should not create an unprotected entry point.
The specification must balance security with safe use. Doors still need suitable emergency operation, escape routes must remain usable, and ventilation, fire precautions and access for maintenance cannot be obstructed. For a building used by several people, an access schedule can help identify who needs entry, which areas require additional restriction and what should happen if a key, code or remote device is lost.
For this reason, security is best planned before the steel garage is manufactured. The design can then coordinate openings, partitions, door positions, fixings, electrical provisions and internal storage rather than adding separate measures after installation. A bespoke design package can show the relevant arrangements clearly, allowing the proposed security level to be assessed alongside the garage’s structural requirements and intended use.
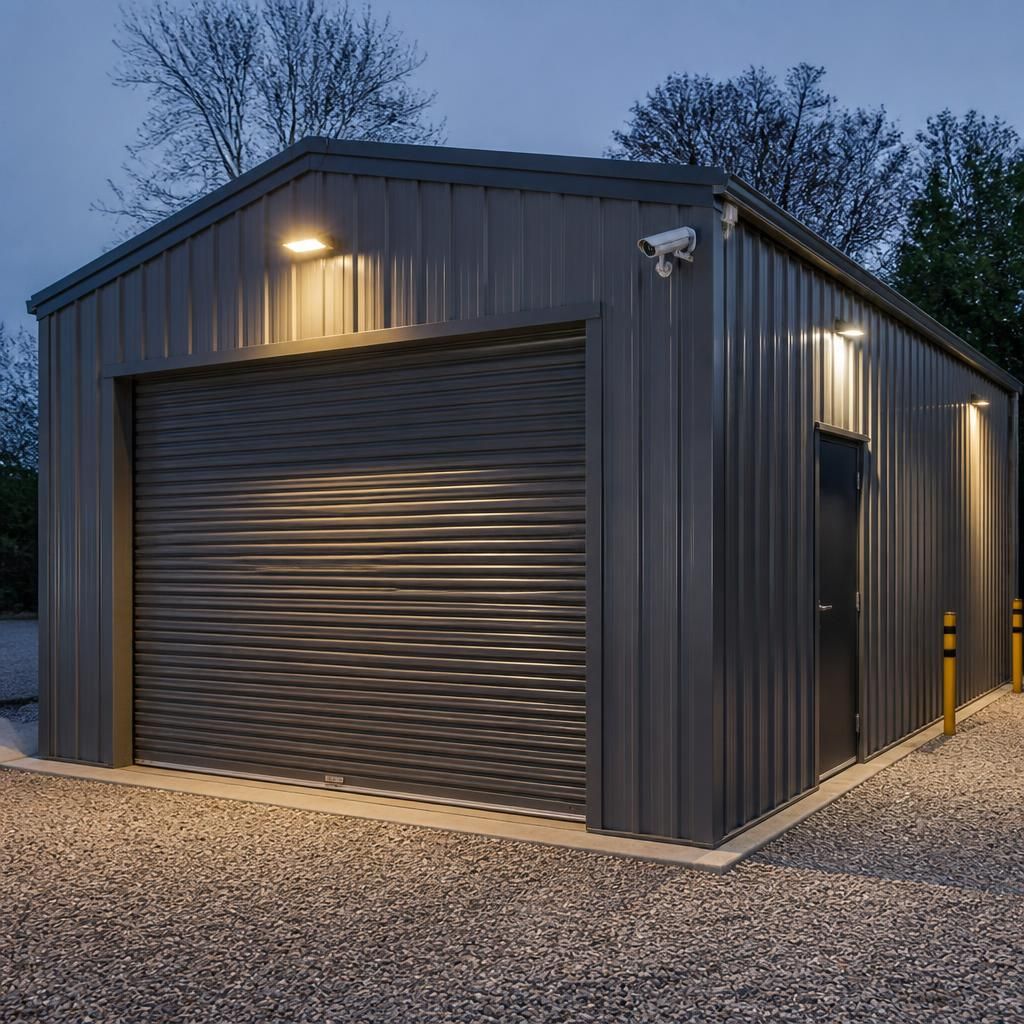
Intruder alarms and carefully planned security lighting can add an active layer of protection to a steel garage. Door contacts, shutters, personnel doors and selected windows can be connected to an alarm system, while motion detection can cover internal areas when the building is unoccupied. Audible or visual warning devices may also be positioned where an activation can be noticed.
Lighting should illuminate vehicle entrances, pedestrian doors and approaches without creating glare or deep shadows. Dusk-to-dawn controls, movement sensors or manually controlled fittings can be selected according to how the garage is used. Alarm panels, lighting controls and associated cabling should be housed or routed so they cannot be easily reached from outside. These provisions are best coordinated with the building design, power supply and maintenance access before manufacture.