
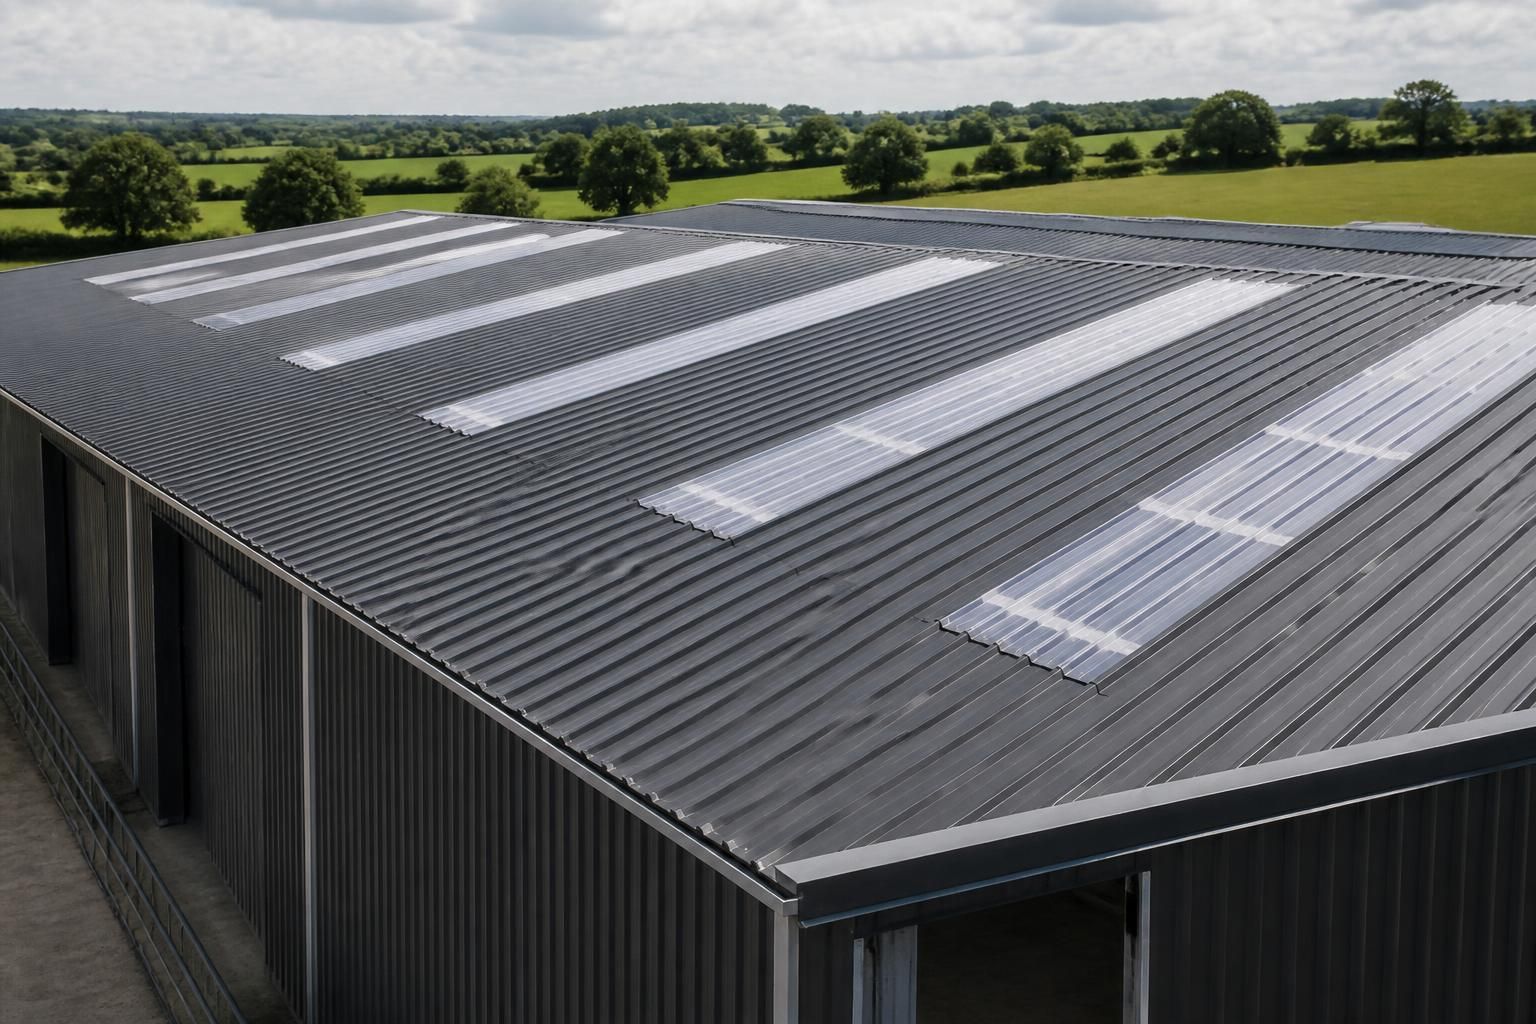
Are PU sandwich roof panels suitable for buildings with rooflights?
Yes, PU sandwich roof panels can be used in buildings with rooflights, provided the rooflight system is compatible with the panels and is incorporated into the design from the outset. Careful detailing is required around the rooflights to maintain weather resistance, insulation continuity and reliable fixing.
PU sandwich panel roofs can incorporate translucent rooflight panels, but the rooflight must be treated as part of the complete roof system rather than as an opening cut into an otherwise finished roof. The panel profile, thickness, support arrangement, fixings, seals and drainage details all need to work together.
Rooflights are usually installed in selected roof bays to admit natural light into the building. They may be used alongside insulated PU panels in industrial, agricultural and equestrian buildings, although the translucent sections have different thermal and weathering characteristics from the insulated panels.
- Profile compatibility: The rooflight should match the profile and cover width of the adjacent sandwich panels. A mismatch can create gaps, poor laps or unsuitable fixing positions.
- Structural support: Rooflights transfer loads to the same purlins and structural members as the surrounding roof panels. Their design must account for wind loading, maintenance access and any local requirements for snow or imposed loads.
- Weather sealing: Side laps, end laps, fastener locations and junctions require suitable washers, seals and flashing details. Water must be directed towards the roof drainage system without relying on exposed sealant as the only line of defence.
- Thermal performance: A rooflight is less insulating than a PU panel. Its inclusion therefore creates local areas with higher heat transfer and may affect the calculated performance of the roof as a whole.
- Condensation control: The internal surface temperature of a translucent rooflight can differ from that of the surrounding insulated panels. Ventilation, humidity, the building’s use and the roof construction should be considered where condensation could affect stored goods, livestock or equipment.
The location and extent of the rooflights should be considered during the early roof layout. Positioning them over areas that need natural light can reduce reliance on artificial lighting, while excessive or poorly distributed rooflight area can introduce unwanted solar gain, glare or uneven illumination. The most suitable arrangement depends on the building’s orientation, internal layout, wall openings and use.
Rooflights also need to be selected for the environment in which they will be installed. An agricultural building may expose materials to moisture, dust and corrosive substances, while an equestrian building can have high humidity and airborne contaminants. The rooflight material, coatings, fasteners and sealants should therefore be suitable for the intended conditions. In buildings containing livestock or sensitive equipment, the detailing should also consider hygiene, cleaning and the consequences of water ingress.
Installation should follow the roof system design rather than involve cutting through completed panels on site. Unplanned alterations can damage the panel skins, interrupt the insulation layer and leave unsupported edges or poorly sealed joints. Rooflight positions should be shown on the roof plan, with the relevant panel lengths, lap directions, support points and fixing details confirmed before fabrication.
Fire and building-control requirements must be assessed separately for the proposed roof construction. The performance of the translucent rooflight material may differ from that of the PU panel, and requirements can vary according to the building’s use, size, occupancy, boundary position and stored contents. A roof designer or building-control professional can confirm whether the selected rooflight arrangement meets the applicable requirements.
Maintenance should be included in the design decision. Rooflights can become less effective at transmitting daylight when dirty or weathered, and seals and fixings may require inspection over the building’s service life. Safe access procedures are essential because rooflights must not automatically be assumed to support a person or maintenance load.
In practical terms, PU sandwich panels and rooflights are suitable together when the rooflight is a compatible system component, the structural and thermal effects are assessed, and the installation details are prepared before manufacture. A design package should identify the rooflight type and position as well as the panel arrangement, allowing the complete roof to be checked for fit, drainage, insulation continuity and compliance.
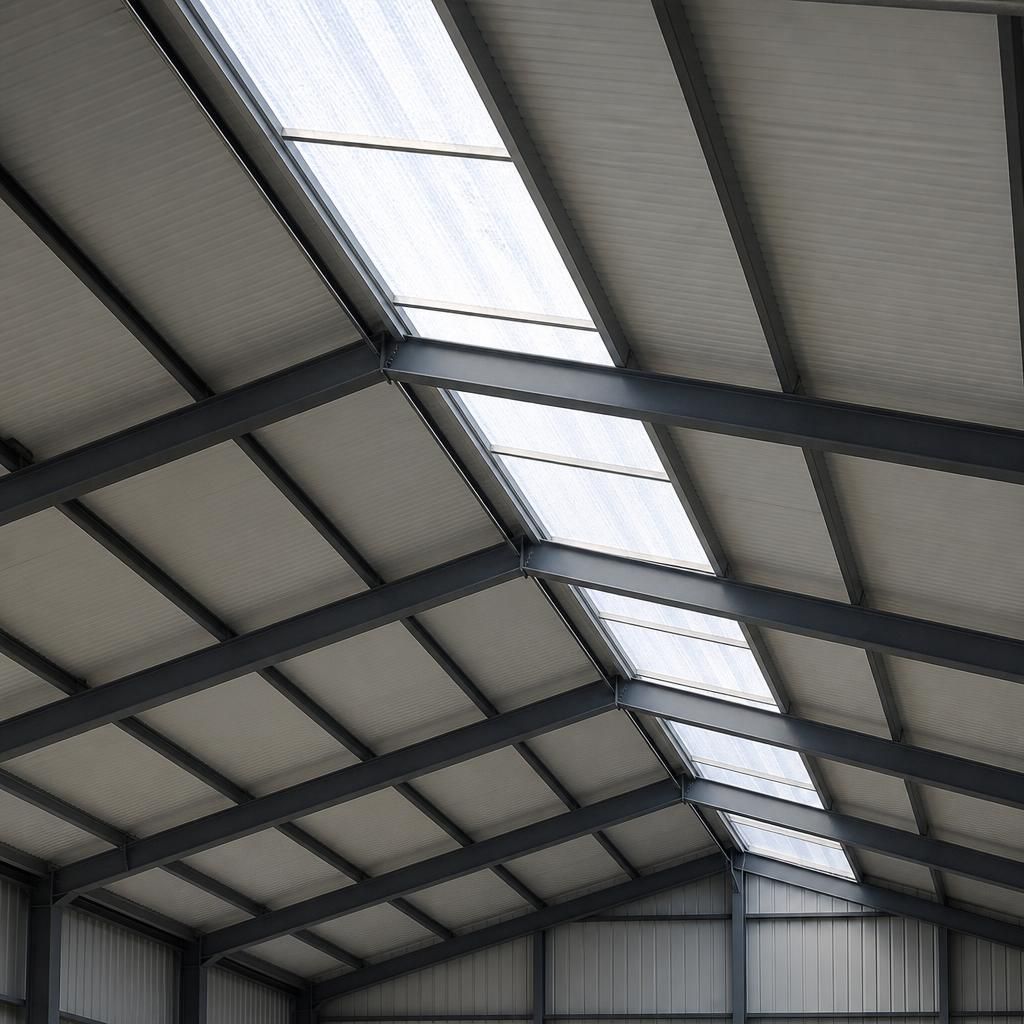
Rooflights should be specified as part of the building’s daylight strategy, not simply added wherever a clear section of roof is available. Their position should correspond with the areas where people, machinery or stored materials need usable natural light, while internal partitions, racking, equipment and suspended services are taken into account. This helps prevent a rooflight installation that technically fits the PU sandwich panel system but provides little practical benefit inside the building.
For larger or divided buildings, the roof may need several distinct daylight zones rather than one uninterrupted run. The proposed arrangement should be reviewed against the building’s lighting requirements, internal obstructions and future use before the roof panels are ordered. This is particularly relevant where the building may later be adapted, as a rooflight layout that suits an open floor plan may be less effective after partitions or fixed equipment are introduced.