
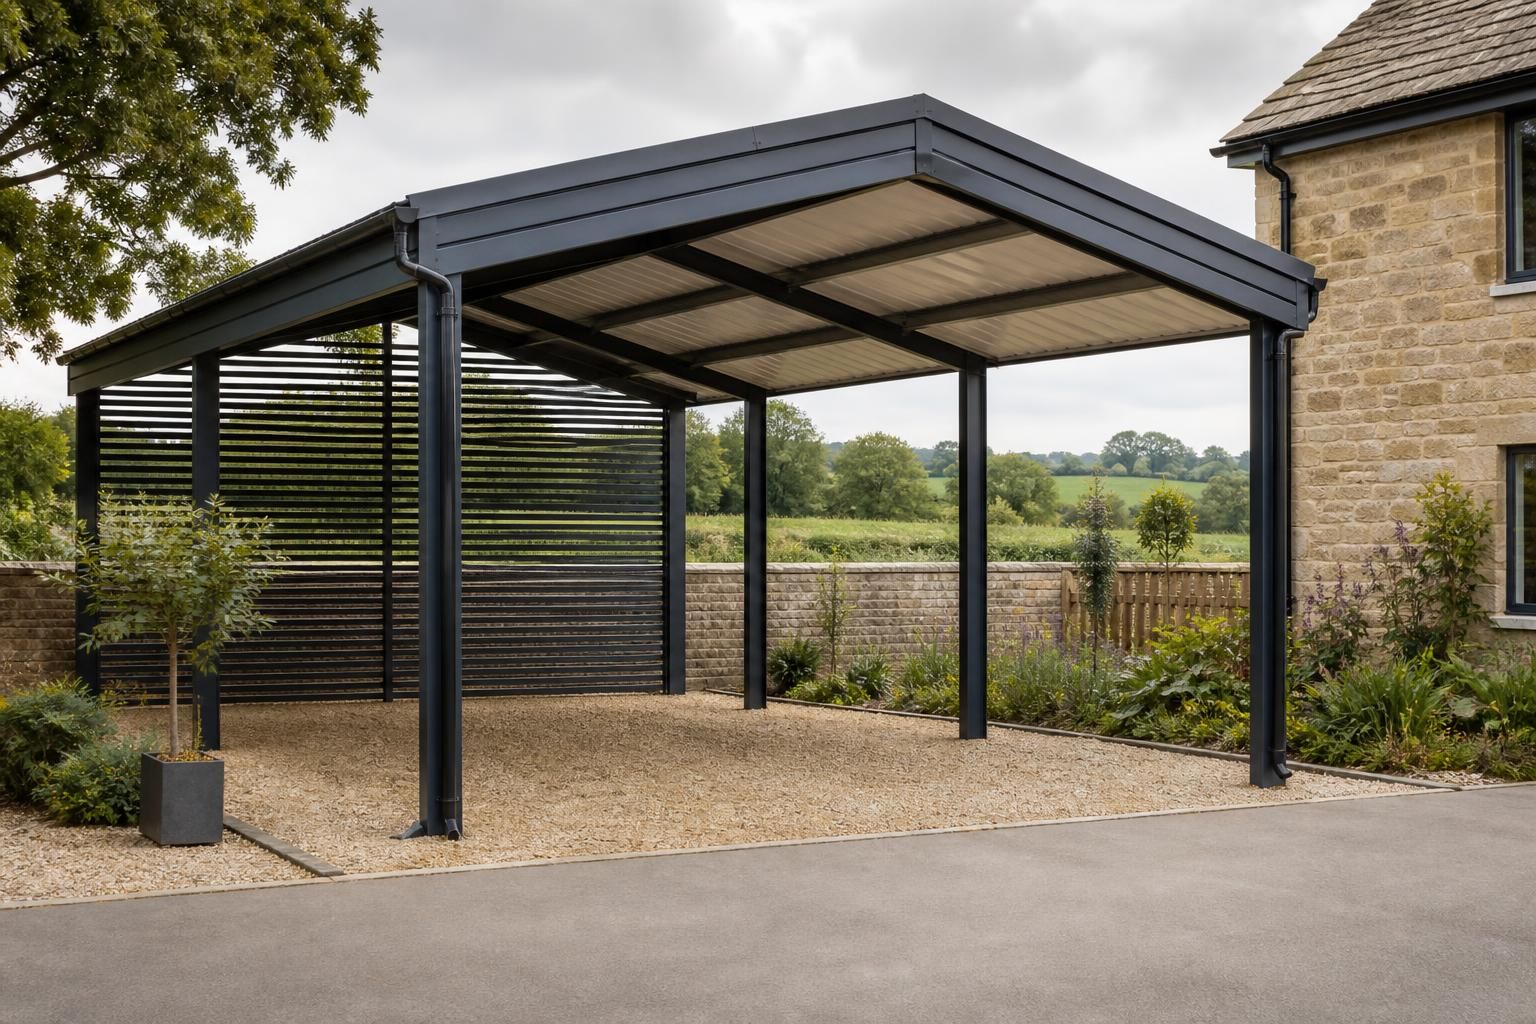
What information is needed to quote for a steel carport?
An accurate steel carport quotation requires the proposed length, width and height, together with site information such as location, access, ground conditions and any known planning or foundation requirements. Buildings UK also needs the preferred roof arrangement, cladding or open-sided layout, vehicle clearance and any extras such as storage, doors or lighting so the structure can be designed and priced appropriately.
The information needed for a steel carport quotation is a clear description of the proposed structure, its intended use and the conditions that will affect its design, manufacture and installation. The more complete the information supplied at the outset, the more accurately the quotation can distinguish the steelwork, coverings, ancillary items and any site-related work involved.
Start with the building brief. Explain whether the carport is intended for one vehicle, several vehicles, a particular type of vehicle or mixed use. Vehicle dimensions are useful where the carport must accommodate a van, 4×4, trailer or agricultural vehicle rather than a standard car. Include any requirements for opening doors, boot access, manoeuvring space or future changes in vehicle size. These practical details affect the clear internal arrangement, column positions and the usable space beneath the roof.
It is also helpful to provide a sketch, marked-up photograph or simple site plan showing the proposed position of the carport in relation to the house, driveway, boundaries and nearby structures. A drawing does not need to be technical. It should identify fixed features that could influence the layout, such as walls, gates, trees, overhead cables, inspection covers, drainage runs and changes in level. Photographs taken from several directions can help clarify the setting, particularly where the structure will sit close to existing buildings.
The quotation may need to reflect the intended appearance as well as the structural arrangement. Relevant choices include:
- the preferred profile and colour of the roof covering;
- the finish and colour of any side or rear panels;
- whether the carport should remain visually open or have selected enclosed areas;
- the treatment of exposed steelwork, including the required corrosion protection;
- guttering, downpipes, fascias or other rainwater goods; and
- lighting, power, security equipment or other services that need space or coordinated fixing points.
Where the carport is close to a dwelling or another building, provide details of the existing construction if they are known. The type of wall, roof edge, eaves and supporting structure can affect how the new steelwork is arranged, although a quotation should not assume that an existing building can carry new loads without suitable verification. If the proposal is freestanding, state whether the structure must align with existing elevations, follow a boundary or work around established access routes.
Information about the intended loading is important to the design assessment. In addition to the roof covering, identify anything that may be fixed to or supported by the frame, such as solar panels, signs, external equipment, screening or storage components. If the carport is to form part of a wider commercial, agricultural or industrial yard, note any operational requirements, including vehicle circulation, loading activity and access for maintenance.
Planning and regulatory information should be included where available. A planning decision, prior correspondence, site restrictions or requirements imposed by a conservation area, lease or estate management agreement can change the acceptable form of the building. Building control requirements, drainage conditions and proximity to boundaries may also need to be considered. Supplying copies of relevant documents helps separate confirmed requirements from assumptions that still need checking.
For a site with uncertain ground or existing foundations, include any available ground investigation, previous foundation drawings or information about made-up ground, buried obstructions and drainage. This does not replace a suitable foundation assessment, but it gives the designer useful context and helps identify items that may need to be excluded from or allowed for in the initial quotation.
The quotation should also state what the customer expects to receive. Buildings UK can provide a building kit or a full erection service, so clarify whether the requirement is for steelwork and components only, or for delivery, assembly and associated installation. Confirm who will provide groundworks, concrete, drainage connections, electrical work and any surfacing. Clearly allocating these responsibilities reduces the risk of comparing quotations that cover different scopes.
For a formal enquiry, an effective information pack normally contains:
- a site address and simple location or site plan;
- the intended vehicle types and use of the carport;
- sketches, photographs or existing drawings;
- known planning, lease or site constraints;
- details of desired finishes, rainwater goods and ancillary items;
- information about existing buildings, services and ground conditions; and
- a clear statement of whether a kit or an erection service is required.
Once these details are available, the quotation can be based on a defined specification rather than a broad allowance. If some information is not yet known, it should be identified openly so that any provisional assumptions, exclusions or later design checks are clear before the steel carport proceeds to detailed design.
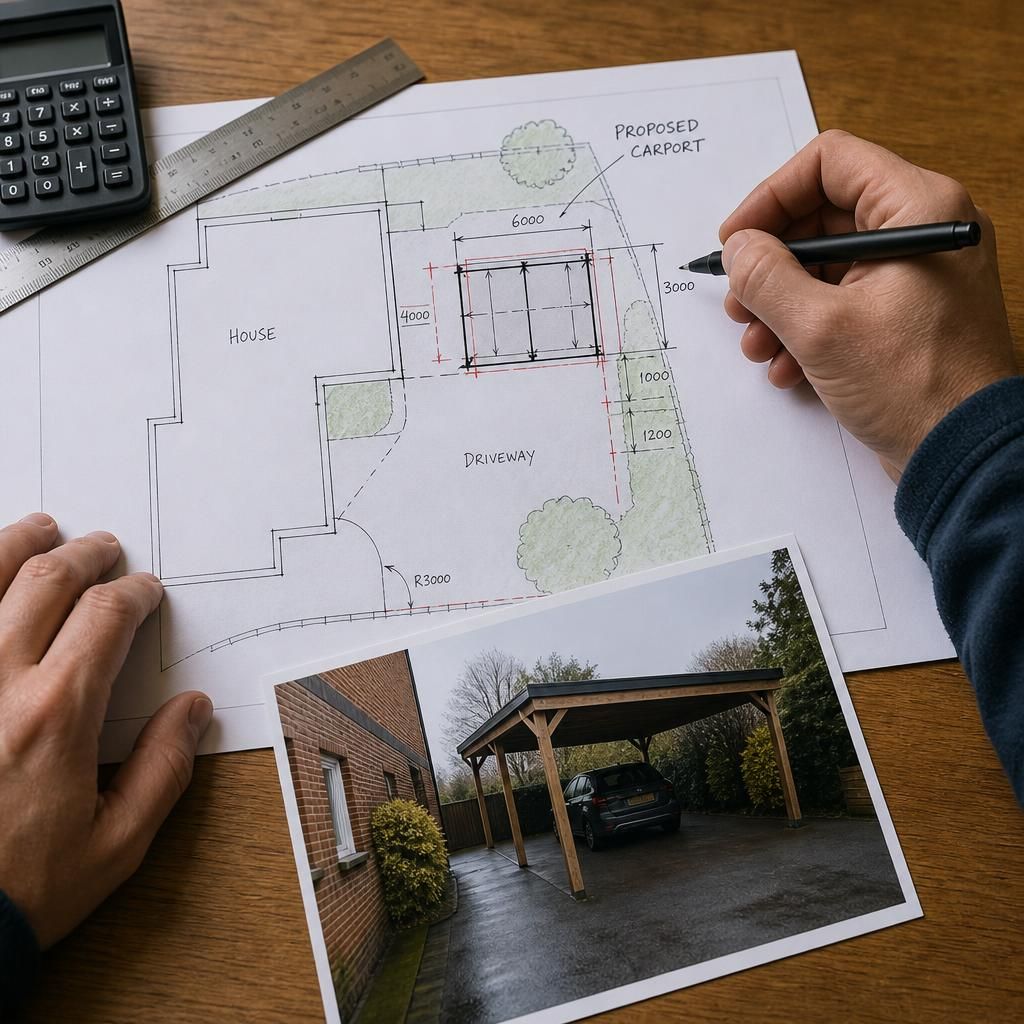
For a more precise steel carport quotation, specify whether each measurement is an overall external dimension or a clear usable dimension. A vehicle may require a particular clear width and height beneath the frame, while the overall footprint must also allow for columns, roof overhangs, gutters and any enclosed sections.
- overall length and width, measured to the outside of the proposed structure;
- clear vehicle entrance width and height;
- height to the underside of the roof at the eaves;
- overall ridge height, where the roof is pitched; and
- the intended finished ground level, particularly on a sloping driveway.
Marking these dimensions on a simple sketch helps prevent different measurements being interpreted inconsistently. It also shows whether the stated height relates to the steel frame, the roof covering or the highest finished point, allowing the quotation to be based on a defined arrangement.