
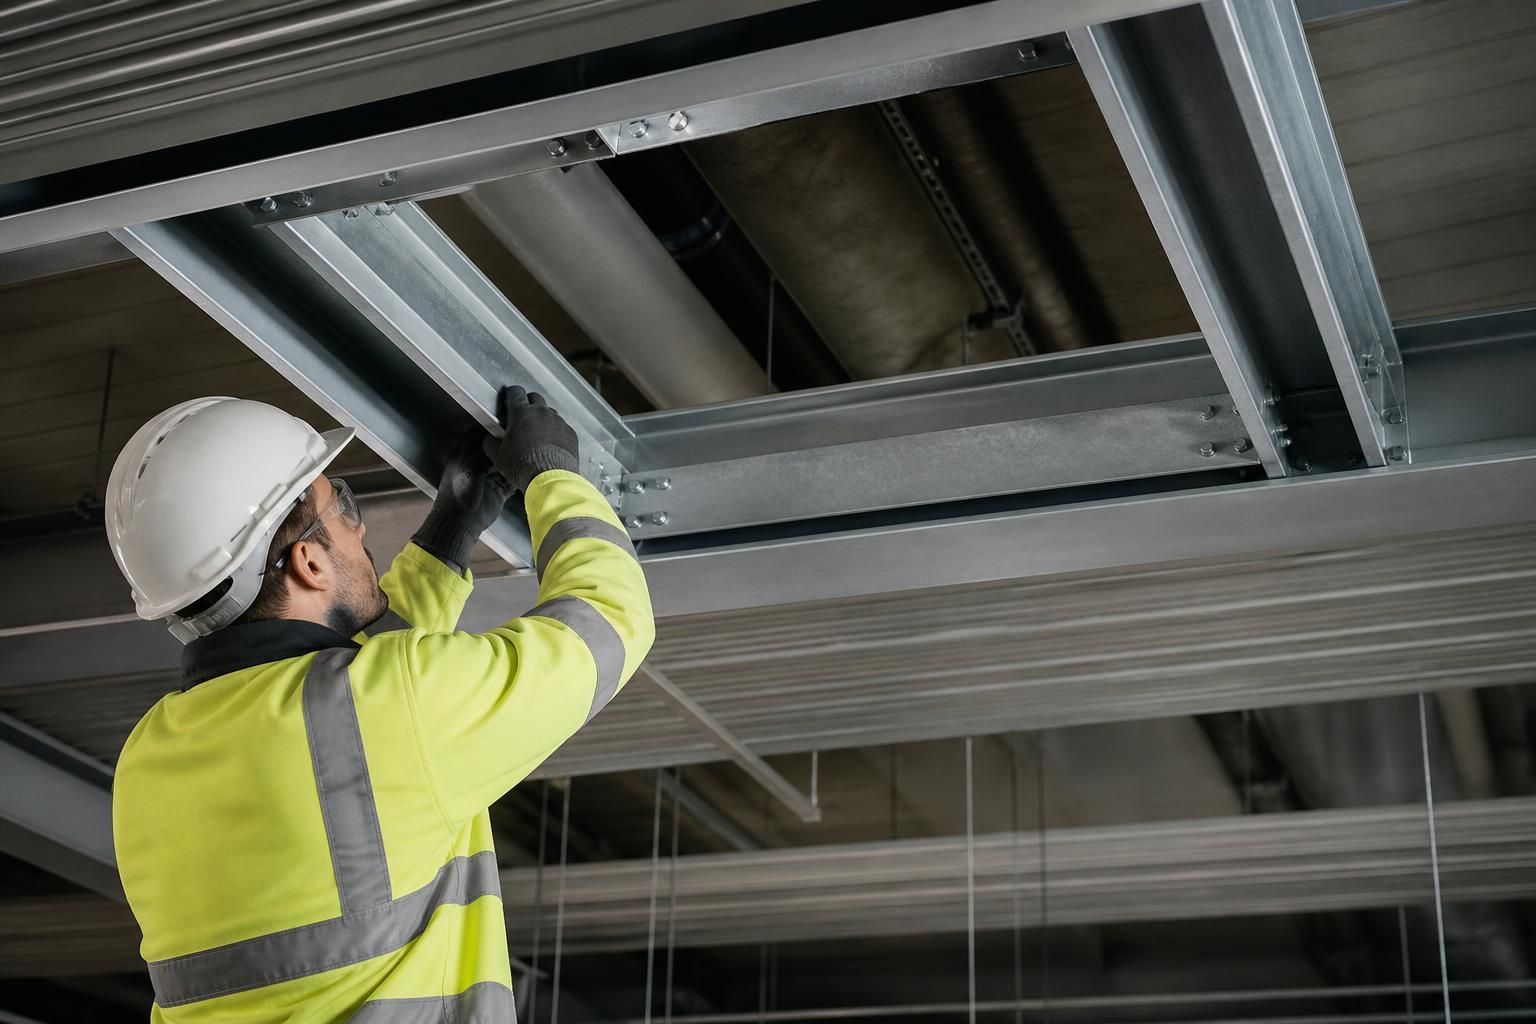
Can steel frame ceiling components be adapted on site?
Steel frame ceiling components can sometimes be adjusted on site, but alterations must be limited to details that do not compromise the frame’s structural performance. Cutting, drilling or repositioning primary members should only be carried out following review of the design, with Buildings UK’s fabrication drawings helping establish which changes are acceptable.
On-site adaptation is possible for some steel frame ceiling components, but it is normally restricted to secondary details and must be checked against the approved design before work begins. The frame’s load path, connection integrity, fire strategy and compatibility with the proposed ceiling construction all need to remain unchanged.
The distinction between an acceptable adjustment and an unsafe alteration depends on the component involved:
- Secondary steelwork: Minor changes to non-primary members may be feasible where they do not reduce the member’s capacity or interfere with connections.
- Primary members: Beams, columns, portal members and other elements forming part of the main structural system should not be cut, drilled, notched or moved without a revised engineering assessment.
- Connections: Modifying bolt holes, cleats, plates or welded details can alter how forces are transferred. A connection that appears to need only a small adjustment may therefore require redesign.
- Support points: Moving a hanger, bracket or bearing position can introduce forces in locations that were not included in the original calculations.
Site conditions are one of the main reasons an adjustment may be considered. A building may contain an unexpected obstruction, a service route may differ from the information used for design, or a lining system may require a slightly different fixing arrangement. These issues should be recorded and referred back to the design information rather than resolved by cutting steel to make the installation fit.
Before any proposed change is made, the installer should identify the affected member and compare its position with the fabrication drawings. The review should consider the member size, span, restraint, connection arrangement, applied loads and any ceiling or roof build-up supported by it. It should also check whether the alteration affects fire protection, corrosion protection, insulation, acoustic performance or the space required for maintenance.
Where a change is accepted, the revised detail should be clearly documented. Depending on the circumstances, this may involve an amended drawing, a replacement connection detail, additional secondary steelwork or a defined site installation method. The final record should show what was changed so that future inspections, maintenance and alterations are based on accurate information.
Some adjustments are better avoided by resolving the requirement before fabrication. Confirming ceiling levels, service zones, access panels, plant positions, lining interfaces and openings at the design stage gives the fabricator an opportunity to incorporate suitable supports or clearance into the steelwork. This is generally more controlled than adapting a completed frame around an unresolved site condition.
Buildings UK’s design and fabrication information can be used as the reference for checking proposed changes to a steel frame ceiling arrangement. If the site team identifies a conflict, the relevant drawing and the proposed adjustment should be provided for review before work proceeds. No alteration should be treated as acceptable solely because it appears small or does not immediately affect the visible ceiling finish.
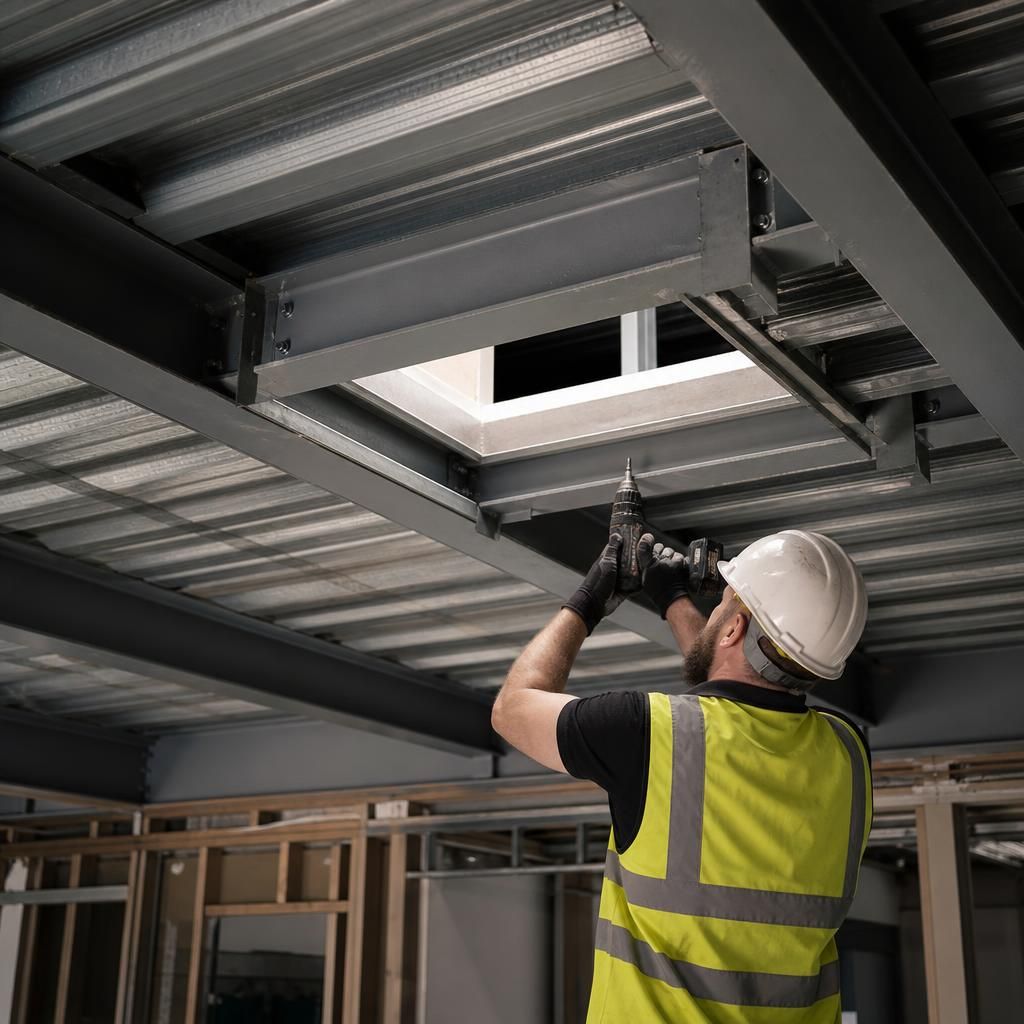
A useful site principle is to adapt the ceiling interface rather than the load-bearing steel frame. If the finished ceiling does not align exactly with the intended position, the adjustment may be achievable through approved hanger settings, secondary rails, brackets or other non-primary fixing details, provided these remain suitable for the imposed loads and the ceiling manufacturer’s requirements.
- Use only fixing arrangements and packers that are appropriate for the detail and its loading.
- Keep required clearances for insulation, fire protection, services and maintenance access.
- Do not use improvised spacers, remove protective coatings or elongate holes in structural members to correct alignment.
- Record any agreed change against the relevant installation information.
This approach preserves the designed steelwork while allowing limited tolerance in the ceiling build-up. Where the available adjustment cannot resolve the issue, the correct solution is a revised support or connection detail rather than further alteration to the frame. Buildings UK can use the project’s design and fabrication information to help distinguish an adjustable ceiling interface from a structural change requiring engineering review.
Ask Buildings UK About On-Site Steel Frame Adaptations
Before altering any steel frame ceiling component on site, contact Buildings UK with the relevant drawings and details of the proposed change for review. This allows the appropriate installation adjustment or revised detail to be identified before work proceeds.