
Can a metal outbuilding be extended later?
Yes, a metal outbuilding can usually be extended later if the original design allows for additional steelwork, suitable foundations and a practical connection to the existing structure. The proposed extension should be assessed for structural compatibility, drainage, access and any planning requirements before work begins.
Yes, a metal outbuilding can be extended at a later date, but the feasibility and cost depend heavily on how the original building was designed and constructed. The most adaptable structures are planned with a logical extension point, compatible frame dimensions, accessible connections and sufficient space around the building for construction work.
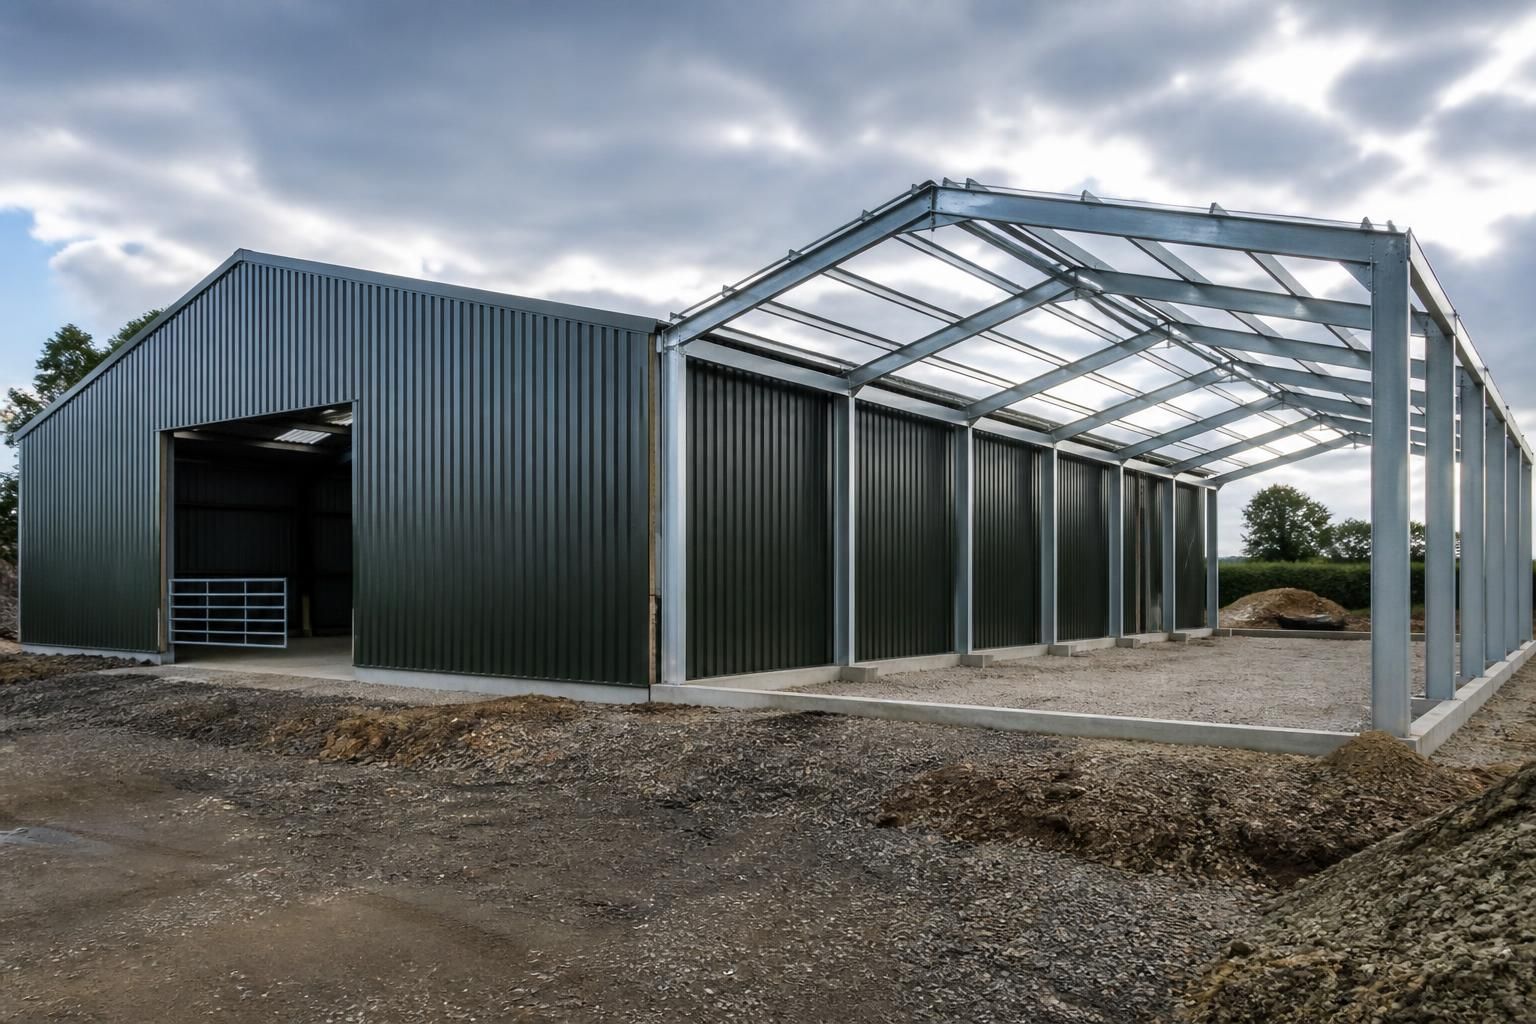
The simplest extension is often at a gable end. This may involve removing the end cladding, adding further portal frames, extending the roof and walls, and reinstating the cladding, gutters and associated trims. A side extension can also be possible, although it may require changes to the existing side elevation, eaves details, drainage runs and internal layout. Extending the roof width or altering the ridge arrangement is generally more involved than adding bays in a straight line.
Before deciding on the design, an engineer or suitably experienced steel building designer should inspect the existing structure and review its original drawings. Important checks include:
- the size, spacing and orientation of the existing steel frames;
- the condition and capacity of the columns, rafters, bracing and connections;
- the design of the foundations and how new foundations can be positioned beside them;
- the condition and availability of the original connection details;
- the roof and wall cladding profile, thickness and fixing arrangement;
- the effect of the proposed extension on wind, snow and other imposed loads; and
- whether the building’s use, storage loads or internal equipment will change.
An extension should not simply be bolted to the nearest existing steelwork without checking how the additional loads will travel through the structure. The original end frame may have been designed as an external frame, for example, and may need strengthening once it becomes an internal frame. Bracing may also need to be repositioned, while openings for new doors or machinery can affect the stability of the enlarged building.
Planning the future work at the original design stage can make a substantial difference. A building can be arranged with regular frame bays, a straightforward roof form and a clear end elevation that is easier to open up later. It may also be useful to record the steel sections, bolt sizes, cladding specification, drainage layout and foundation information. These details help a later designer match the new work to the existing structure instead of relying on assumptions made from a visual inspection.
It is not normally necessary to build unused capacity into every part of a structure, but the intended future use should be stated when the first building is designed. A proposed extension for general storage may have different requirements from one intended for workshops, livestock, vehicles, high-level storage or industrial plant. Changes in use can introduce heavier floor loads, larger openings, additional services, ventilation requirements or different fire precautions.
The junction between old and new work needs careful detailing. The roof must shed water reliably, the wall cladding must be weather-tight, and gutters and downpipes may need to be extended or redirected. Differences in cladding colour, profile or age can be visible, so retaining spare sheets, trims and fixings from the original build may help with future repairs or alterations. Where the extension creates a long uninterrupted building, ventilation, daylight and access should be reconsidered rather than simply carried through from the original layout.
Costs are influenced by more than the quantity of additional steel. Key factors include whether the existing cladding can be removed and reused, the need for strengthening, new foundations, drainage alterations, doors, insulation, internal lining, electrical work and any temporary support required while the building is altered. Matching an older building can also be more difficult if its original materials or frame details are no longer readily available.
Regulatory requirements should be checked before work starts. Planning permission may be needed depending on the site, location, size, intended use and permitted development position. Building Regulations can apply to structural safety, fire safety, thermal performance, ventilation, drainage and access. Agricultural, industrial and equestrian buildings may be treated differently according to their use, so the proposed change should be discussed with the local planning authority and building control where appropriate.
A practical extension process is to define the future use, obtain the original drawings, carry out a survey, develop the proposed layout, check the structural design, confirm planning and Building Regulations requirements, and then prepare fabrication drawings for the new steelwork. A bespoke design package can include planning elevation drawings and isometric fabrication blueprints, allowing the connection between the existing and proposed sections to be examined before manufacture. The work can then be approached as a building kit or as part of a wider erection project, depending on the scope and site requirements.
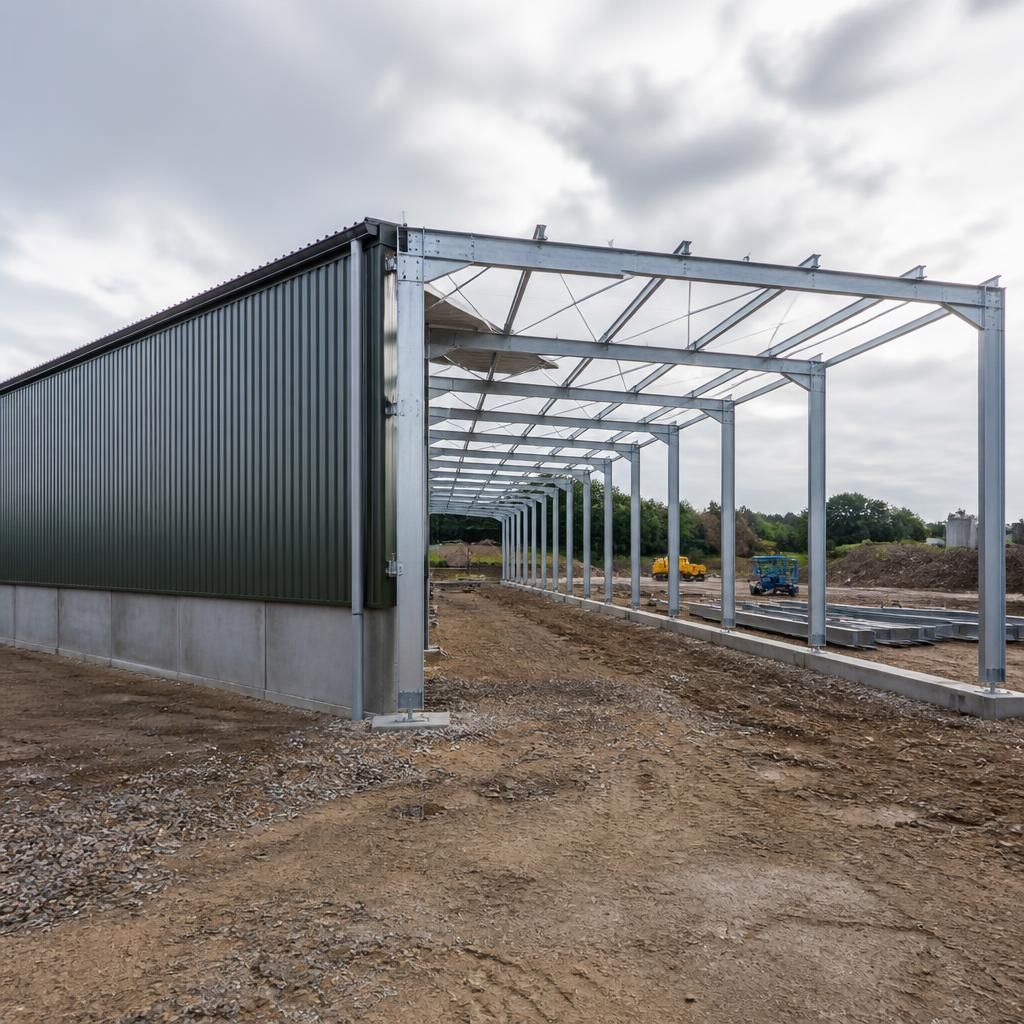
A metal outbuilding can often remain partly operational while an extension is constructed, but this depends on how the work is sequenced and how safely the existing area can be separated from the construction zone. The proposed programme should identify any periods when access, storage, machinery or services will be disrupted.
- Separate the construction area from occupied or livestock areas with suitable barriers and controlled access.
- Protect stored goods, vehicles and equipment from dust, weather and falling materials.
- Plan temporary routes if the usual entrances, loading areas or turning spaces are affected.
- Arrange temporary isolation or rerouting of electrical, water, drainage or ventilation services before connections are altered.
- Schedule cladding removal, lifting operations and any temporary propping for periods when the affected part of the building is clear.
For agricultural and industrial buildings, this practical sequencing can be as important as the final steel design. A clear method of working helps establish whether the extension can be completed in stages or whether the building must be emptied for part of the project.