
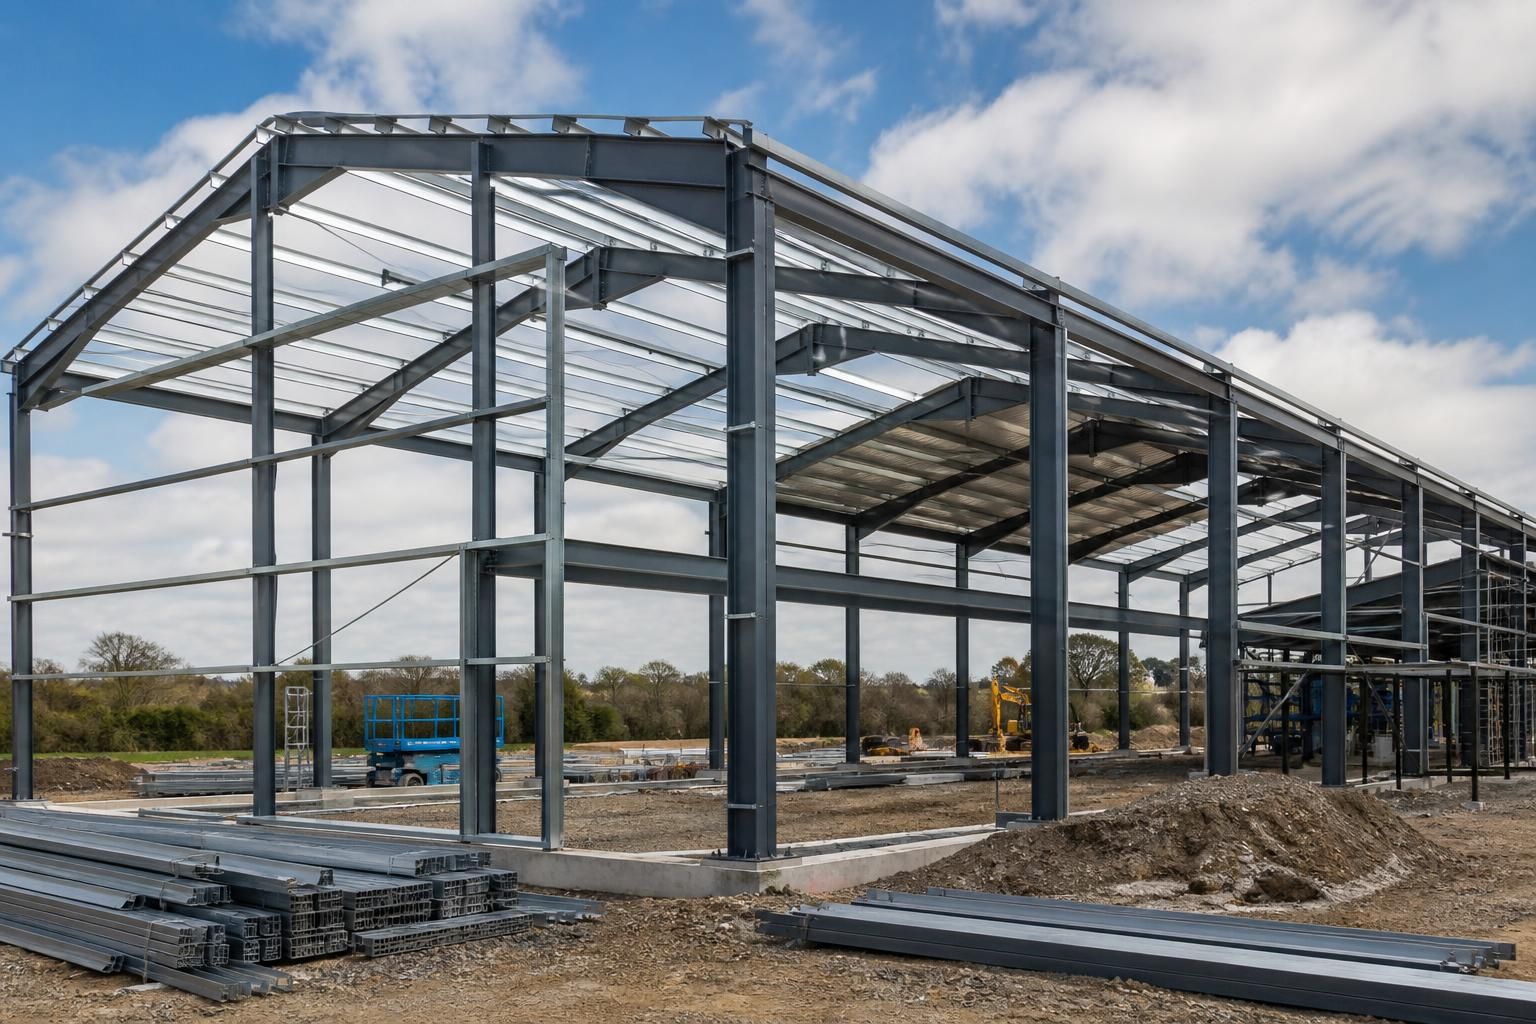
Industrial Building Construction
Industrial building construction combines steel-frame design, structural fabrication and site erection to create practical facilities for manufacturing, storage and commercial operations. Buildings UK Ltd develops bespoke packages for agricultural, industrial and equestrian requirements, with construction coordinated from design through completion.
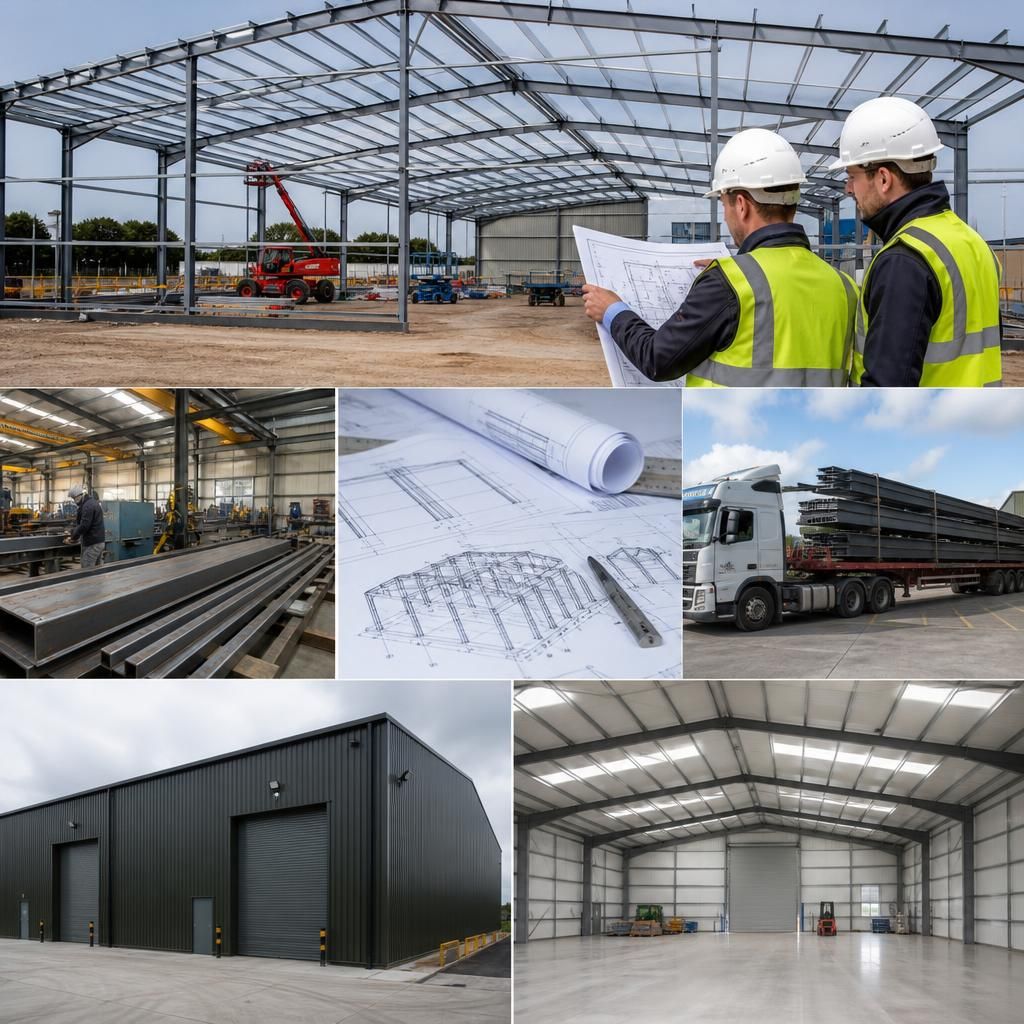
British-Made Expertise in Tailored Industrial Buildings
Industrial building construction work from Buildings UK Ltd is based on British-made, CE-marked hot-rolled steel frames manufactured in Worcestershire. This provides a controlled basis for developing structures intended for demanding agricultural and industrial use.
Technical development extends beyond the frame. The team can prepare planning elevation drawings alongside isometric fabrication blueprints, allowing dimensions, openings, roof form and connection details to be reviewed before steel is cut. This helps translate operational needs into a buildable package.
Customers can select a steel building kit or use an erection service, depending on their procurement and site arrangements. Project knowledge supports tailored decisions on industrial cladding and roofing, access points, storage requirements and future use, rather than forcing a standard layout.
How Industrial Building Construction Progresses
Industrial building construction progresses through defined stages: initial discussion establishes operational requirements, design decisions set the building’s scope, and technical preparation precedes steel manufacture. The completed components are then supplied as a kit or installed on site.
Define the Operational Brief
The process starts by establishing how the industrial building will be used, including production activities, storage arrangements, vehicle movements, access requirements and any need for future expansion. These factors influence the building’s proportions and internal layout.
Confirm Site and Performance Requirements
Site constraints are considered before the structure is finalised. Ground conditions, available space, levels, access for delivery and erection, drainage interfaces and the intended environmental conditions all affect the practical specification.
Coordinate the Building Design
The building design is developed around the agreed operational brief. Structural arrangement, clear spans, bay positions, openings, roof geometry and cladding interfaces are coordinated so that the proposed building works as a complete industrial facility.
Complete Technical Preparation
Once the design direction is established, the information is checked and organised for production. Connection details, member schedules, component identification and fabrication information provide the manufacturing basis and help coordinate later assembly on site.
Manufacture and Prepare Components
The approved steelwork is manufactured as a coordinated set of components. Members and associated parts are prepared for identification, transport and assembly, with the production package reflecting the agreed building design rather than an isolated collection of structural sections.
Supply or Erect the Building
The completed components can be supplied as a building kit for an independently managed project or delivered with an erection service. Where installation is included, the steelwork is assembled on the prepared site and coordinated with the agreed construction arrangements.
Industrial Construction Capability at a Glance
Capability is demonstrated through the complete project scope: bespoke industrial steel building design, structural fabrication, coordinated delivery and optional site erection. Buildings UK Ltd also supports customers after installation, helping maintain continuity between construction decisions and ongoing building use.
Project Coordination and Practical Considerations
Before industrial building construction begins, the project brief should confirm the intended use, dimensions, loading requirements, access arrangements, openings and services. Planning status, ground conditions, drainage, vehicle movements and the division of responsibilities for foundations and site preparation should also be established, as these factors affect the steel frame, cladding, roofing and installation requirements.
A clear programme should then coordinate design approval, fabrication, delivery, foundation readiness and site erection, with any changes recorded before manufacture. The project information should identify who is responsible for surveys, statutory approvals, site safety, unloading and connecting services, while after-sales support provides a point of reference for queries once the completed building is in use.
Confirm the building brief
A defined industrial building brief provides the basis for design decisions and reduces avoidable changes later. It should describe how the facility will operate, not only its external dimensions.
Information to establish before design
Record the proposed use, internal clearances, storage or production demands, vehicle access, door positions, service routes and any areas requiring specialist loading or protection. These decisions affect the steel frame, openings, cladding and roofing, so unresolved operational requirements should be identified before the design is approved.
Clarify responsibilities
Industrial building construction involves interfaces between the building supplier, client, site contractors and statutory bodies. Assigning each responsibility at the outset helps prevent gaps between design, groundworks and installation.
Define the project interfaces
The project information should state who is responsible for surveys, planning matters, foundations, drainage, site preparation, service connections, delivery access, unloading and site safety. The steel package can then be coordinated with the works that must be completed by others before erection begins.
Coordinate the programme
The construction programme should link technical approval with manufacture, delivery and site readiness. Its sequence depends on agreed information and a suitable foundation and access arrangement.
Manage approvals and changes
Allow time for reviewing drawings, confirming specifications and resolving queries before fabrication. Any change to dimensions, openings, loading or materials should be assessed for its effect on the design and recorded before manufacture, rather than introduced informally during delivery or erection.
Prepare the site safely
Site conditions influence how an industrial building can be delivered and assembled. Preparation should address both the physical access requirements and the controls needed for construction activity.
Check readiness for delivery and erection
Confirm that foundations are complete and suitable for the agreed building arrangement, with access available for delivery and safe handling of components. The site plan should also cover vehicle movements, unloading areas, working zones, overhead or underground constraints and coordination with other contractors.
Choose the right supply route
A building kit and a full erection service place different responsibilities on the customer and project team. The preferred route should be selected alongside the site capability and construction programme.
Kit supply or managed erection
A kit arrangement requires the customer to coordinate suitable site resources, handling and installation in line with the supplied information. With an erection service, the installation activity is included within the project arrangement, but the site must still be prepared and accessible. In either case, Buildings UK Ltd can provide after-sales support for questions arising once the building is in use.
Once the brief and responsibilities are settled, the remaining task is to confirm the final specification and approve the coordinated design package. This gives all parties a defined basis for manufacture, delivery and erection, with outstanding decisions identified before they affect the site programme.
Keeping the approved information together also makes later queries easier to trace, particularly where the building includes specialist access, machinery loads or service penetrations. That record supports a controlled handover from construction into day-to-day use.
Questions About Industrial Building Construction
How is quality controlled during industrial steel building manufacture?
Quality is supported by CE-marked hot-rolled steel frames, controlled fabrication and coordinated technical drawings, allowing structural details to be checked before manufacture and installation begins for each bespoke building package.
How is communication managed during industrial building construction?
Communication is managed through agreed project information, drawing reviews and recorded decisions, giving the customer and construction team a shared reference for specification changes, responsibilities and site coordination throughout construction.
What does after-sales support cover after industrial building construction?
After-sales support covers practical queries arising once the building is in use, helping customers understand construction-related details and maintain a reference for future requirements or adjustments to the agreed specification.
How do you choose an industrial building construction contractor?
Assess contractor’s experience with comparable industrial structures, ability to coordinate structural design and fabrication, understanding of site requirements, documented scope, and clarity over installation responsibilities before making a final appointment.
How is compliance addressed in industrial building construction?
Compliance is addressed by reviewing the proposed building against applicable planning, structural and safety requirements, with drawings clarifying dimensions, openings, materials and responsibilities before manufacture or site erection can begin.