
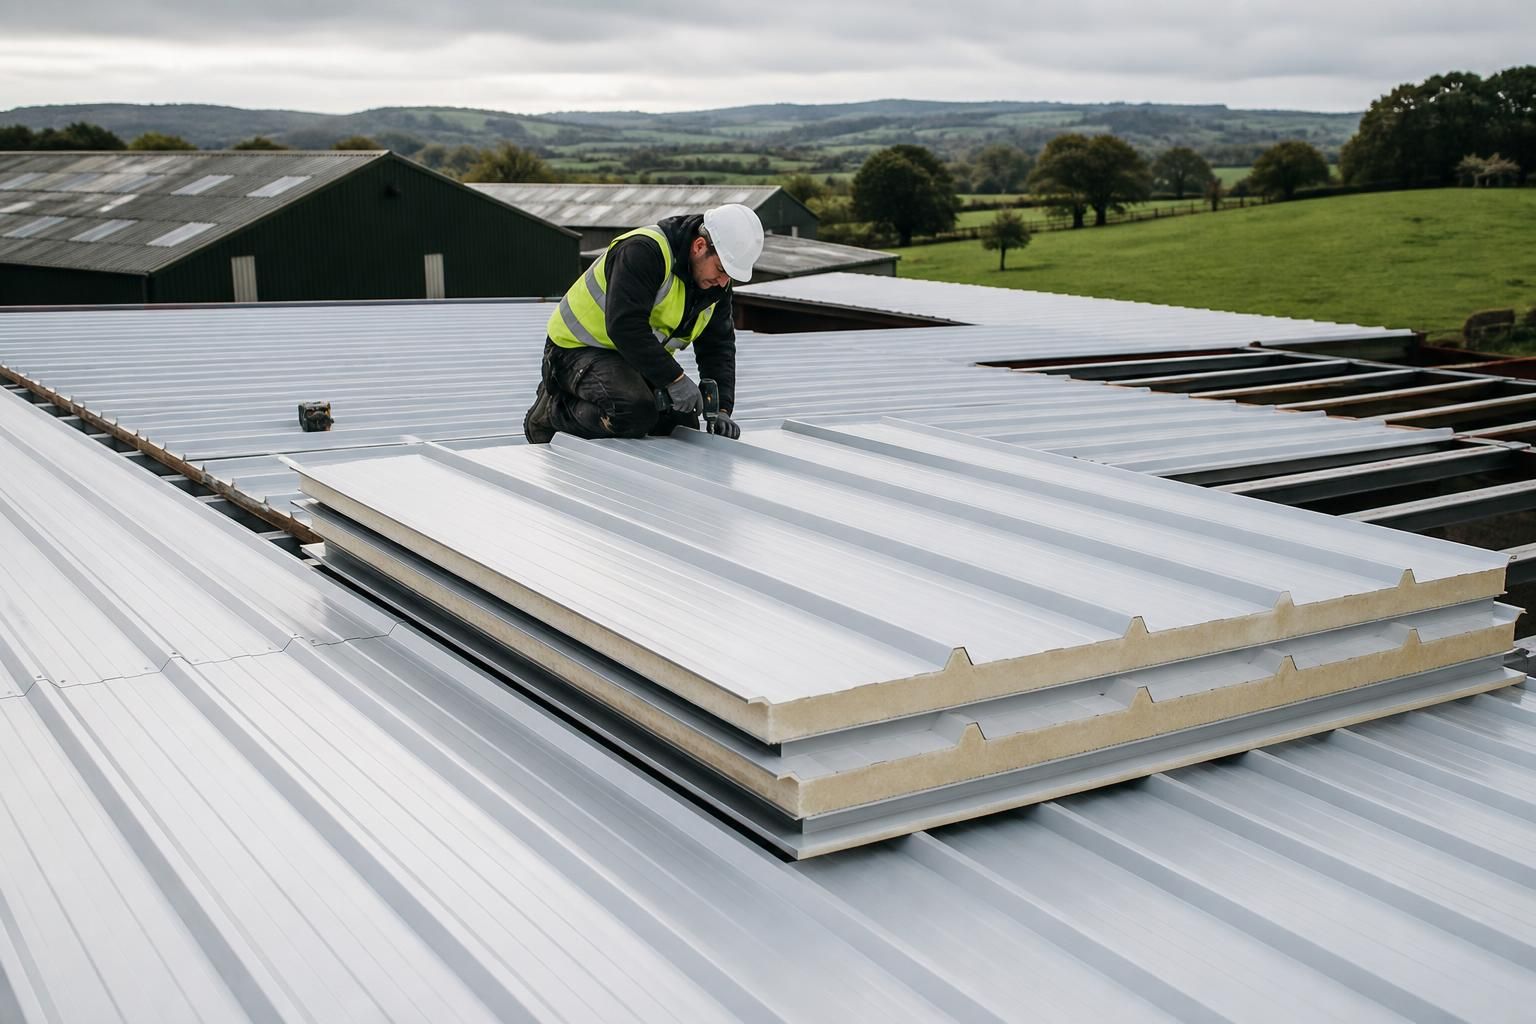
Insulated Roof Panels for Steel Buildings
Insulated roof panels combine metal skins with an insulated core to create a continuous roof covering. For steel-framed agricultural, industrial and equestrian buildings, specification-led selection of thickness, profile and detailing supports thermal performance. Use it to frame an enquiry.
Insulated Roof Panel Specification Options
Insulated roof panels can be assessed by their core material, steel profile, thickness, coating, dimensions and joint arrangement. The specification should also identify performance standards, compatible flashings, colour finish and whether panels are supplied as a kit or installed.
Composite Panel Construction
An insulated roof panel is a composite element formed from internal and external profiled steel skins with a rigid or semi-rigid insulation core between them. The bonded construction provides the roof covering and insulation layer in one component, reducing the number of separate roof build-up elements.
Core Material and Performance
Core options commonly include PIR or mineral wool, each offering different thermal, fire and acoustic characteristics. Selection should be based on the building’s intended use and the required declared performance, rather than on thickness alone.
Profile, Thickness and Dimensions
The specification should record the external profile, panel thickness, effective cover width and required cut lengths. These dimensions must suit the roof geometry, support spacing, roof pitch and detailing at eaves, ridges, verges and penetrations.
Joints and Weathering Details
Side joints, end laps and fixings determine how panels connect and shed water. Compatible laps, fasteners, sealants, closures and flashings should be specified together so that interfaces around roof edges, rooflights and service penetrations are properly resolved.
Steel Skin and Finish
Panel skins are typically galvanised or metallic-coated steel with a factory-applied finish. Coating type, colour and surface durability should be matched to the building environment, including agricultural conditions where moisture, dust and airborne contaminants may affect the roof.
Technical Documentation
A suitable specification should identify declared thermal, fire, structural and weathering performance, together with applicable product standards and installation requirements. Load tables, span guidance and fixing schedules help confirm that the selected panels are compatible with the supporting steelwork.
Supply and Installation Options
Panels may be supplied as part of a building kit or included within an erection package. The scope should clarify panel quantities, trims, flashings, fixings, sealants, closures, drawings and installation responsibilities so that the roof package is complete.
Insulated Roof Panel Questions Answered
Which core material is best for insulated roof panels?
Joint design affects airtightness, water ingress and thermal bridging. Specify compatible laps, sealants, closures and flashings, then coordinate panel lengths with supports, penetrations and drainage falls to reduce installation risks.
How should insulated roof panel thickness be specified?
Specify thickness according to required thermal performance, internal conditions, building use and support spacing. Thicker panels may improve insulation, but structural loads, fixing lengths, detailing and cost also require coordination.
How are insulated roof panels fixed to steel frames?
Panels are fixed through their outer skins into purlins using approved fasteners, with washer selection, embedment and spacing coordinated to structural design, wind loads and the building’s overall specific requirements.
What fire performance should insulated roof panels provide?
Fire performance should be verified through the complete panel system, including core, facings, joints and penetrations. Check reaction-to-fire classification, fire resistance requirements, certification and building-control guidance for the proposed application.
How can condensation be controlled beneath insulated roof panels?
Control condensation by designing adequate ventilation and vapour management for the building, then sealing joints and penetrations. Assess internal humidity, temperature variations and thermal bridging when selecting panels and detailing.
Where Insulated Roof Panels Fit Different Building Requirements
Insulated roof panels are relevant to new builds, extensions and refurbishment work where a more controlled internal environment is required. The following applications show how panel systems can align with building use, exposure, access constraints and project scale.
Agricultural stores and workspaces
Insulated roof panels can suit farm buildings used for machinery storage, maintenance work, packing or other activities requiring a more controlled internal environment than an open-sided shelter. Panel selection should reflect the building’s use, internal conditions and ventilation strategy.
Industrial workshops and storage buildings
For industrial buildings, insulated roof panels provide a roof build-up suited to workshops, warehouses and production areas where limiting heat transfer and managing condensation are important considerations. Roof penetrations, service routes and junctions should be coordinated during design.
Equestrian buildings and ancillary spaces
Equestrian projects may use insulated roof panels over tack rooms, offices, stores, changing areas and other enclosed facilities. The specification can be considered separately from areas requiring greater ventilation, helping the roof design reflect the different functions within the building.
Extensions to existing buildings
An insulated roof panel system can be incorporated into an extension where the new roof must connect with an existing structure. The interface requires careful assessment of levels, drainage, flashings and the junction between the old and new roof coverings.
Refurbishment and roof replacement
For refurbishment work, insulated roof panels may be considered where the existing roof covering is being replaced and additional thermal separation is required. The supporting frame, existing materials, drainage arrangements and any hazardous substances should be assessed before installation is specified.
Buildings in exposed locations
Projects subject to wind, driving rain or substantial temperature variation require panel profiles, fixings, edge details and flashings selected for the site conditions. Correct detailing at roof perimeters and penetrations is as important as the panel core when developing the specification.
Building kits and fully erected projects
Insulated roof panels can form part of a steel building kit for a customer-managed installation or be included within a more complete supply and erection package. The scope should define panel quantities, trims, fixings, openings and responsibilities for fitting and weatherproofing.
Insulated Roof Panel Specification at a Glance
Questions to Ask About an Insulated Roof Panel Quotation
Insulated roof panels are factory-made composite units, typically formed from profiled metal skins bonded to a rigid insulating core. When reviewing a quotation, check that the stated panel type, thickness, profile, finish and fixing method match the building’s intended use, roof geometry and required internal conditions.
Ask the supplier to identify who is responsible for design coordination, structural interfaces, compliance information, manufacture, installation and final detailing. The quotation should also distinguish included items from exclusions, including flashings, fasteners, trims, access equipment, removal of existing materials and after-sales support, while setting out the proposed programme and any information needed before manufacture.
Who is responsible for the design?
A roof panel quotation should make the division of design responsibility clear before manufacture begins. Ask how the panel specification connects with the steel frame, roof geometry and other building elements.
Check design coordination and interfaces
Confirm who checks panel spans, support positions, roof pitch, penetrations, edge conditions and junctions with gutters, flashings and wall cladding. The quotation should state what information Buildings UK Ltd requires from the client, architect or structural engineer, and identify whether its design package includes the relevant planning elevations and fabrication information. Clarify who approves changes and who is responsible for resolving discrepancies between the panel layout and the steelwork.
How is compliance demonstrated?
Panel descriptions should go beyond the words insulated or composite and explain the performance information relevant to the building. Request the documents needed to assess whether the proposed system is suitable for its intended use.
Review performance and product information
Ask for the panel core type, thickness, profile, external and internal finishes, thermal information, fire classification and structural design data where applicable. Check that the stated CE marking relates to the quoted product and that installation instructions, declarations or other compliance documents will be supplied. The quotation should also identify any assumptions about roof loading, condensation control, internal humidity or exposure, rather than leaving these matters for the installer to determine on site.
What happens before delivery?
Factory manufacture affects panel dimensions, cut-outs, finishes and delivery planning, so these details should be agreed before production. A clear quotation should show how the approved design becomes the items delivered to site.
Confirm manufacture and approval stages
Ask when panel schedules, setting-out information, colour selections, trims and openings must be approved, and whether revisions after approval may affect cost or programme. Confirm how panels are identified and protected for delivery, how bespoke cuts or penetrations are recorded, and which fabrication drawings accompany the order. Where the project includes a steel building package, establish how the panel manufacture is coordinated with the structural steelwork produced at the Worcestershire manufacturing base.
What is required for installation?
The installation method can affect access, sequencing and the condition of the finished roof. The quotation should distinguish between panel supply and an installation service, with the site responsibilities stated in practical terms.
Clarify site preparation and fitting
Ask whether the price includes full erection or supply only, and establish who provides lifting arrangements, access equipment, temporary protection, fixings, sealants and weatherproofing at joints. Confirm the tolerances expected from the supporting steelwork, the order in which panels and trims will be fitted, and how roof penetrations or changes made on site are controlled. Any restrictions relating to delivery access, storage, weather or the readiness of the building should be recorded as quotation assumptions.
Which items are included?
Two quotations can describe similar insulated roof panels while covering different levels of completion. Compare the detailed scope rather than relying on the panel price alone.
Separate the package from exclusions
Request an itemised schedule covering panels, fasteners, trims, flashings, closures, sealants, rooflights, gutters, delivery, lifting, installation and waste removal where relevant. Check whether openings, penetrations, alterations to existing roofs, temporary works, access equipment and remedial work to the supporting structure are included or excluded. Ask the supplier to state the basis of any provisional items and to explain how variations will be priced if site conditions or approved drawings change.
What support follows installation?
Handover information is part of assessing a roof panel package, particularly where maintenance or future alterations may be required. Ask what records and guidance are provided when the work is complete.
Agree handover and after-sales arrangements
Confirm what completion documents will be supplied, including product information, care and maintenance guidance, installation details and records of agreed changes. Ask how defects, damage, missing components or questions about future penetrations are reported and who provides technical guidance after installation. If the quotation refers to after-sales support, request its scope in writing so that the support offered can be distinguished from installation rectification, routine maintenance and work caused by later alterations.
Before approving the quotation, ask for the insulated roof panel specification and panel layout to be checked against the latest building drawings. Confirm that roof openings, penetrations, edge conditions and connections with adjoining walls or roof elements have been coordinated, as these details affect the final fit and weather-tightness of the system.
Any assumptions or exclusions should be recorded in writing, with responsibilities assigned for outstanding design information and site preparation. This gives you a clear basis for comparing quotations and ensures the agreed panel system, detailing and installation scope are carried through to manufacture.