
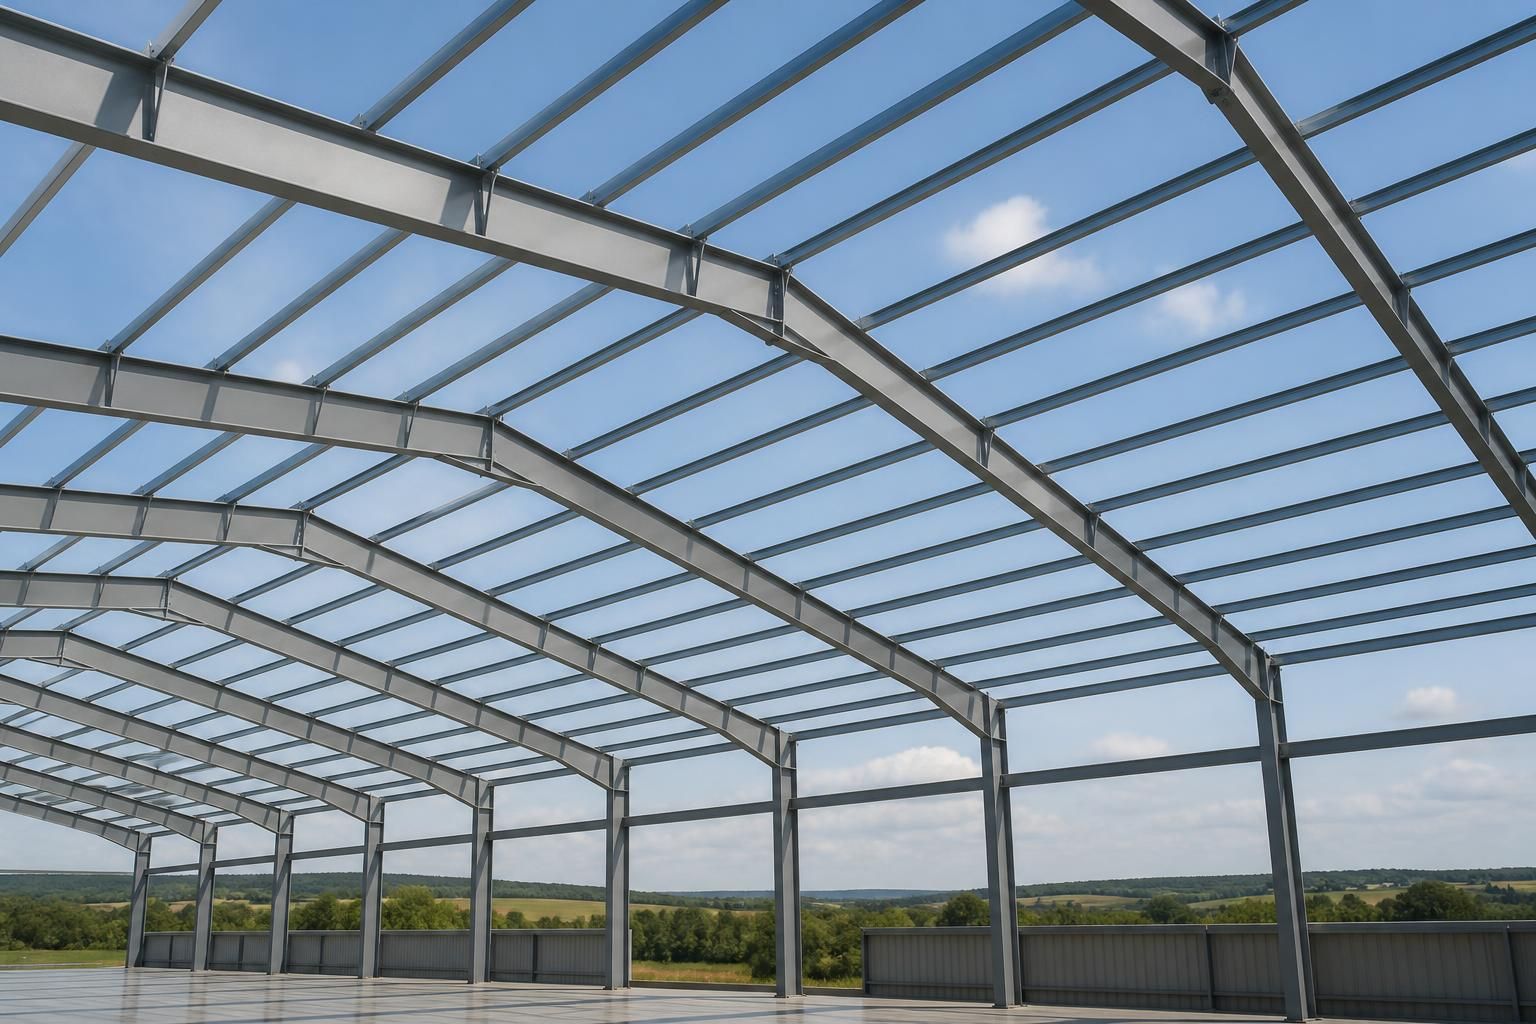
Specification-Led Metal Roof Structures
Metal roof structures use steel frames, beams, joists or trusses to support roofing and transfer loads to the building’s foundations. For agricultural, industrial and equestrian projects, specification-led design coordinates geometry, loading, connections and cladding before fabrication, supporting an informed enquiry.
Metal Roof Structure Specification Options
Metal roof structure specifications cover the structural arrangement, steel sections, roof geometry, connection details, corrosion protection and cladding interface. Options may include portal or trussed forms, insulated or uninsulated build-ups, fabricated kits, and erection packages selected for the project.
Hot Rolled Steel Construction
Metal roof structures use hot rolled steel sections arranged as portal frames, rafters, beams, joists or trusses. The selected arrangement transfers roof, wind and imposed loads through designed connections and supporting members to the foundations.
Project-Specific Geometry
The design can define span, eaves height, ridge height, roof pitch, bay arrangement and openings around doors or other building elements. These dimensions are coordinated with the intended use and the required roof and wall cladding interfaces.
Structural Design Information
A specification should set out member sizes, connection details, load assumptions, bracing and foundation interfaces. Planning elevation drawings and isometric fabrication blueprints can communicate the agreed geometry and construction requirements before manufacture.
Standards and Protection
CE-marked steel building packages support documented product compliance, while the structural design identifies the requirements applicable to the building. Steelwork finishes and corrosion protection should be selected according to exposure, use and the proposed cladding system.
Roof Build-Up Options
The roof can be coordinated with insulated or uninsulated cladding build-ups, including the supporting rails, fixings, flashings and drainage interfaces needed for the chosen system. The specification should also account for ventilation and any roof penetrations.
Kit or Erection Supply
Supply may comprise a fabricated metal roof structure or a more complete building kit, with the option of a full erection service. The agreed scope should clarify fabrication, drawings, fixings, cladding interfaces and installation responsibilities.
Questions About Metal Roof Structure Design
What affects the cost of a metal roof structure?
Roof geometry should account for span, pitch, drainage, clearances and intended use. These parameters influence member sizing, cladding selection, rainwater disposal and coordination with adjoining walls or fixed equipment layouts.
Can a metal roof structure accommodate rooflights?
Yes, rooflights can be integrated, provided their position, span, weight, weathering, fire performance and maintenance access are coordinated with purlins, sheeting, insulation and drainage during planning, detailed design and fabrication.
How are metal roof structures protected against corrosion?
Protection typically combines appropriate steel finishes, sealed connections, detailing that avoids water traps, and compatible coatings or cladding interfaces. Specification should reflect exposure, condensation, maintenance access and service conditions.
How is a metal roof structure connected to a building?
Connections typically link primary steel members through bolted end plates, cleats or haunches to columns, wall plates or masonry supports. Design transfers vertical, lateral and uplift forces with movement allowances.
What site information is needed for a metal roof structure design?
A design brief should include site dimensions, levels, ground conditions, access constraints, adjoining structures, intended loading, drainage routes, planning requirements and survey information affecting foundations, erection and connections.
Metal Roof Structures for Different Building Requirements
Metal roof structures can suit agricultural storage, industrial workspaces, equestrian buildings, covered loading areas and vehicle shelters. Selection depends on span, internal clearance, environmental exposure, future alterations and whether the project needs a kit or completed erection package.
Agricultural storage structures
Steel roof structures can be configured around machinery dimensions, stored crops, livestock-related equipment and clear access routes. The design should account for the required span, headroom, ventilation strategy and any future changes to the building’s use.
Industrial workshops and units
Industrial roof frames provide a basis for workshops, production areas and storage buildings where internal clearance and service coordination are important. Beam positions, roof geometry and support locations should be established alongside equipment, access and cladding requirements.
Equestrian buildings
Equestrian roof structures can be planned for riding arenas, stable blocks and covered working areas. The specification needs to consider unobstructed space, safe internal clearances, environmental exposure and the relationship between the roof frame, walls and equestrian fittings.
Wide-span covered areas
Where a project needs a large open floor area, steel beams or trusses can reduce the need for internal supports. Span, imposed loading, connection details and foundation positions should be coordinated before fabrication to keep the structure suited to its intended use.
Vehicle and equipment shelters
Metal roof structures can cover vehicles, plant and agricultural equipment while allowing practical circulation around them. Layout decisions include access width, turning space, overall height, edge protection and whether the shelter is enclosed or open-sided.
Buildings planned for later changes
A roof structure can be specified with future alterations in mind, such as changes to internal layout, cladding or building use. Potential modifications should be identified during design so that loading assumptions, connections and foundation requirements are considered from the outset.
Evidence Behind the Specification
Questions to Ask About a Metal Roof Structure Quotation
A quotation for a metal roof structure should identify who is responsible for structural calculations, connection design, imposed loads, wind loading and any required compliance documentation. Ask whether the design package includes planning elevation drawings, fabrication information and details for interfaces with existing walls, foundations or supporting steelwork.
Check the stated scope for steel manufacture, protective treatment, delivery, lifting, installation and any roof decking or cladding included. The quotation should also distinguish exclusions such as groundworks, foundations, temporary works, cranes, access arrangements and electrical services, while setting out the proposed programme, approval stages, handover information and the support available after completion.
Who owns the design?
A quotation should make the design boundary clear, particularly where the roof structure connects to foundations, existing buildings or separately designed cladding. Ask for a named responsibility matrix rather than assuming the supplier covers every element.
Confirm design responsibility and interfaces
Check who is responsible for the structural scheme, calculations, connection details, bearing requirements and information needed by the foundation designer. The quotation should identify assumptions about clear span, eaves and ridge levels, openings, support conditions and future loads. Where the roof meets an existing structure, request interface drawings showing how loads, tolerances and weathering details are to be coordinated.
What compliance information is included?
Compliance information should relate to the completed metal roof structure, its intended use and the design assumptions on which it is based. It should be clear which documents are supplied for approval, construction and handover.
Review calculations, specifications and declarations
Ask whether the package includes design calculations, drawings, material specifications, connection information and the relevant conformity or product documentation. Confirm who reviews and approves the design, whether revisions are included at defined stages, and how changes to loading, geometry or cladding affect the documentation. Avoid accepting a quotation that refers generally to compliance without identifying the records you will receive.
How will the steel be manufactured?
Manufacturing details affect dimensional accuracy, connection fit and the information available to the installation team. The quotation should describe the route from approved design information to fabricated components.
Check fabrication information and protective treatment
Ask whether fabrication drawings or isometric blueprints are issued for review before cutting and drilling, and how design changes are controlled after approval. Confirm the steel grades or material specification, marking of components, connection hardware and the protective treatment proposed for the exposure and use of the building. If the roof structure is supplied as a kit, establish how components are packaged, identified and accompanied by assembly information.
What does installation include?
A kit supply and a completed erection package carry different responsibilities, risks and site requirements. The quotation should state precisely what the installation team will do and what must be arranged by others.
Define the erection and site obligations
Clarify whether erection includes unloading, positioning, bolting, temporary stability measures and final checks, or only delivery of the fabricated steel. Ask what foundation tolerances, access, lifting equipment, working area and site preparation are required before installation begins. Confirm who coordinates roof decking, cladding, gutters, flashings and interfaces with other trades where those items are not part of the structural steel package.
How is the programme controlled?
A useful programme separates design approval, procurement, fabrication, delivery and erection instead of presenting one undifferentiated completion date. It should also show which decisions or site conditions could affect the sequence.
Test the proposed project sequence
Request a schedule with the information needed at each stage, including surveys, approvals, foundation readiness, drawing sign-off and access for delivery or lifting. Ask how revised requirements are recorded and whether changes after approval alter the programme or quotation. The sequence should also identify dependencies on cladding, existing-building works and other contractors so that responsibility for delay or resequencing is not left ambiguous.
What happens after completion?
Handover should provide enough information for the owner and future contractors to understand the installed structure and its maintenance requirements. After-sales support is more useful when its scope is stated rather than described only in general terms.
Specify handover and continuing support
Ask for the proposed handover record, including final drawings, relevant calculations, product or conformity documents, inspection information and any care instructions for the protective finish. Confirm how defects, queries, alterations and additional technical information are handled after erection, and identify the appropriate contact for structural questions. If future openings, extensions or changes of use are being considered, ask what information should be retained to support a later review.
Before comparing quotations, provide each supplier with the same site information, proposed dimensions, intended use and supporting details. Ask for any assumptions to be listed in writing, then check that the drawings, specification and price describe the same metal roof structure rather than comparing headline costs alone.
Once the scope is clear, request confirmation of the agreed design, responsibilities and variations before manufacture begins. Keeping the approved drawings and quotation together gives the project team a clear reference point if site conditions or requirements change.