
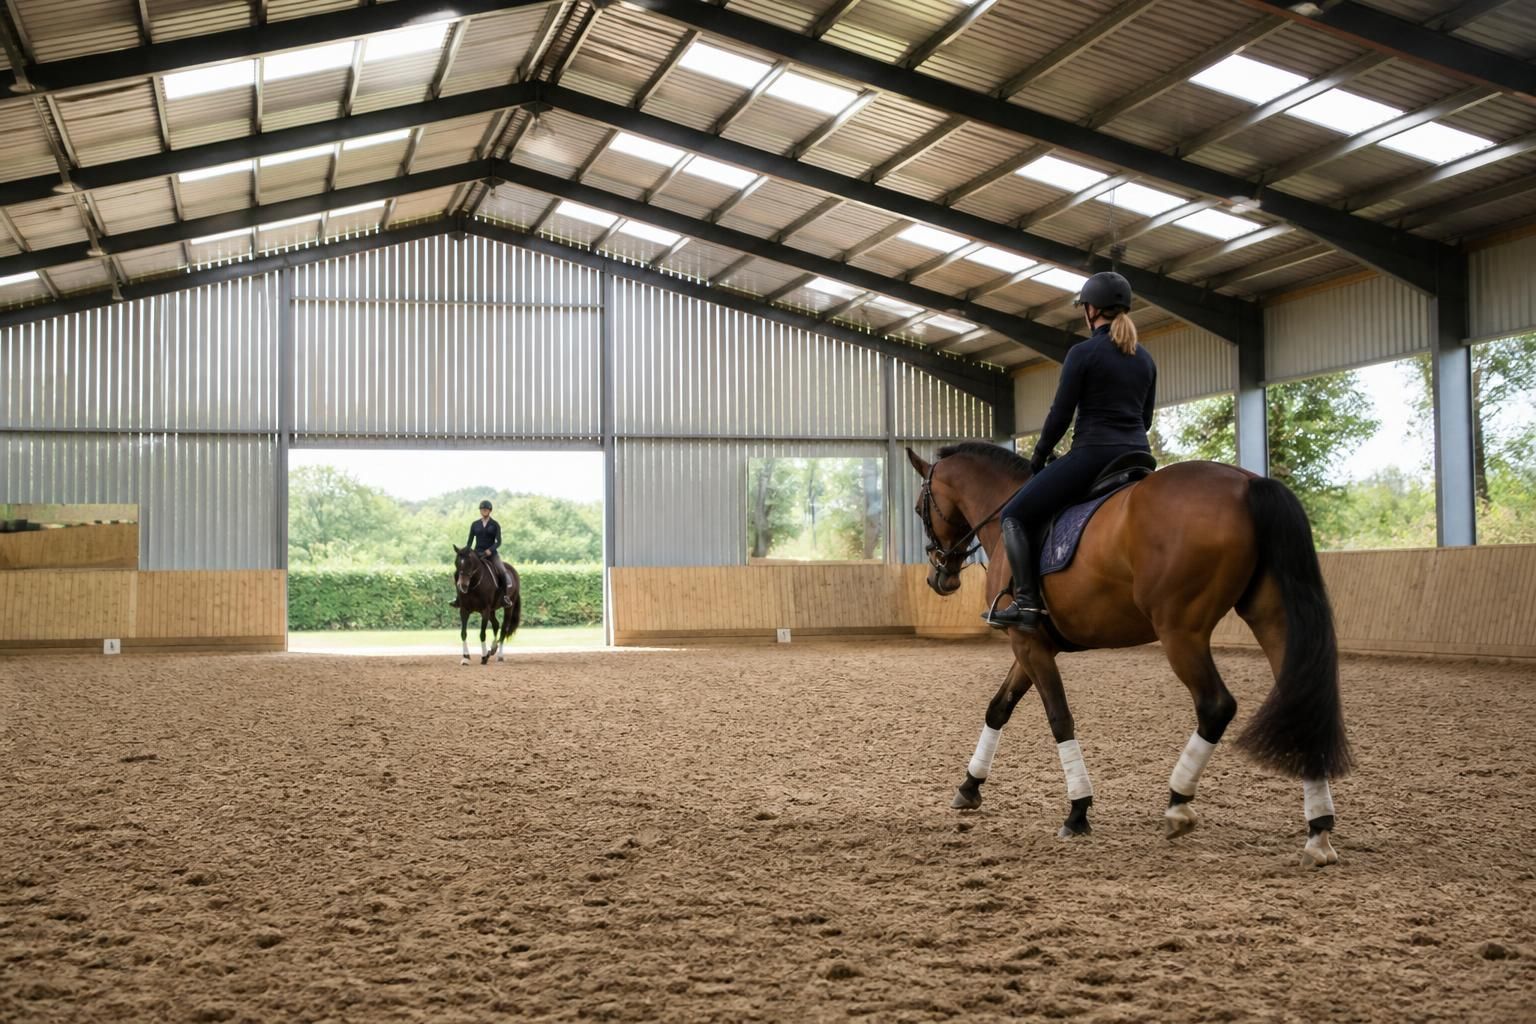
Horse Riding Arenas
Horse riding arenas are purpose-designed spaces with suitable dimensions, footing and clearance for equestrian training, exercise or competition. Indoor and outdoor designs can be configured around site conditions, intended use and planning requirements, with steel framing providing the structural enclosure.
Space Designed for Daily Equestrian Use
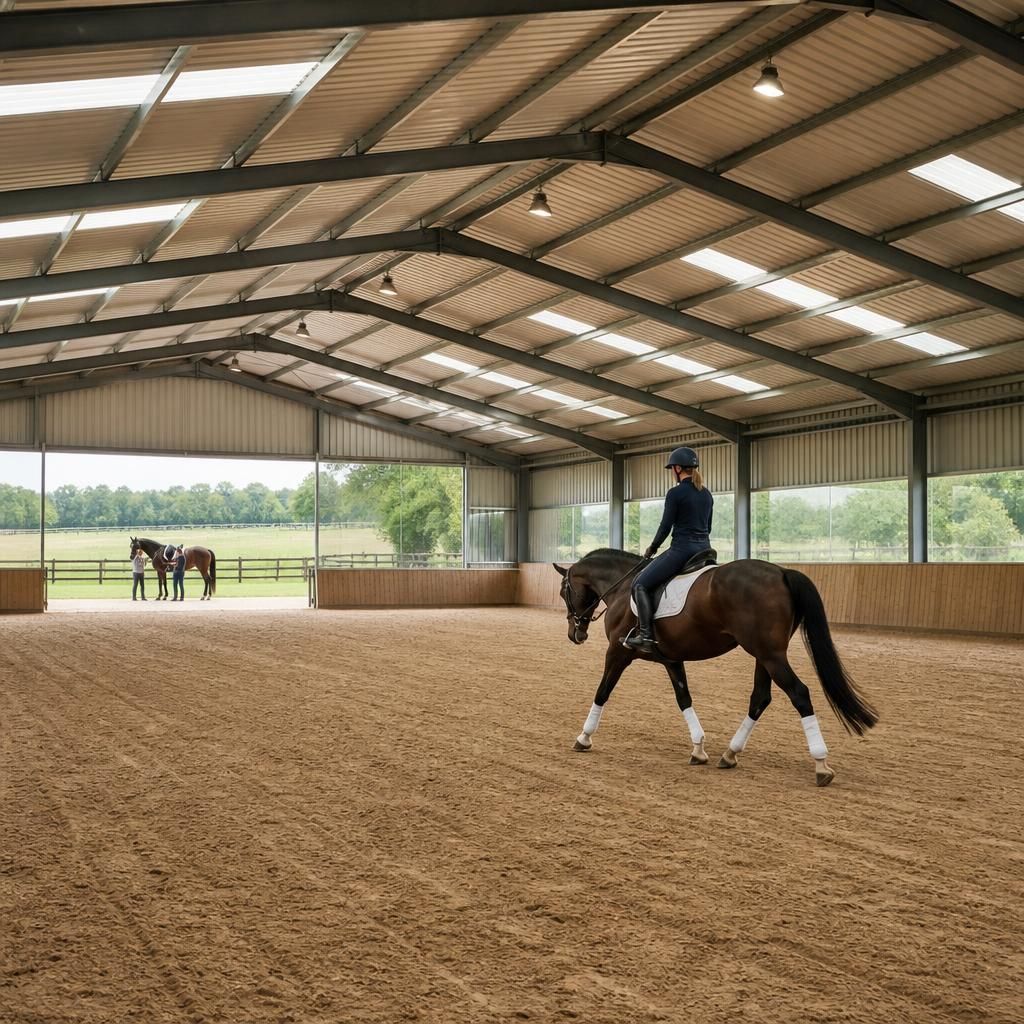
A well-designed horse riding arena is more than a roofed enclosure: it is a planned working space that brings riding, schooling and stable-yard activities into a controlled layout. Positioning entrances, access routes and adjoining storage logically can reduce unnecessary movement and make daily use easier.
A steel-framed covered arena can protect riding programmes from changing weather while keeping equipment, feed and maintenance items organised nearby. Clear internal planning also helps separate horses, vehicles and visitors, supporting safer routines and more efficient use of the site.
Designing the structure around present activities leaves scope for later changes, such as additional storage, viewing areas or altered internal arrangements. A bespoke British-made steel solution can therefore support current equestrian operations while allowing the facility to develop with them.
Arena Layouts for Different Uses and Sites
Riding arenas can be configured for different disciplines, operating patterns and site constraints. Key choices include the relationship between indoor and outdoor areas, clear-span requirements, access arrangements, and the specification of surfaces, lighting and ancillary spaces.
Clear-Span Riding Areas
A clear-span steel frame keeps columns out of the riding zone, allowing the arena footprint to be arranged around the intended discipline and available site area. Internal dimensions, roof height and door positions can be considered together so the structure supports safe movement and practical equipment access.
Training and Schooling
A schooling arena may need to accommodate regular individual sessions, lessons or shared use. The layout can therefore account for suitable circulation, controlled access and space for tack, jumps or other training equipment without obstructing the main riding surface.
Competition Requirements
Facilities used for competitions often require more than a riding enclosure. Separate arrangements for officials, spectators, horses and vehicles can be incorporated where the site permits, with entrances and viewing positions planned to avoid unnecessary crossing of operational routes.
Covered and Open-Air Options
An indoor arena provides a sheltered environment for riding, while an outdoor arena may suit sites where natural light and open-air use are priorities. A combined arrangement can divide activities between the two, subject to ground conditions, planning considerations and the relationship with existing equestrian buildings.
Sites with Restricted Access
Rural plots and established yards can present constraints such as narrow approaches, uneven ground or limited space for construction and vehicle movements. Early consideration of the building footprint, delivery route, entrances and adjoining hardstanding helps the arena fit the site rather than treating access as an afterthought.
Horse Riding Arena Questions Answered
What planning permission does a horse riding arena need?
Planning permission may be required for a horse riding arena, particularly where buildings, floodlighting, earthworks or change of use are involved. Check local authority requirements before fixing dimensions or layout.
What access is needed for horse riding arena construction?
Construction access should accommodate delivery vehicles, lifting equipment and assembled steelwork, with firm ground, suitable gates and turning space. Confirm routes, overhead obstructions and ground conditions before on-site installation begins.
How should a horse riding arena surface be specified?
Specify arena surfaces according to discipline, drainage, climate and maintenance capacity. A layered construction may combine engineered sub-base, cushioning material and a suitable top surface for consistent and dependable footing.
What information is needed to begin designing a horse riding arena?
Initial design information should include intended disciplines, rider and horse numbers, preferred indoor or outdoor arrangement, site dimensions, ground conditions, access points, ancillary spaces, and operational constraints clearly defined early.
What installation options are available for a horse riding arena?
Installation may use a building kit for contractor-led assembly or a full erection service. Steelwork is manufactured to the agreed design, with the route selected according to site requirements.
From Arena Brief to Finished Equestrian Facility
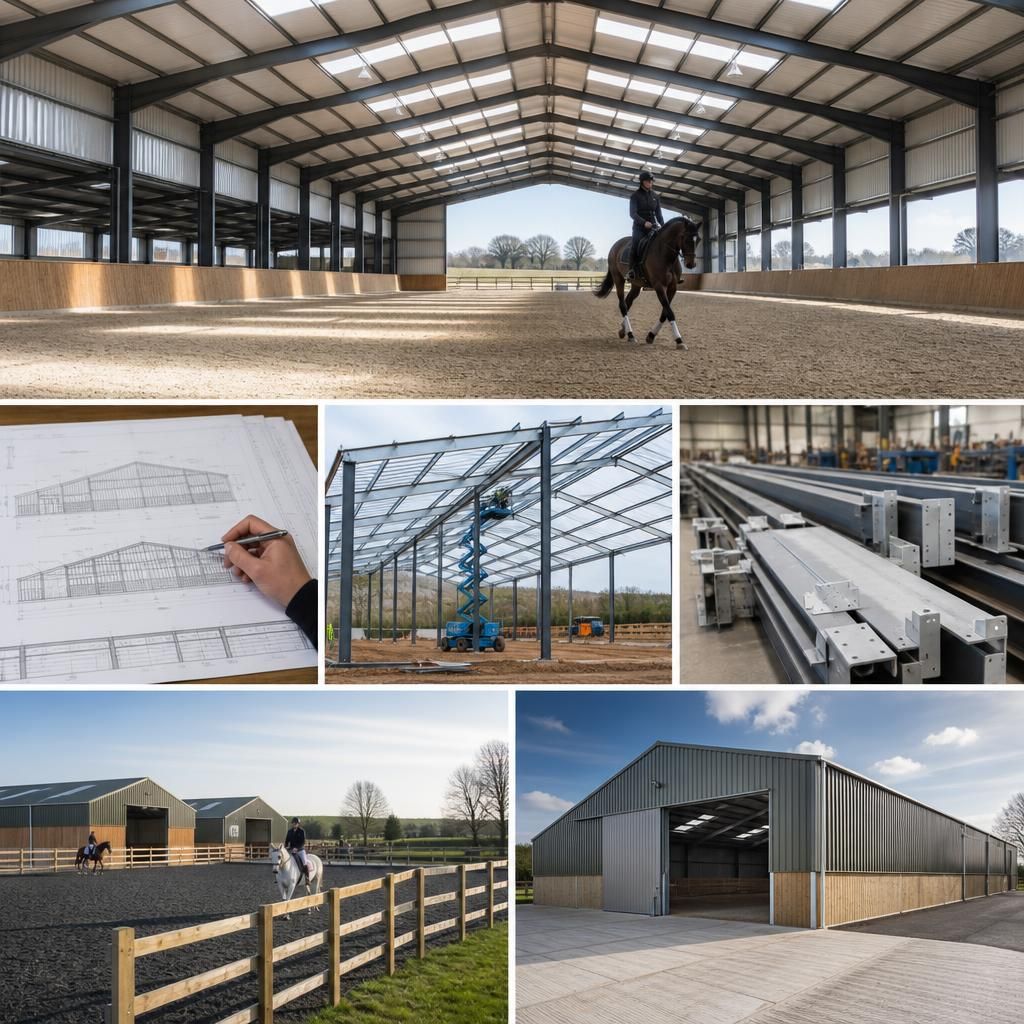
Building a horse riding arena starts by defining its use—such as schooling, dressage or exercise—and checking the site constraints shaping the layout. For a rural client, this can include access, ground levels and the relationship with existing equestrian facilities before structural design begins.
Buildings UK Ltd turns these requirements into a bespoke design package, including planning elevation drawings and isometric fabrication blueprints. The documents set out dimensions, openings, roof form and connections for associated spaces, giving the client a clear basis for approval before manufacture.
The hot rolled steel frame is manufactured in Worcestershire as a British-made, CE marked component set. It can be supplied as a building kit or erected through the selected service, leaving a completed enclosure ready for its specified riding surface and equestrian use.
Quality, Expertise and Project Delivery
Customer projects are supported by a defined technical trail: agreed arena requirements, detailed design information, manufactured structural components and documented after-sales support. This gives clients and professional advisers clear reference points when reviewing delivery and installation.
Discuss Your Horse Riding Arena Requirements
Discuss your proposed horse riding arena with Buildings UK Ltd to review site considerations, intended use and structural requirements. Receive tailored design guidance and request a quotation based on the scope, specification and delivery approach appropriate to your project.