
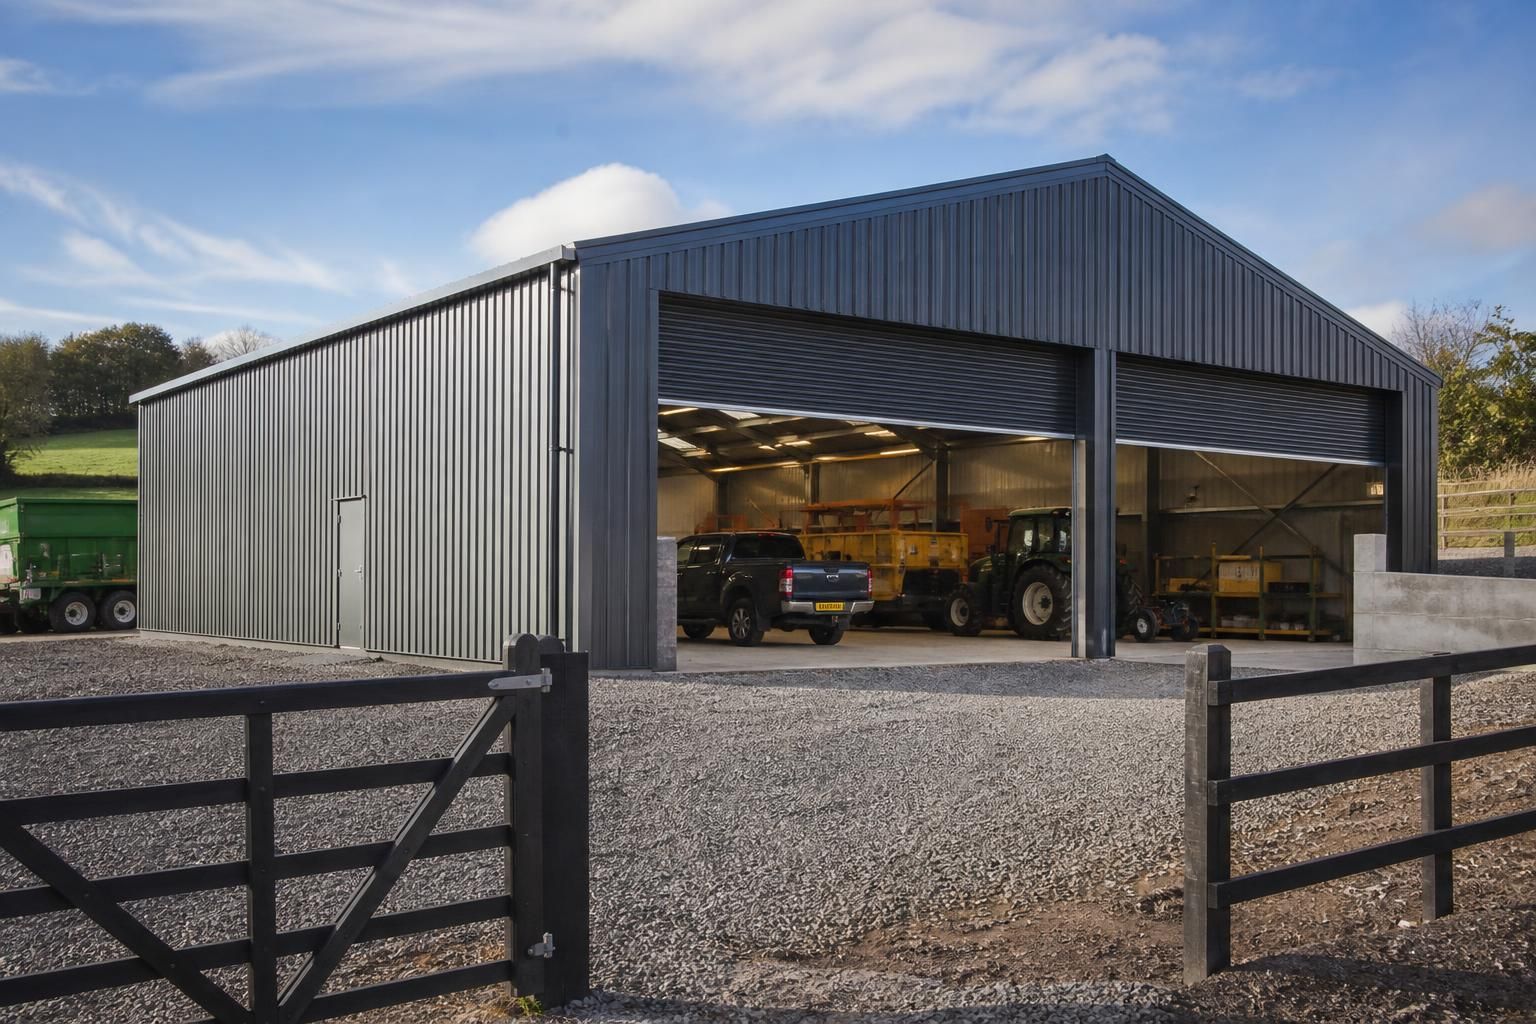
Steel Garages & Sheds
Steel garages and sheds use hot rolled steel frames to create durable spaces for vehicles, workshops, equipment and storage. Bespoke layouts can accommodate access, cladding and insulation requirements, with building kits or erection services to suit the project.
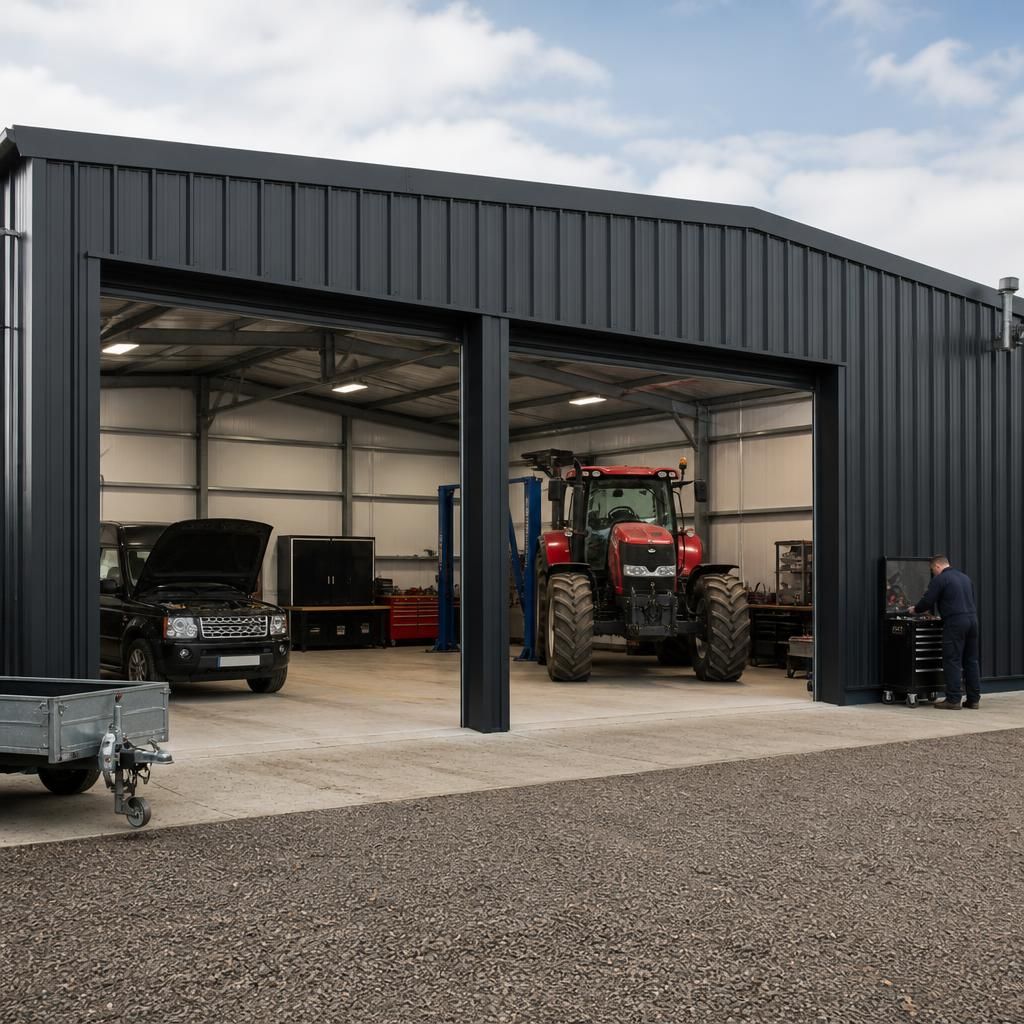
Better-Organised Space for Vehicles, Equipment and Storage
Steel garages and sheds are enclosed building solutions that turn available space into planned workspace or storage areas. Clear internal spans help separate vehicles, tools, machinery and materials, while correctly positioned doors and circulation routes reduce obstruction during everyday use.
For agricultural and industrial users, this can mean moving vulnerable equipment under cover and arranging frequently used items close to working areas. A considered layout also supports safer housekeeping: fixed storage, service space and maintenance areas are easier to designate than in an improvised open-sided arrangement.
Plan for later needs by allowing for additional machinery, workshop benches or a move from vehicle storage to mixed use. These requirements can be considered before fabrication, helping the arrangement remain practical as operations develop.
Steel Garages and Sheds for Different Uses
Steel garages and sheds can be configured around the activity they support, from private vehicle protection to intensive workshop or equipment use. Key variables include building proportions, opening positions, internal clearances, loading requirements and the level of environmental control required.
Vehicle Garages
A steel garage can be planned around cars, vans or specialist vehicles, with entrance dimensions and internal clearances matched to the vehicles being housed. Additional space for inspection, cleaning or routine maintenance can be incorporated where required.
Agricultural Equipment Sheds
For farms and rural sites, shed proportions can be arranged around tractors, implements, trailers and seasonal equipment. Door placement, floor loading and turning space should reflect how machinery approaches, enters and leaves the building.
Workshop Buildings
Workshop-focused garages provide room for benches, tools, workstations and service activities. Natural working zones can be defined through the building layout, with appropriate clearances around equipment and practical routes for moving materials.
Storage and Mixed Use
A shed can combine enclosed storage with vehicle parking, workshop space or business use. Separating these functions within one building helps protect stored items from working areas while retaining flexibility as the site’s requirements change.
Site-Specific Proportions
The building footprint, height and opening positions can be developed around the available site rather than selected as isolated standard features. Existing access routes, boundaries, ground conditions and future expansion plans all influence a suitable arrangement.
Questions About Steel Garages and Sheds
Do steel garages and sheds require planning permission?
Planning requirements depend on location, dimensions, intended use and proximity to boundaries. Confirm permitted development limits or seek formal approval before finalising the building design and specification and ordering materials.
What insulation options suit a steel garage or shed?
Insulation may use fibre quilt beneath cladding, rigid boards, or insulated composite panels. Selection depends on condensation control, intended occupancy, internal temperature, cladding system and required overall thermal performance targets.
What information is needed to design a steel garage or shed?
Provide intended use, site dimensions, access constraints, ground conditions, preferred openings, vehicle or machinery sizes, cladding requirements and any future expansion plans. Photographs and a site plan also help assess.
What site access is needed for a steel garage or shed?
Access should accommodate delivery vehicles, lifting equipment and the assembled frame, with adequate width, height, turning space and stable ground. Confirm restrictions, overhead obstructions and boundary clearances before installation begins.
Can a steel garage or shed be supplied as a building kit?
Yes, a kit can provide the steel frame, associated components and cladding package for customer-managed construction. Confirm specification, groundworks, assembly responsibilities, installation requirements and lifting equipment before placing orders.
From Initial Requirement to Completed Steel Garage or Shed
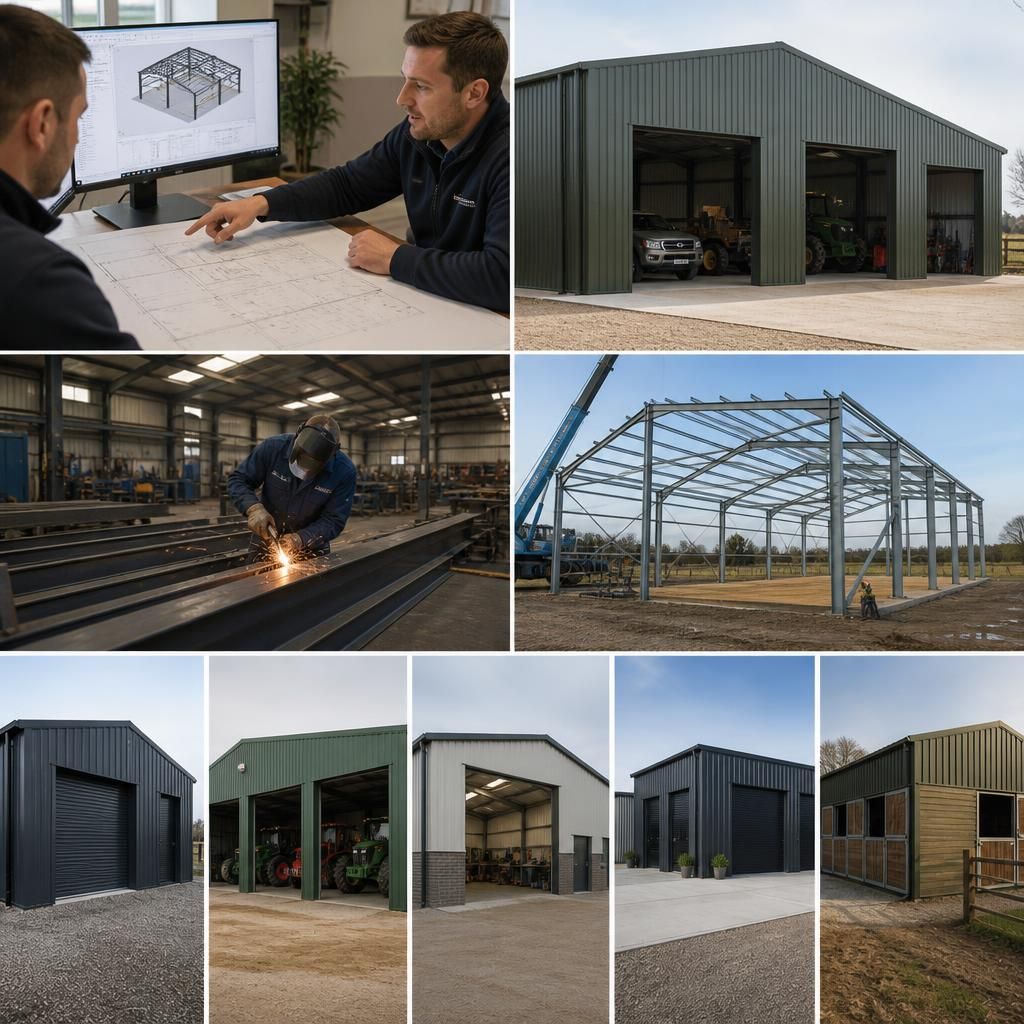
A steel garage or shed project becomes workable through coordinated design information. Buildings UK Ltd reviews intended use, site dimensions and construction requirements before preparing planning elevation drawings and isometric fabrication blueprints. These documents allow the proposed form and steelwork arrangement to be examined before manufacture.
Once the design is agreed, steel components are manufactured to the documented specification. This converts the approved arrangement into identifiable frame members and associated building elements, helping the kit correspond with the intended assembly sequence and site requirements.
At completion, the building may be supplied as a kit for an experienced contractor or progressed through the company’s erection service. The finished garage or shed can then be assessed against the original brief, including the equipment or vehicles it was intended to house.
Project Experience and Quality Standards
Buildings UK Ltd supplies steel garage and shed solutions for agricultural, industrial and equestrian applications, with British manufacturing in Worcestershire and CE marked steelwork providing clear, verifiable reference points for project quality and specification.