
Steel Sheds & Carports
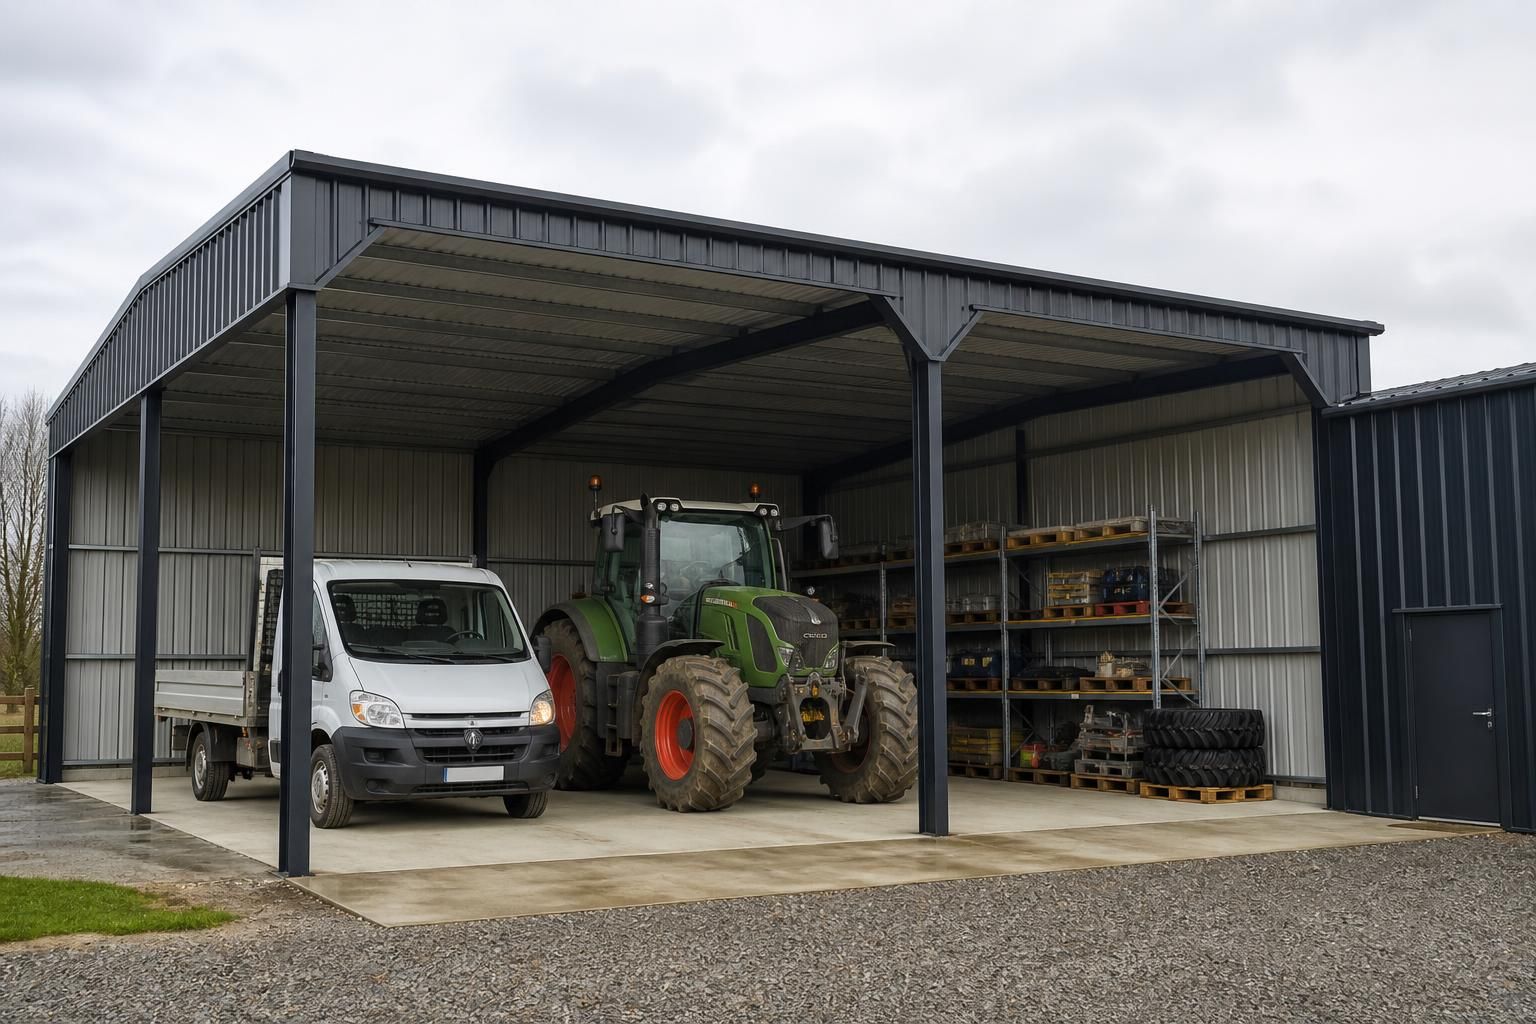
Steel sheds provide enclosed storage, while freestanding carports use a durable steel frame and roof to protect vehicles without full enclosure. Buildings UK Ltd offers British-made options for garden, agricultural and industrial settings, including bespoke larger structures.
Turn Underused Space into Practical Covered Capacity
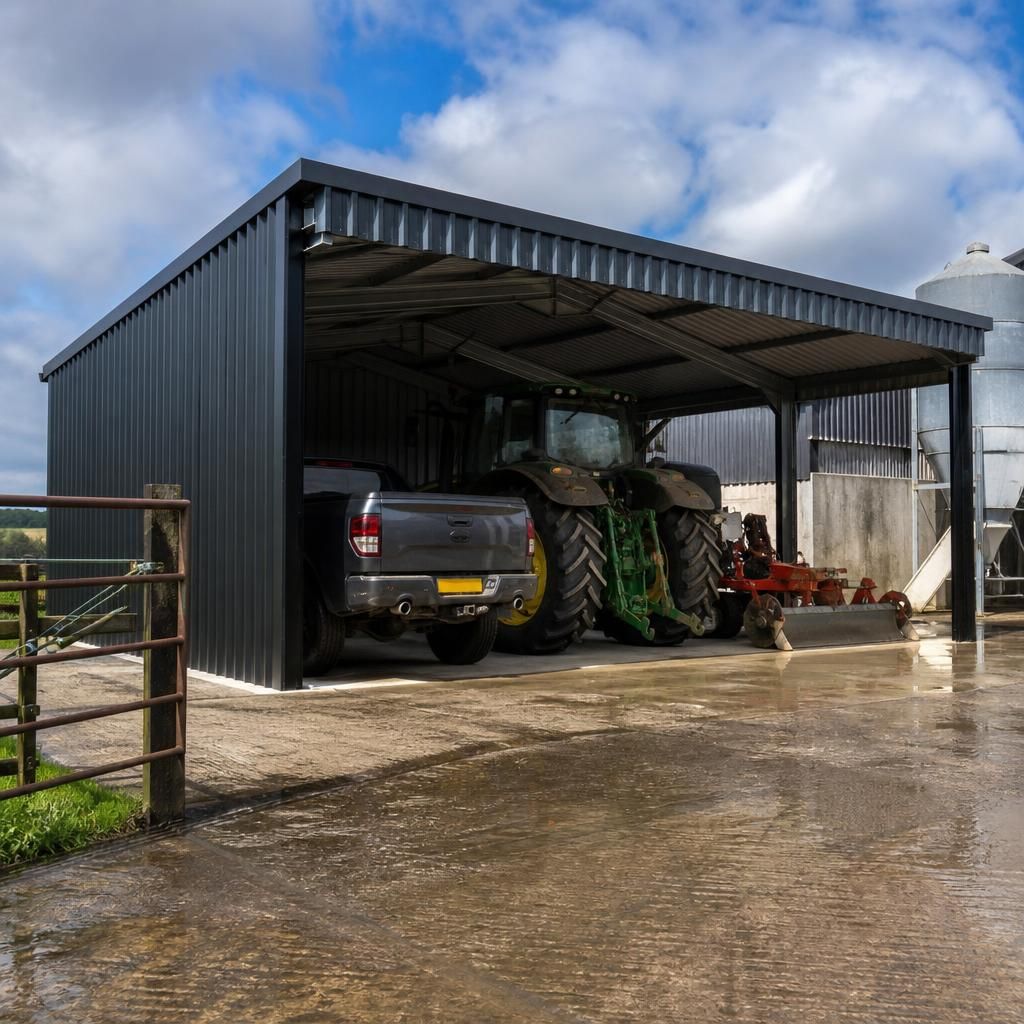
A well-designed steel shed or carport converts unused hardstanding into storage or covered working space. Layout should reflect what enters the structure, how doors open and whether vehicles, machinery or materials need manoeuvring room. This prevents a suitable footprint becoming restrictive.
Inside a shed, separating frequent-access items from long-term storage can reduce handling and keep floors clear. A carport preserves open-sided access while shielding vehicles, equipment and loading areas from direct exposure. Positioning structures near relevant routes can simplify routine movements without obstructing existing operations.
Future capacity matters. Allowing for additional equipment, changed vehicle dimensions or a later change of use can make the structure more adaptable. Bespoke design helps align the building with present operations and likely requirements.
Configurations for Different Sites and Uses
The main configuration decisions include whether the structure is enclosed or open-sided, how its frame and cladding are specified, and what level of security or weather protection the proposed site and activity require.
Compact Garden Storage
A smaller enclosed steel shed can be configured around domestic storage requirements, with the door position, internal height and cladding selected to suit the available garden space. Keeping access points clear of boundaries, paths and existing structures helps make the footprint practical to use.
Agricultural Equipment Buildings
Agricultural sheds can be planned around tractors, implements, feed stores or general farm equipment. Clear internal spans, suitable eaves heights and appropriately sized openings help accommodate machinery, while ventilation and durable cladding should reflect the materials and activities kept inside.
Industrial Storage and Workspaces
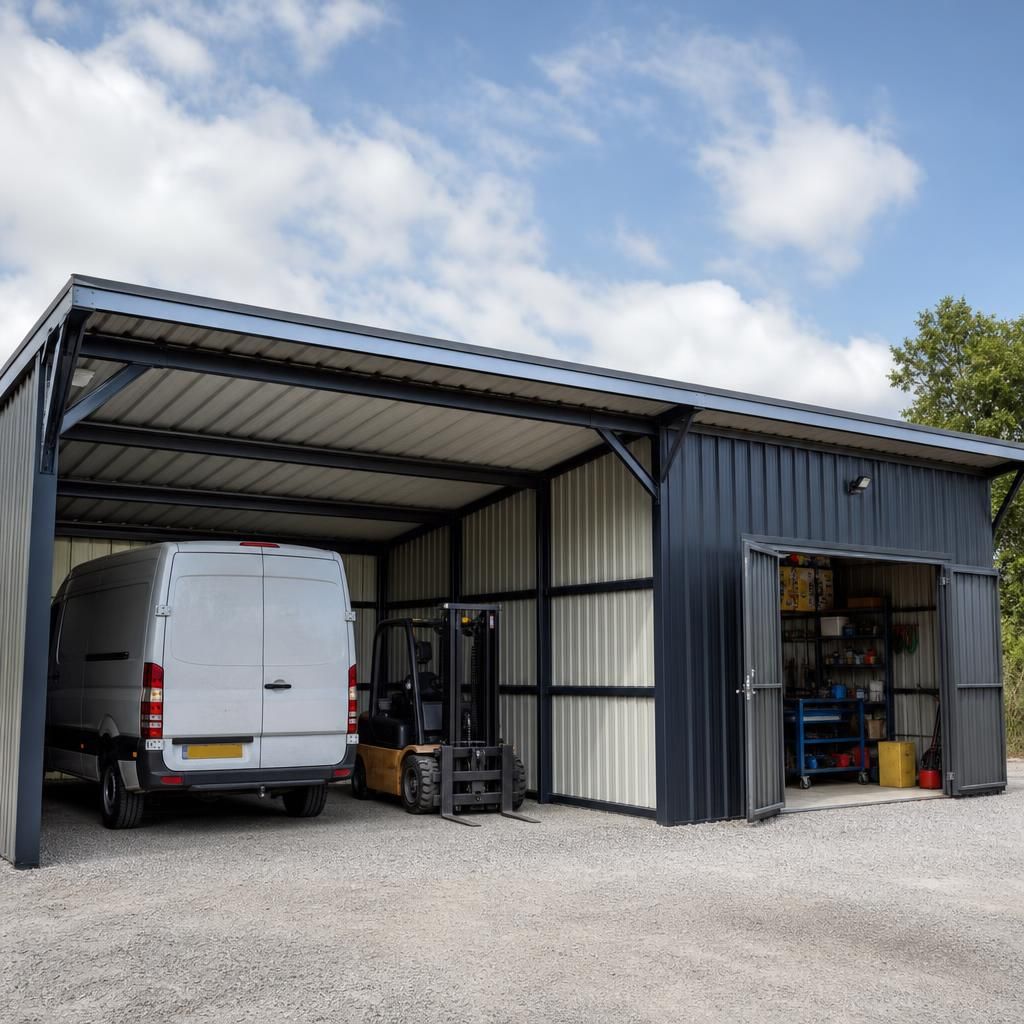
For industrial applications, the configuration should support the movement of stock, equipment and personnel. The design may combine enclosed storage with workshop space, using door locations, loading access, lighting provisions and internal zoning to separate routine work from less frequently accessed items.
Open-Sided Vehicle Cover
A steel carport can be arranged as a single-bay or larger covered area, depending on the vehicles and equipment it needs to accommodate. Bay width, roof clearance, surface levels and drainage should be considered together so that parking and access remain practical in regular use.
Enclosure and Security Choices
An enclosed shed provides greater control over access and stored contents than an open-sided carport. Lockable doors, robust cladding and the degree of weather protection can be selected according to whether the building is used for occasional storage, valuable equipment or regular operational activity.
Design Information for Specifiers
Architects and project teams may need accurate information before a building is positioned or approved. Buildings UK Ltd provides bespoke design packages that can include planning elevation drawings and isometric fabrication blueprints, helping the proposed structure be reviewed in relation to the site and wider project.
Steel Sheds & Carports: Practical Questions Answered
Do steel sheds and carports need planning permission?
Suitability depends on intended use, available access, ground conditions, drainage, boundary distances and required dimensions. Check planning requirements early, particularly for larger agricultural or industrial structures before commissioning detailed drawings.
What information is needed to design a steel shed or carport?
Designers typically need the proposed location, building dimensions, intended use, vehicle or equipment sizes, access arrangements, ground conditions, drainage, preferred doors, and planning constraints before preparing drawings and specifications.
Are steel sheds and carports supplied as kits or fully erected?
Buildings UK Ltd can supply steel shed and carport kits for customer-managed installation or provide a full erection service, with design information supporting either route and access requirements where applicable.
What security options are available for steel sheds?
Security can include lockable personnel or sliding doors, robust door frames, concealed fixings and limited openings. The appropriate combination depends on contents, access requirements and the site’s exposure to intrusion.
What foundations are needed for steel sheds and carports?
Foundations are usually designed around ground conditions, imposed loads, drainage and local requirements. Options may include reinforced concrete slabs, pads or ground beams, confirmed through site-specific structural assessment before construction.
From Storage Requirement to Completed Steel Shed or Carport
A customer needing covered space for a work vehicle and secure storage may compare an open-sided carport with an enclosed steel shed. Buildings UK Ltd first clarifies the footprint, access points, vehicle clearance and whether tools, materials or machinery need restricted access.
That brief becomes a bespoke design package, using planning elevation drawings to show the proposed appearance and isometric fabrication blueprints to define the steelwork. The customer can review the structure’s layout before manufacture, including door positions, roof form and practical clearances.
Once approved, the steel frame is manufactured in Worcestershire as a British-made kit. It can then be supplied for customer-led installation or completed through a full erection service, producing a defined shed or carport ready for use.
Quality and Project Delivery in Practice
Buildings UK Ltd’s project experience covers agricultural, industrial and equestrian requirements, with steel sheds and carports specified as kits or erected structures. Each project is supported by design documentation and manufactured steelwork from Worcestershire.