
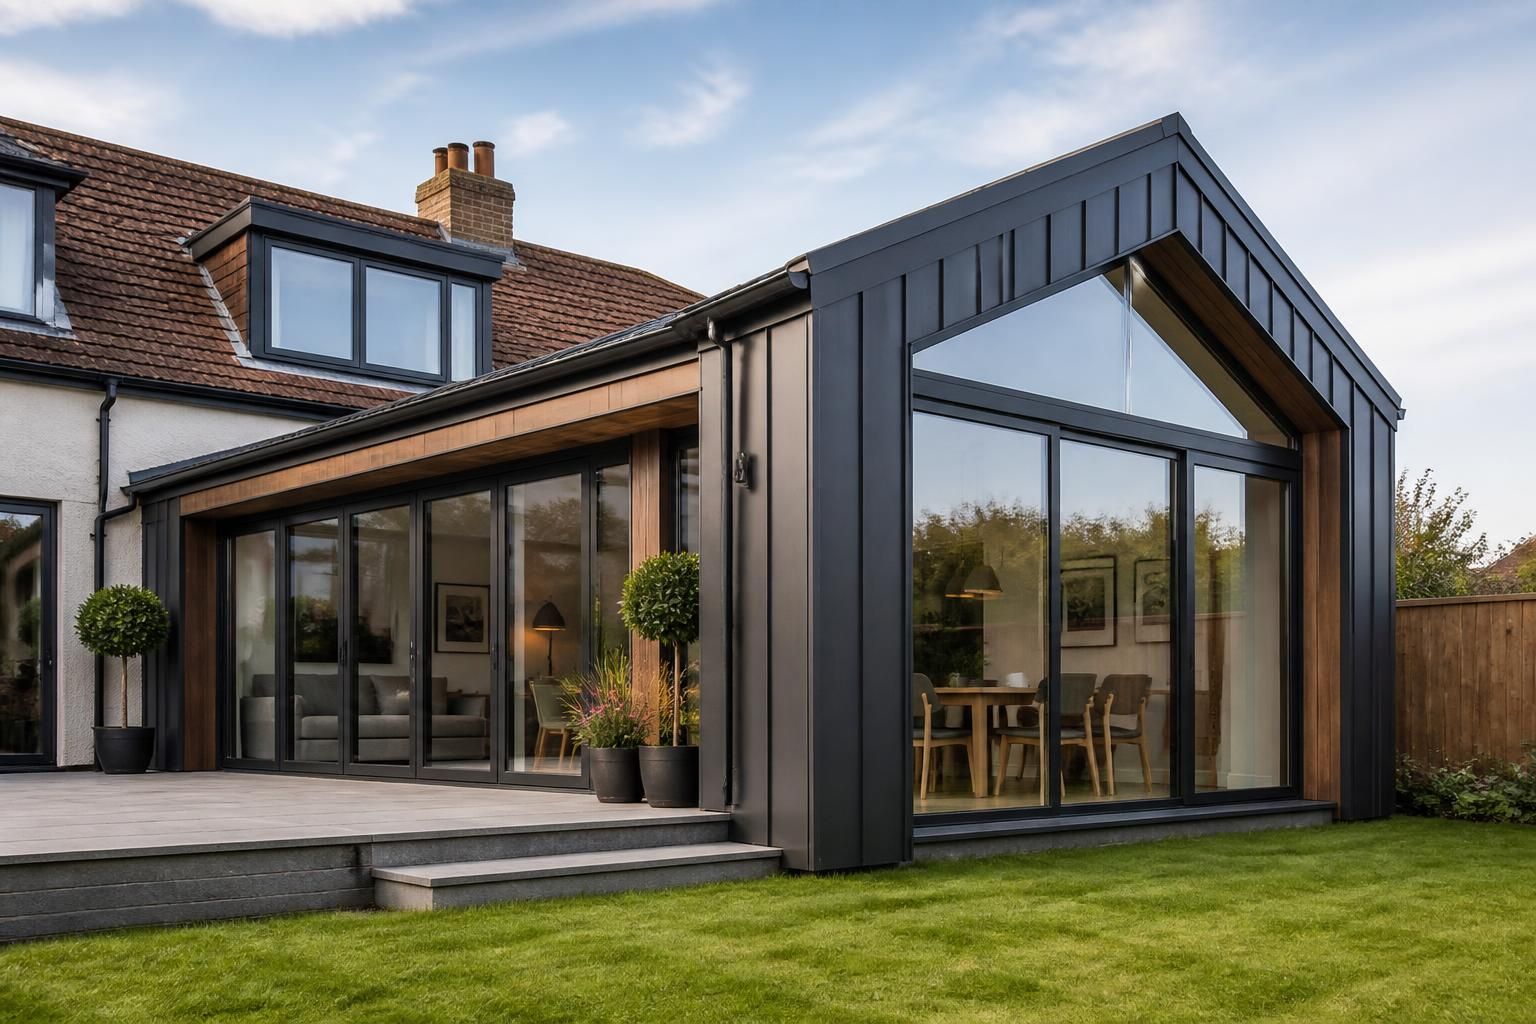
Steel Framed Homes
Steel framed homes use engineered steel members to form a stable structural shell for new houses, extensions and conversions. Metal frame housing can support flexible layouts while design accounts for loads, insulation, cladding and planning requirements.
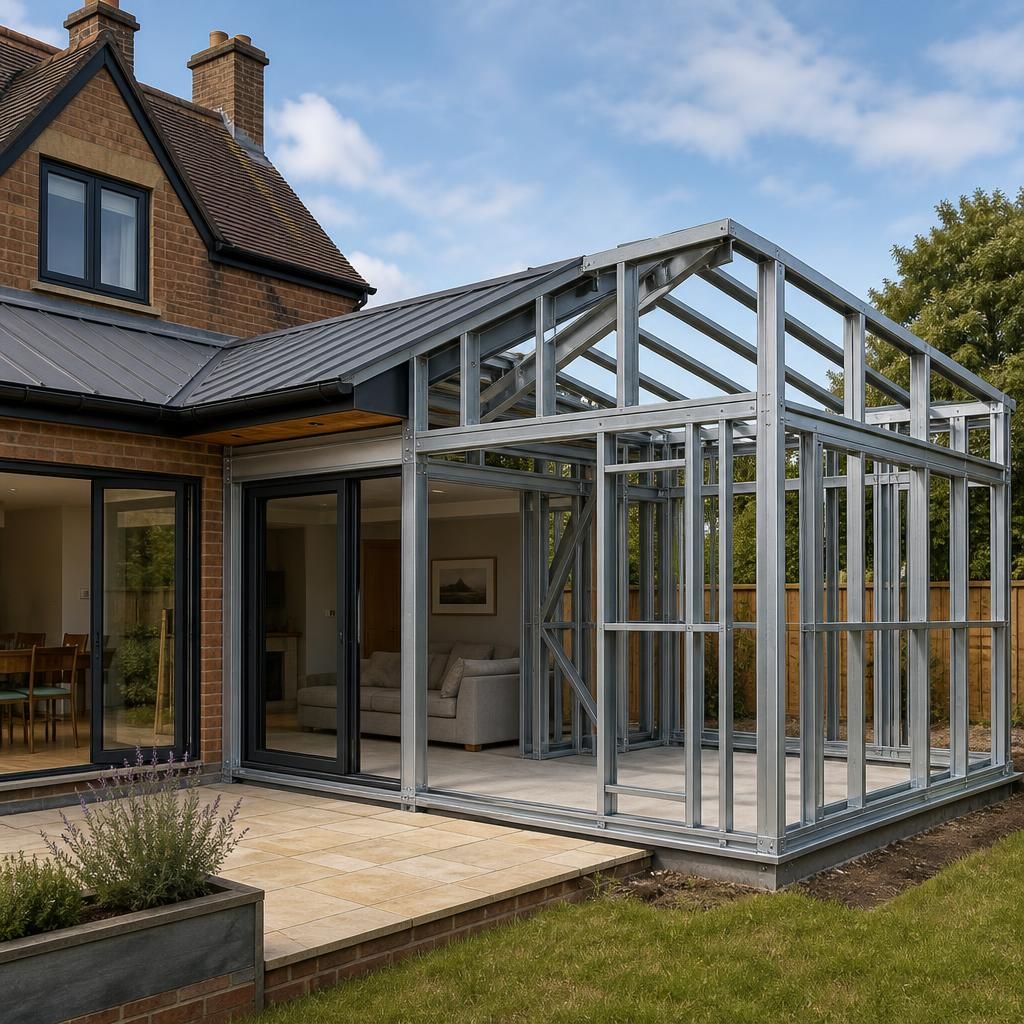
Space Designed Around How Your Home Is Used
Steel framed homes can turn an awkward plot, redundant building or underused side area into a planned living space. Steel frame house construction is coordinated around room proportions, openings and circulation, helping architects use constrained footprints without extensive internal load-bearing walls.
For a steel frame house extension, the design can align floor levels, roof geometry and connection points with the existing property. Metal framing homes can separate living, working and storage areas, while considered detailing supports weather protection and a durable external envelope.
Future capacity can be considered at design stage, with space for services or later alterations. Buildings UK Ltd provides British-made steelwork, planning elevation drawings and fabrication drawings to assess how a home or extension will be assembled.
Adaptable Steel Framed Homes for Different Requirements
A flexible steel frame can be configured for different home types, from compact single-storey layouts to larger multi-room properties. Options include varied roof forms, room arrangements, openings and external finishes, subject to structural and planning constraints.
Compact Homes on Constrained Plots
A steel frame can be arranged around narrow frontages, irregular boundaries and restricted access points. The structural layout is developed with the site dimensions, foundation positions and preferred internal arrangement considered together.
Single- and Multi-Level Layouts
Steel framed homes can accommodate single-storey living or more complex arrangements with upper floors. Stair openings, floor zones and vertical load paths are coordinated within the frame rather than treated as separate design issues.
Openings and Natural Light
The position and size of windows, glazed doors and rooflights can be planned alongside the structural members. This helps establish the balance between daylight, views, privacy and the loads carried around each opening.
Homes with Dedicated Working Areas
A frame can support layouts that combine domestic rooms with offices, studios or utility spaces. Service routes and room boundaries can be planned to keep work-related functions distinct from the main living areas.
Design Matched to the Site
Each home requires its own assessment of dimensions, levels, access, ground conditions and planning context. Structural drawings define member positions and connections so the proposed building can be reviewed before fabrication and construction.
Questions About Steel Framed Homes
Do steel framed homes require planning permission?
Planning requirements depend on location, size, use and appearance. Check with the planning authority before design progresses; building regulations approval will normally also apply to structural safety and thermal requirements.
How are steel framed homes assembled on site?
Assembly typically follows prepared fabrication drawings: steel members are delivered, positioned, aligned and bolted or connected on prepared foundations. Cladding, roofing and services then follow the structural frame in sequence.
What insulation options suit steel framed homes?
Suitable insulation may include mineral wool, rigid boards or blown-in systems, selected around thermal performance, fire resistance, moisture control and available cavity depth. Detailing must limit thermal bridging at junctions.
How much site access do steel framed homes need?
Access planning should consider delivery vehicles, turning space, ground conditions, lifting equipment and temporary storage. Restricted plots may require phased deliveries or smaller components, assessed before fabrication drawings are finalised.
What foundations do steel framed homes require?
Foundation requirements depend on soil conditions, ground levels, drainage, building loads and the existing property. A structural engineer specifies suitable pads, strips, ground beams or piles, subject to investigation findings.
From Initial Brief to Completed Steel Framed Home
Steel framed home construction starts with a defined requirement, such as a single-storey house needing accessible rooms, an open-plan living area and a separate workspace. Buildings UK Ltd discusses the brief, site constraints and intended use before developing a frame that suits the proposed layout.
Planning elevation drawings help establish the external form, while isometric fabrication blueprints show how members, connections and openings are arranged. Once the design is agreed, the steelwork is manufactured in Worcestershire as a coordinated package, ready for delivery as a kit or for the company’s full erection service.
At completion, the frame is ready for the building’s finishing trades. Buildings UK Ltd provides after-sales support as the new home is put into use.
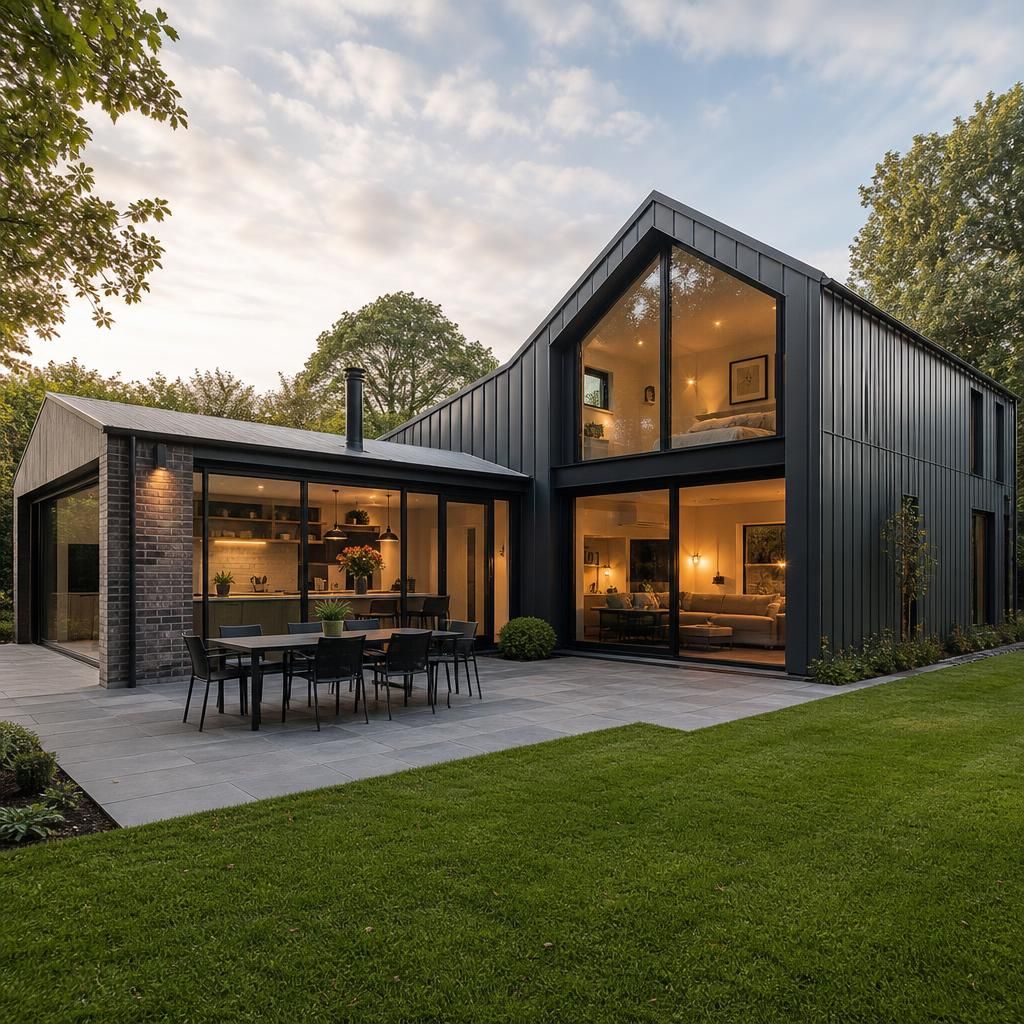
Steel Framed Home Quality and Expertise
Quality evidence for steel framed homes includes CE marking, British manufacture and a defined design record. Together, these provide objective reference points when reviewing structural compliance, fabrication accuracy and whether the supplied frame matches the approved home design.