
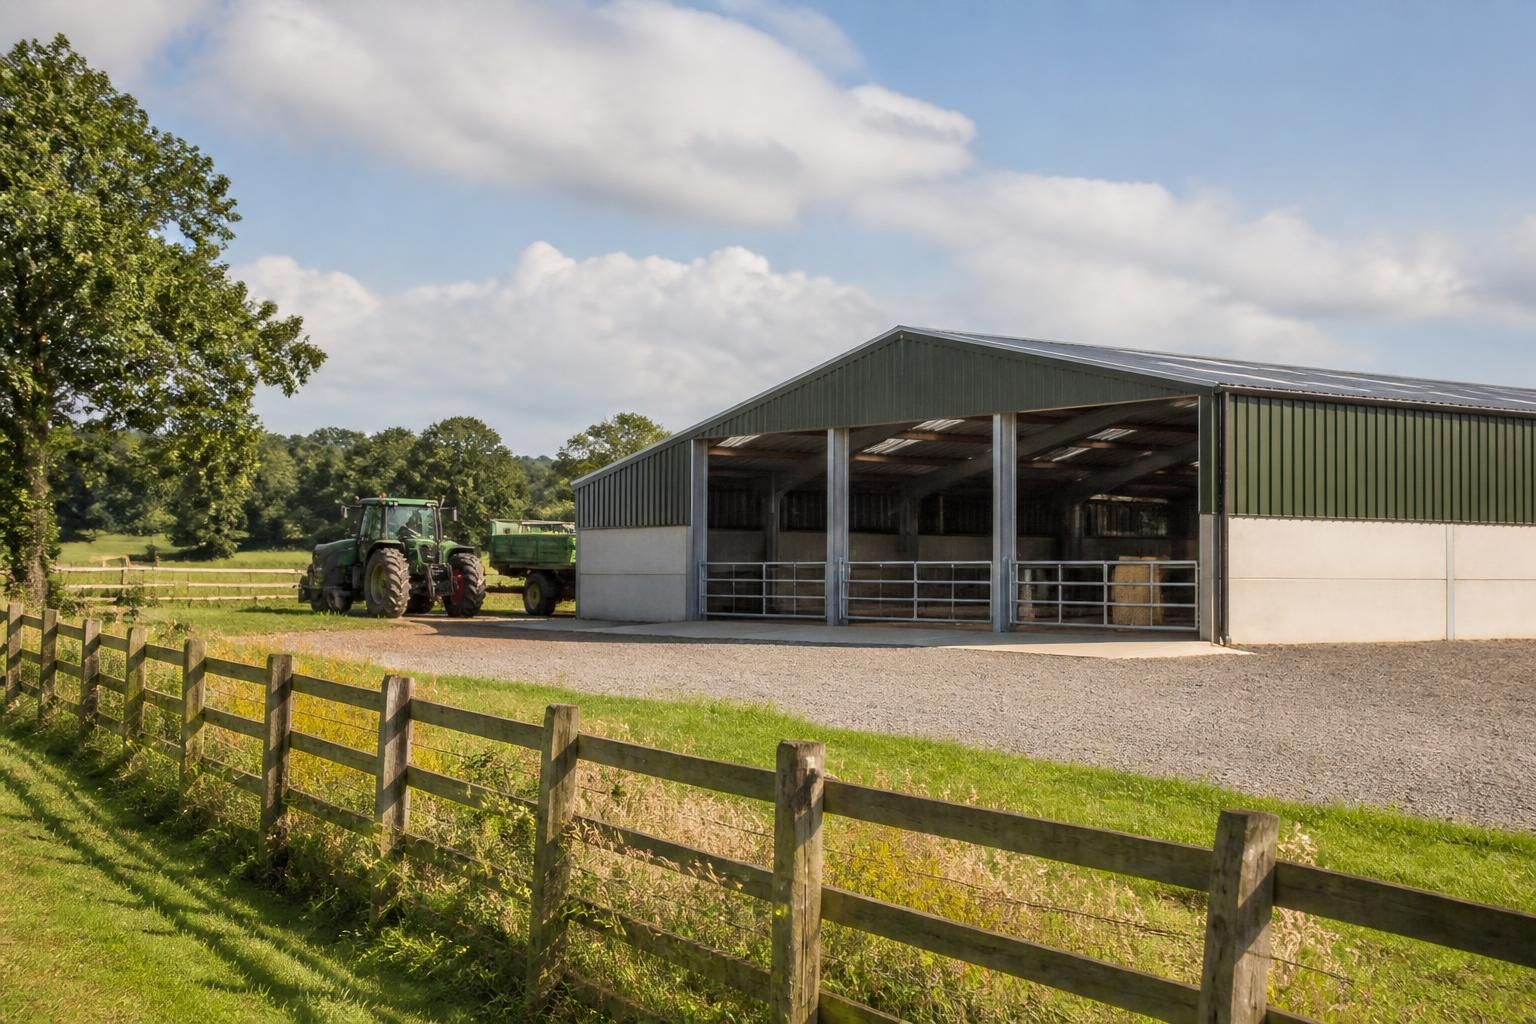
Do agricultural and equestrian buildings need planning permission?
Whether an agricultural or equestrian building needs planning permission depends on its proposed use, size, location and applicable permitted development rights. Agricultural buildings may qualify for permitted development in certain circumstances, while equestrian buildings commonly require a planning application, so the relevant local planning authority should be consulted before work begins.
A building can sometimes be erected without a full planning application, but only where the proposal satisfies the relevant permitted-development rules and any conditions attached to them. Those rules depend on the building’s genuine use, the planning history of the site, its location and the type of work proposed. A steel frame, portal structure or agricultural shed is not automatically exempt simply because it is used on a farm or is made from agricultural materials.
In England, agricultural permitted development rights are principally found under Part 6 of the General Permitted Development Order. They can apply to development on an agricultural unit where the works are reasonably necessary for agriculture. The rights may cover buildings and other operational development, but they are subject to limitations relating to the site, the proposed use, the scale and siting of the work, and the effect on the surrounding area.
Some agricultural proposals require the local planning authority to assess specified details before work starts. This is commonly known as a prior approval procedure. It is not the same as a full planning application, but the authority may still need to consider matters such as the building’s siting, design, appearance, access, transport implications, drainage or its effect on the surrounding landscape. Starting work before the relevant notification or approval process has been completed can create enforcement risks.
The agricultural use must be genuine. A building for livestock, feed, machinery, crops or other established agricultural operations is more likely to fall within an agricultural permitted-development right than a building intended mainly for private recreation, storage unrelated to farming or a commercial equestrian business. The authority may look at how the land and building are actually used, not just the description given on the drawings.
Equestrian proposals need particularly careful classification. Stables or shelters associated with horses kept as part of an agricultural enterprise may be considered differently from facilities for private horse ownership, livery, riding instruction or commercial sport. A horse-riding arena, changing facility, office, viewing area or associated hardstanding may raise separate planning issues. Even where stables themselves have an agricultural connection, the overall proposal may involve a material change of use or development that is outside the available exemption.
A full planning application is more likely to be needed where:
- the building is not reasonably required for agriculture;
- the proposed use is equestrian, commercial, leisure or mixed-use rather than agricultural;
- the site does not qualify for the relevant permitted-development right;
- the proposal exceeds the applicable limitations or is in a restricted location;
- the works involve a change of use of land or an existing building;
- the building includes offices, accommodation, retail space or other non-agricultural uses; or
- the proposal is affected by planning conditions, a planning obligation or an earlier approval.
Location can alter the position significantly. National parks, Areas of Outstanding Natural Beauty, conservation areas, World Heritage Sites, listed-building settings, protected landscapes and other designated land may have additional restrictions. A site near a highway, residential property, watercourse or protected habitat may also require supporting information, even where a permitted-development route appears available. Trees, flood risk, ecology, archaeology, landscape impact and access are all capable of affecting the assessment.
Planning permission is separate from compliance with Building Regulations. A proposal may not need a full planning application and still need building-control approval, structural calculations or other technical checks. The frame, foundations, cladding, fire precautions, drainage and means of escape should be considered at the design stage. Listed buildings, conservation areas and environmental designations can introduce additional consent requirements.
Before commissioning drawings, establish:
- which nation of the UK the site is in, because planning legislation and permitted-development rights differ between England, Wales, Scotland and Northern Ireland;
- the lawful planning use of the land and any existing agricultural or equestrian use;
- whether the proposed building is genuinely required for that use;
- the site’s designations, access arrangements, drainage and proximity to neighbouring properties;
- any restrictions in previous permissions or conditions; and
- whether the local planning authority expects a full application, prior approval submission or another form of confirmation.
A lawful development certificate may also be worth considering where there is uncertainty about whether an existing or proposed use falls within permitted development. It does not replace a planning permission where one is required, but it can provide formal confirmation of the planning position when the relevant legal tests are met.
For a proposed steel building, planning drawings should show the site location, proposed floor plan, elevations, dimensions, materials, access and relationship to existing buildings. A clear description of the building’s intended use is important: describing a structure as an agricultural building when its practical purpose is primarily private or commercial equestrian use can lead to objections, refusal or later enforcement action. A planning consultant or the local planning authority can confirm which route applies before fabrication or construction begins.
Buildings UK Ltd can prepare bespoke design information, including planning elevation drawings and isometric fabrication blueprints, for agricultural and equestrian steel buildings. These drawings support the planning process, but the local planning authority determines whether permission, prior approval or other consent is required.
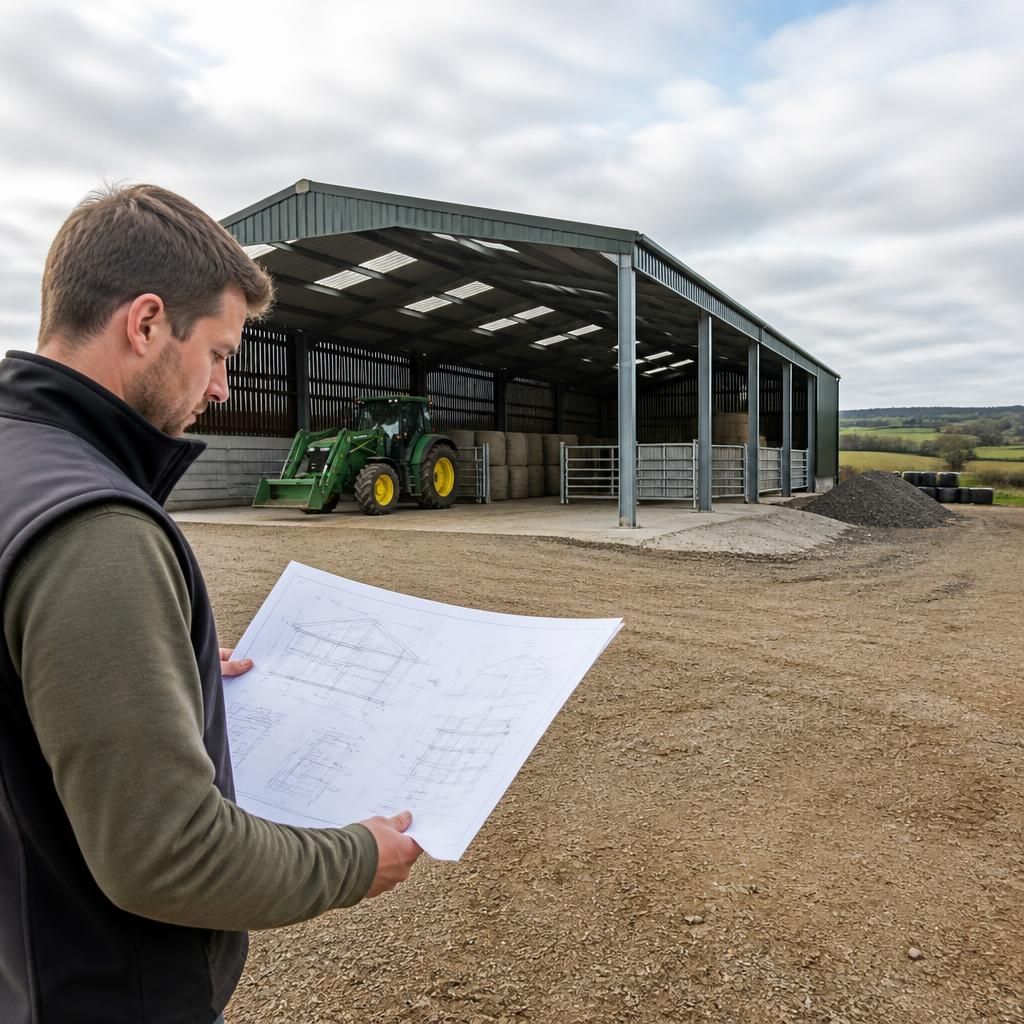
A mobile or temporary structure is not automatically exempt from planning control. If it remains on land for a meaningful period, serves a continuing agricultural or equestrian purpose, or requires associated foundations, hardstanding, access or services, the local planning authority may treat the overall arrangement as development. The fact that a building can be dismantled or moved does not, by itself, remove the need to check its planning status.
This is particularly relevant to portable field shelters, temporary stables, storage units and seasonal livestock structures. The authority may consider the duration of the installation, its physical connection to the land, the intensity of use and any effect on neighbouring land or the landscape. Treat the structure and its supporting works as part of one proposal when seeking advice, rather than assuming that a temporary label avoids planning requirements.