
What planning information is needed before designing an industrial building?
Before designing an industrial building, establish the site conditions, intended use, required dimensions, access arrangements, ground conditions and available services. Planning constraints, local authority requirements and any environmental or operational considerations should also be identified so the design and approval information reflect the proposed development.
Before an industrial building is designed, the project needs a clear planning brief supported by accurate legal, technical and operational information. This establishes what can be built, where it can be positioned, how it will be used and which documents the planning authority will expect. Without this information, the steel frame may need to be redesigned after the planning submission or approval.
Land ownership and legal information
Confirm that the applicant has the right to develop the land and provide the registered title plan or equivalent ownership information. The design team should also be told about covenants, leases, easements, wayleaves and rights of access that could affect the proposed building. These restrictions may not be visible on a physical inspection but can limit the building footprint, external works or connection of services.
Any shared boundaries should be identified at an early stage. Boundary ownership, party wall matters and agreements with adjoining landowners can influence where foundations, retaining structures, drainage runs and construction activities are permitted.
Planning history and policy position
Previous applications, refusals, conditions and enforcement notices relating to the site can materially affect a new proposal. Provide the references and decision notices for earlier developments, together with any condition-discharge information. A previous approval may establish useful principles, but it does not automatically authorise a different building, use or arrangement.
The relevant local development plan policies should also be reviewed. Industrial proposals may be assessed against policies covering employment land, rural development, design, landscape, transport, noise, contamination, flood risk and energy performance. Where the land is in a conservation area, near a listed building or subject to another designation, additional supporting information may be required.
Accurate site and building records
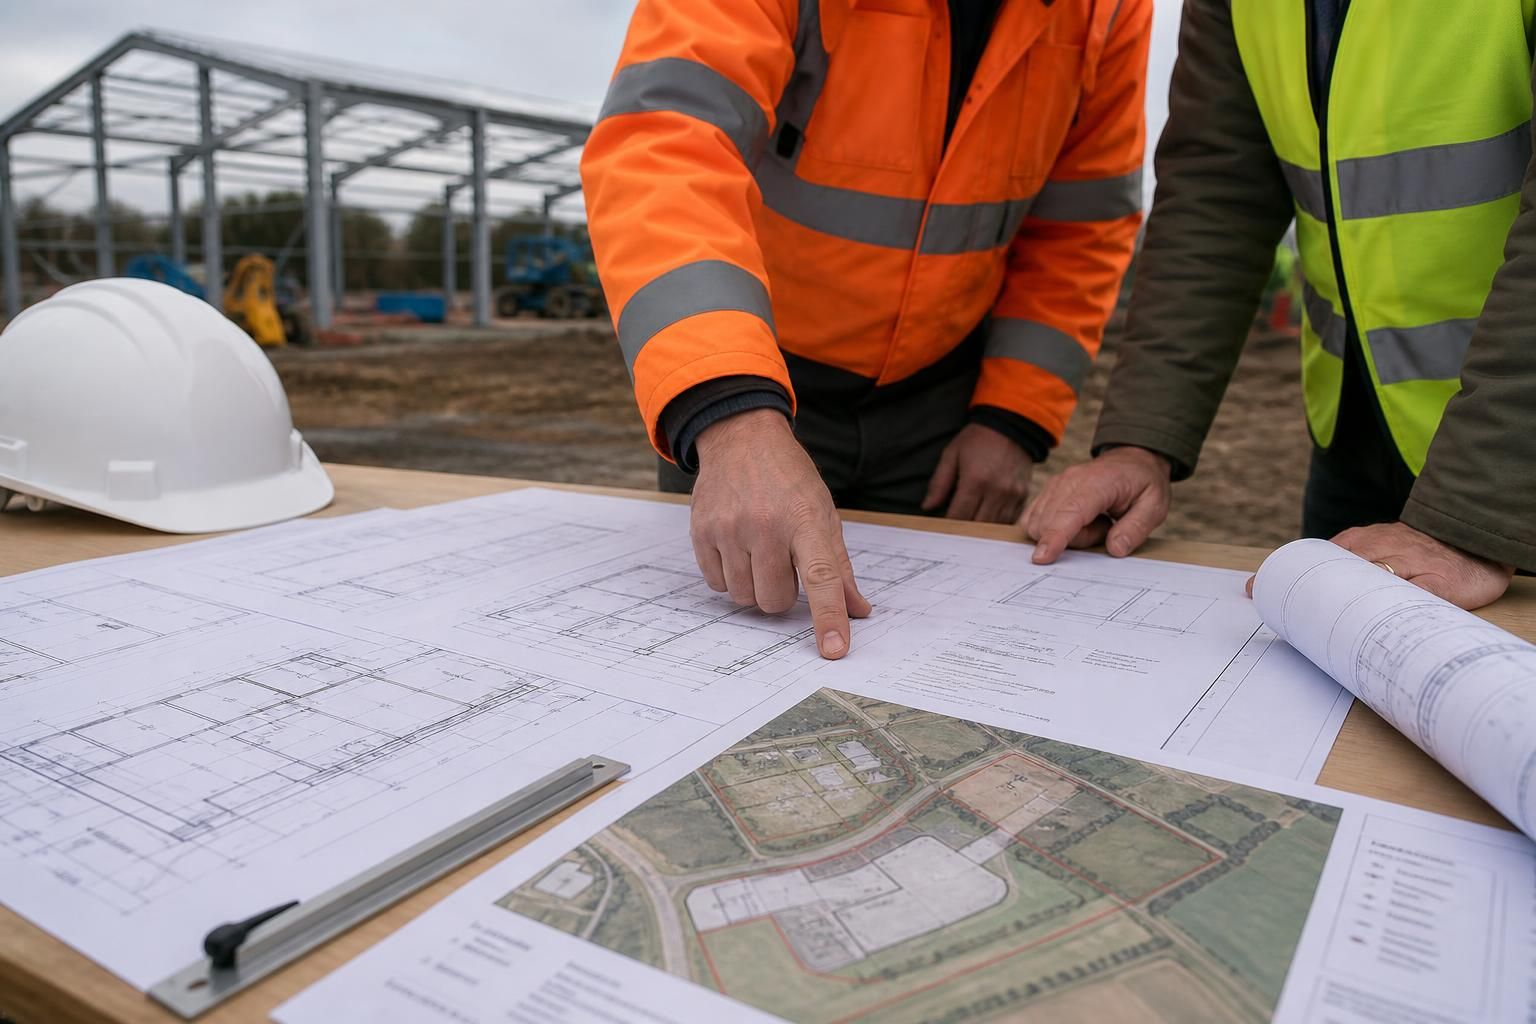
The planning package normally needs a location plan, a block plan and drawings showing the existing and proposed arrangement. Existing buildings, boundaries, hardstanding, planting and other permanent features should be recorded consistently across the documents. The application should identify the parts of the proposal that are new, retained, removed or altered.
Existing measured information is particularly important where the new industrial building connects to an older structure. Levels, interfaces, openings and roof relationships need to be understood before the frame and cladding arrangement are developed. A topographical survey may be required to provide reliable levels and features for the planning drawings and later engineering work.
Use, processes and operating information
Planning authorities need more than a broad description such as “industrial building”. Explain the proposed planning use, the activities carried out inside, the materials handled, the machinery involved and whether any process creates noise, dust, fumes, vibration, heat or unusual waste. State whether the building will include storage, production, maintenance, offices, welfare areas or customer-facing space, as these elements can affect its classification and assessment.
Describe the normal pattern of activity in planning terms, including deliveries, dispatches, staff movements, visiting vehicles and external storage. This information helps determine whether separate assessments or control measures are needed. It also prevents the building being designed around an inaccurate description of its eventual operation.
Fire and building control requirements
Planning permission and building regulations are separate approvals. The planning information should therefore identify any known requirements for fire appliance access, escape arrangements, compartmentation, fire resistance, smoke control and the storage of combustible materials. The final requirements depend on the building’s use, size, layout and construction, so a fire strategy may be needed before the design is fixed.
Building regulations information can also affect floor arrangements, means of escape, accessibility, welfare provision, insulation and structural details. The planning drawings should be coordinated with the technical design rather than treated as an isolated set of illustrations.
Surveys and supporting reports
Depending on the site and proposal, the planning authority may request specialist reports. These can include ecological assessments, arboricultural information, a heritage statement, a transport statement, a noise assessment, a contamination report, a flood-risk assessment or an energy statement. The need for each report should be established with the local authority or planning adviser before the design progresses.
Specialist surveys should be commissioned early enough for their findings to influence the layout. For example, protected species, retained trees, archaeological interest or contamination may require the building to be repositioned or construction methods to be adjusted. Submitting reports after the main design has been completed can create avoidable revisions.
Application documents and approvals
Prepare a schedule of the documents required for the intended application. This may include application forms, ownership certificates, location and block plans, existing and proposed drawings, a design and access statement, planning statement, supporting surveys and proposed condition details. Some proposals may also need separate consent for drainage, highways works, advertising, tree removal or changes to an existing access arrangement.
Pre-application advice from the local authority can clarify the information expected and identify significant objections before detailed design begins. It should be treated as guidance rather than a guarantee of permission. Conditions attached to any approval must then be reviewed carefully, because they may require further details before work can start.
For a steel-framed industrial building, the planning information should be sufficiently settled for the design team to prepare coordinated planning elevations and then develop the technical fabrication information. A complete brief reduces the risk of conflicting drawings, late changes and an application that does not accurately represent the proposed development.
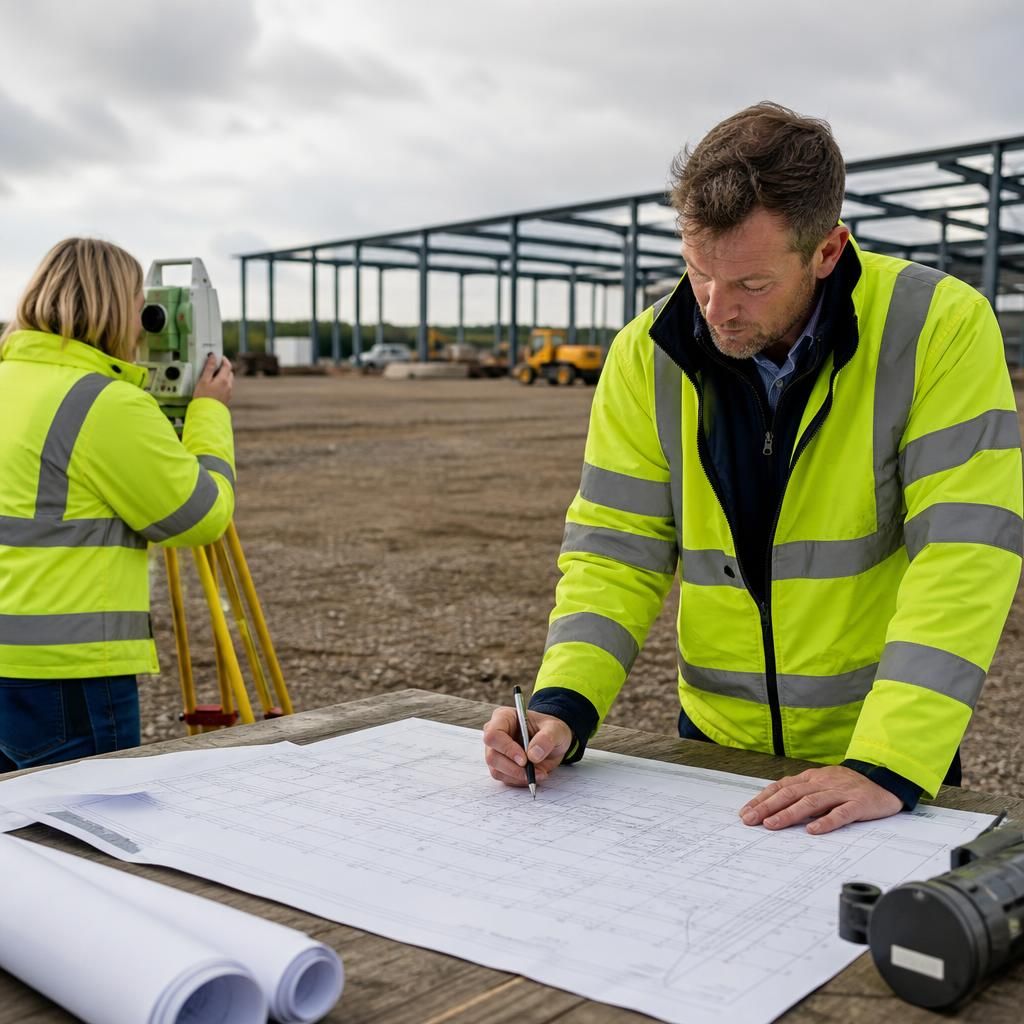
Planned expansion should be identified before the initial industrial building is designed. If additional bays, storage areas, yard space or a later phase may be needed, show these intentions on the site planning information rather than treating them as an unrelated future project.
This allows the initial layout to account for:
- land reserved for future building extensions or external storage;
- access routes and turning areas that must remain available;
- the likely effect of later phases on appearance, traffic and neighbouring uses; and
- foundations, drainage or service routes that may need to accommodate the completed arrangement.
A clear phasing strategy helps distinguish the building being applied for from longer-term proposals. It also reduces the risk of positioning the first structure in a way that prevents practical expansion or requires substantial changes to the site layout later.