
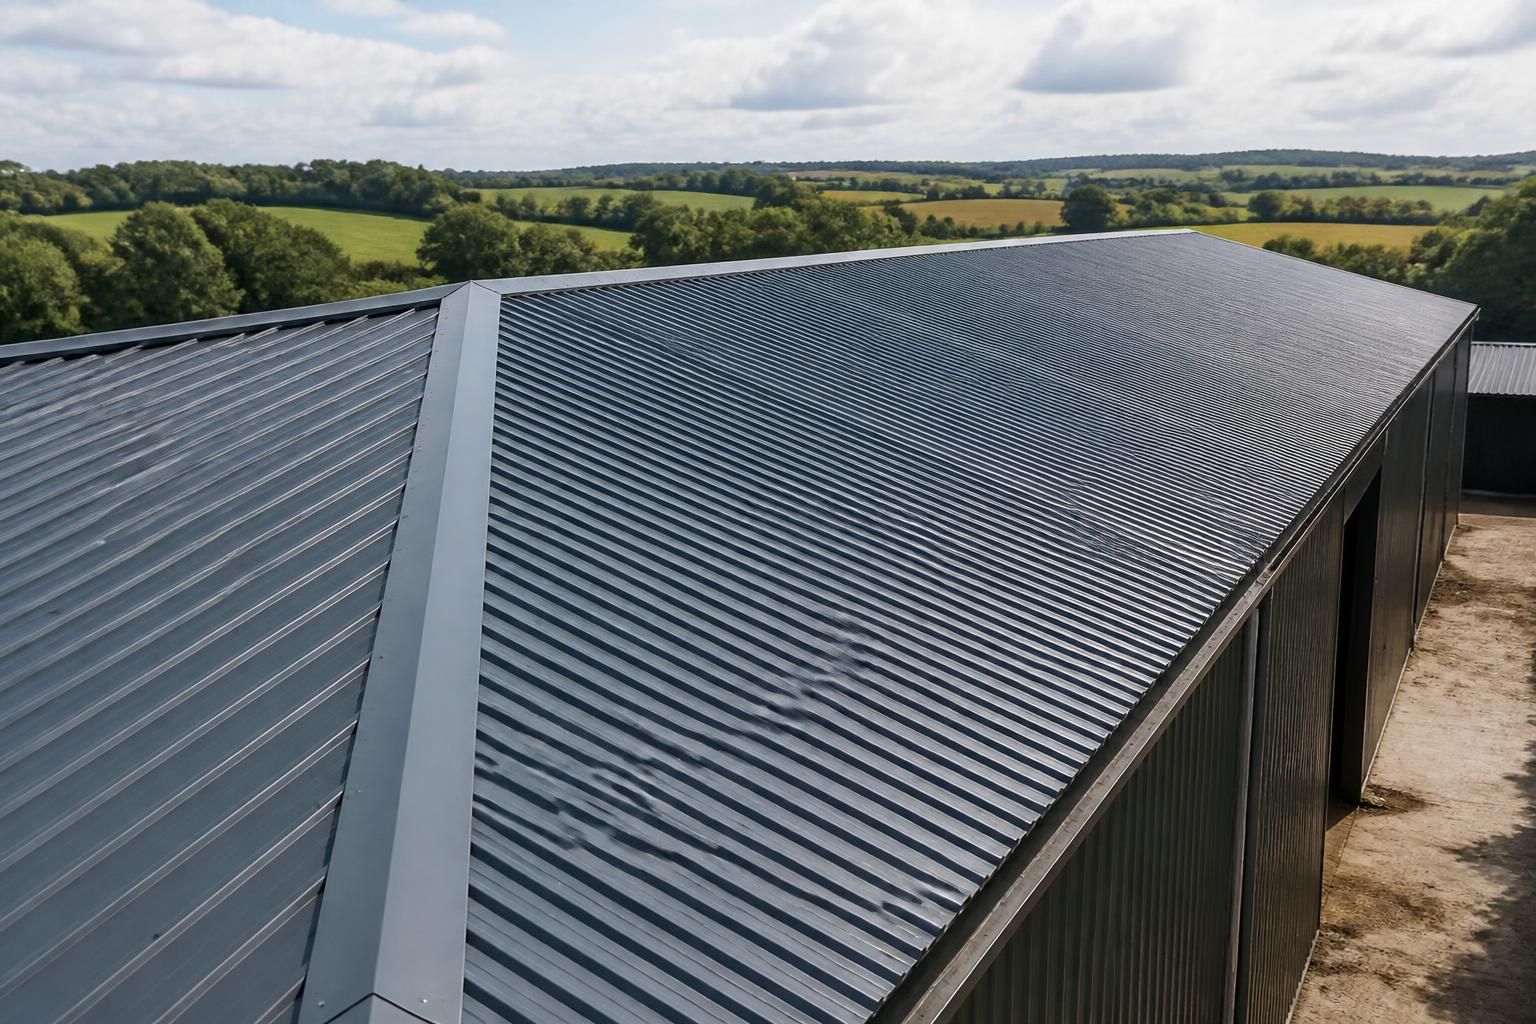
Is steel roofing suitable for your building?
Steel roofing is suitable for many agricultural, industrial and equestrian buildings when the supporting structure, roof design and site conditions are correctly assessed. Its suitability depends on factors including the building’s use, required insulation, exposure, drainage and the specification of the roofing system.
Yes. Steel roofing is often a suitable option for agricultural, industrial and equestrian buildings, provided the roof covering is matched to the structure, building use and site conditions. The correct specification is determined by more than the sheet material alone: the supporting frame, roof geometry, drainage, insulation requirements, environmental exposure and method of installation all affect performance.
Structural compatibility should be assessed first. The steel frame, purlins and connections must be capable of supporting the roofing system and the loads imposed by wind, maintenance access and any other roof-mounted items. A new roof may be straightforward to design as part of a complete steel building, while replacing roofing on an existing structure requires checks on the condition, spacing and capacity of the current members. Fixings must also be compatible with the supporting steelwork and the selected sheets or panels.
Roof shape and drainage are equally important. Steel sheets and panels need an appropriate roof pitch so rainwater can run towards the eaves without ponding or entering laps. The design should account for sheet length, side and end laps, gutters, outlets, verges and ridge details. Poorly planned drainage can lead to water ingress even where the roofing material itself is suitable. Roof penetrations for ventilation, extraction or other equipment also need properly designed flashings and seals.
Insulation and condensation control determine which type of steel roofing is appropriate. A single-skin sheet may be suitable for some unheated agricultural or storage buildings where condensation and internal temperature are not critical. Buildings used for offices, workshops, livestock, machinery or temperature-sensitive storage may require a built-up insulated system or insulated roof panels. Vapour control, ventilation and the internal environment should be considered together, because warm, moist air meeting a cold roof surface can produce condensation and dripping.
For agricultural buildings, the specification should reflect the materials and activities housed inside. Livestock areas can create high humidity, while fertilisers, silage, manure and cleaning processes may produce conditions that increase corrosion risk. Ventilation openings, ridge ventilation and internal linings may therefore form part of the overall roof design. The roof must also be detailed to manage dust, moisture and the movement of farm machinery around the building.
Industrial buildings often need a more specific assessment of internal conditions. Manufacturing processes, heat, steam, fumes, chemicals, extraction systems and overhead equipment can influence the choice of coating, lining, insulation and penetration details. Where the building contains valuable equipment or controlled working conditions, the roof design should address thermal performance, condensation and maintenance access rather than relying on a basic sheet covering.
Equestrian buildings require attention to ventilation, internal humidity and the safety of occupants, animals and equipment. A roof system may need to work with open sides, ridge ventilation or internal linings, depending on the building layout. Fixings, flashings and exposed edges should be detailed so they do not create avoidable hazards within the occupied areas.
Exposure and durability also affect suitability. Wind exposure, coastal air, persistent moisture and pollutants can influence the coating and corrosion protection required. The specification should include suitable sheet finishes, edge protection, compatible fixings and correctly formed flashings. Cutting, drilling and handling should be carried out in a way that protects the coating and avoids leaving vulnerable exposed edges. Regular inspection of gutters, laps, flashings and damaged areas supports the long-term condition of the roof.
Steel roofing is available in several forms, each suited to different requirements:
- Single-skin profiled sheets provide a relatively simple covering for buildings where insulation and internal environmental control are limited requirements.
- Built-up roof systems combine external sheets with insulation and internal components, allowing the specification to be adapted to the required thermal and condensation performance.
- Insulated roof panels incorporate insulation between metal facings and can provide a more integrated solution where thermal performance and a finished internal surface are important.
The most suitable option depends on the building’s intended use rather than on the appearance of the sheets alone. Colour, profile and finish may be relevant, but they should follow the technical requirements for structure, weathering, insulation and maintenance.
Planning and fabrication information should show how the roofing relates to the steel frame. A detailed design package may include planning elevation drawings and isometric fabrication blueprints, allowing roof levels, pitches, openings, ridge and eaves details to be checked before manufacture. This is particularly useful where the roof includes multiple spans, unusual geometry, large openings or interfaces with existing structures.
Steel roofing is therefore a practical choice when it is designed as part of a complete building envelope. Before selecting a system, confirm the structural arrangement, building use, internal conditions, required insulation, exposure, drainage strategy and future maintenance access. Buildings UK Ltd can develop bespoke steel building and structural steelwork packages, with options for building kits or a full erection service, allowing the roofing specification to be considered alongside the supporting frame.
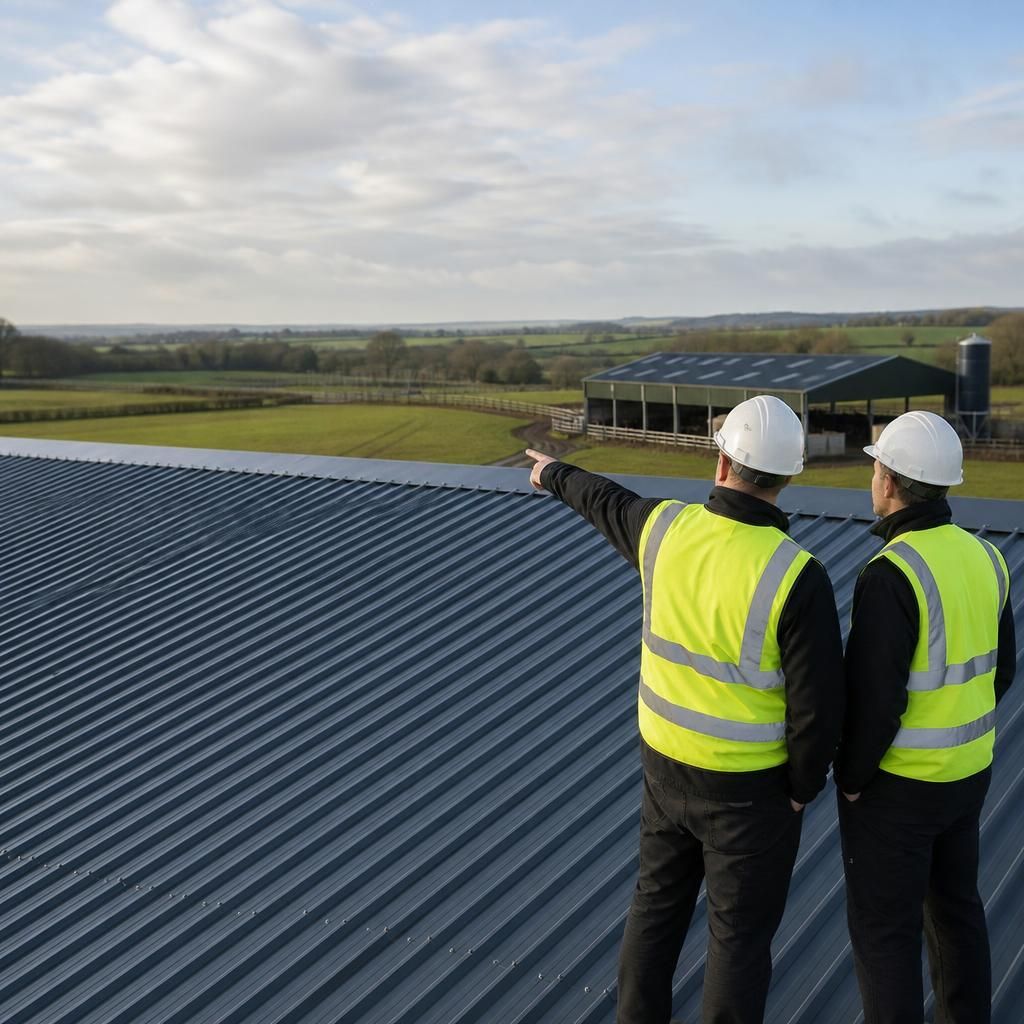
Acoustic requirements can also affect whether a steel roofing system is suitable. Rainfall, mechanical equipment and activity inside the building may be more noticeable beneath a basic single-skin roof than beneath a roof assembly with insulation and an internal liner.
This should be considered where the building includes offices, workshops, teaching areas or equestrian accommodation, or where machinery operates for extended periods. The roof specification can then be assessed alongside the building’s intended use, internal layout and any need to limit sound transmission, rather than being selected on weather protection alone.