
How is the right industrial building specification determined?
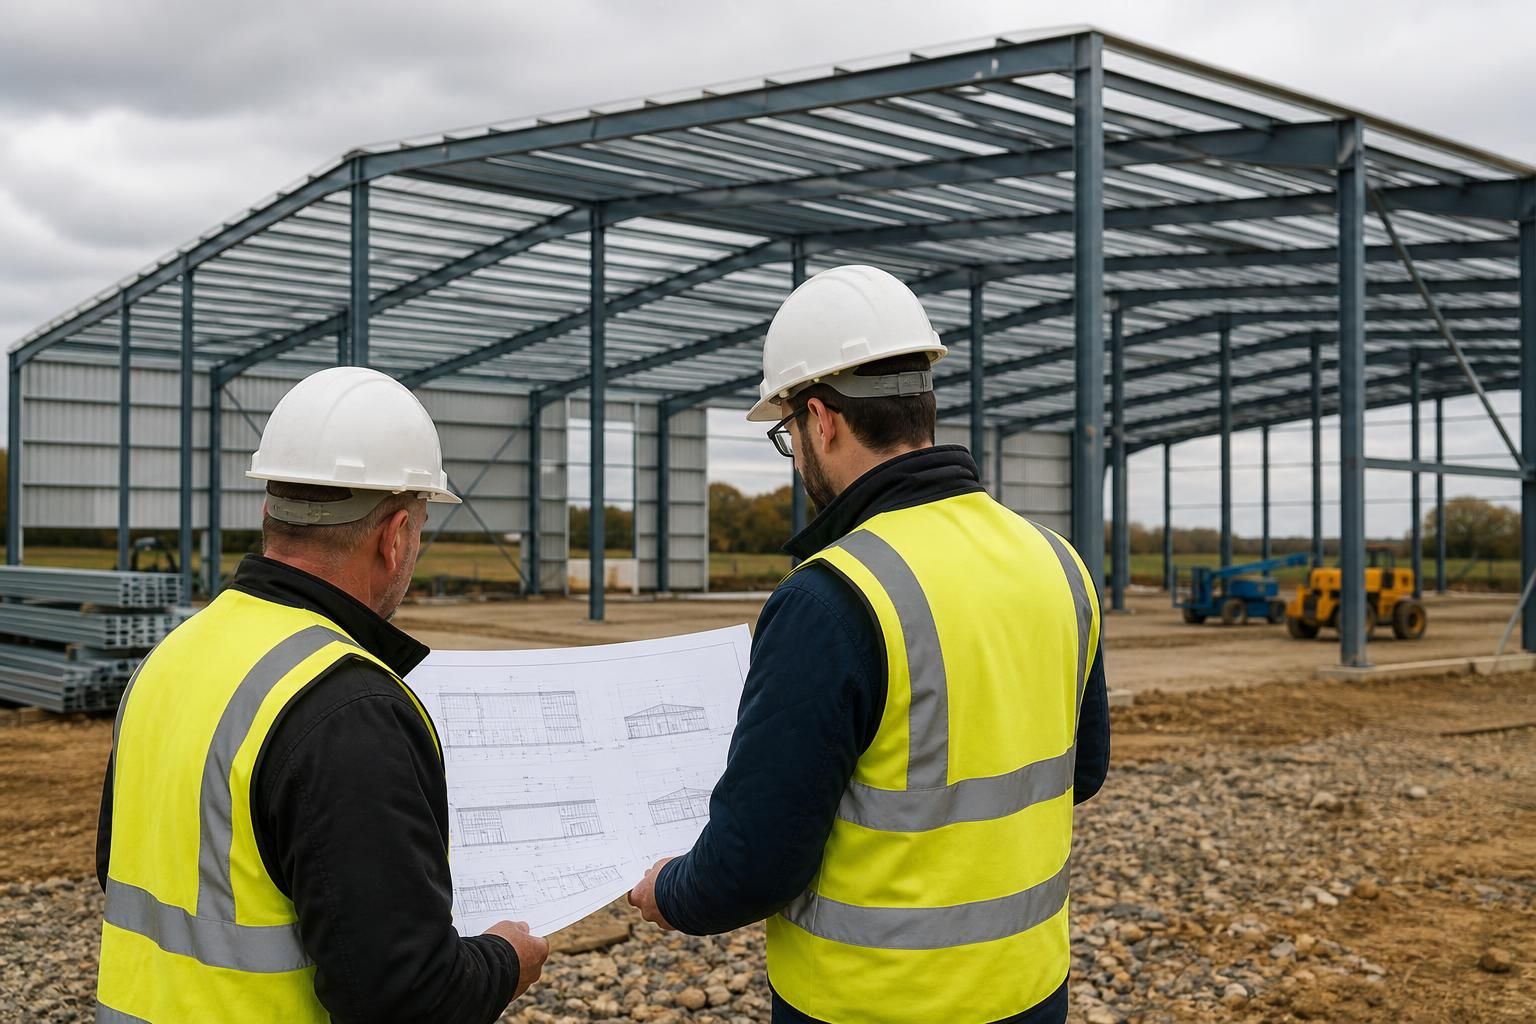
The right industrial building specification is determined by the building’s intended use, required floor area, site conditions, storage or operational needs, access requirements and applicable planning and structural standards. These factors are then developed into a coordinated design covering the steel frame, cladding, openings, internal arrangements and supporting documentation.
An industrial building specification is determined by converting the client’s operational requirements and site information into a coordinated structural, architectural and compliance brief. The process establishes what the building must accommodate, how it will be used, how it will be accessed and maintained, and which design decisions are needed to produce a practical and buildable steel structure.
1. Define the building’s operational purpose
The first stage is to establish the activities that will take place inside and around the building. A warehouse storing palletised goods has different requirements from a fabrication workshop, plant storage building or production facility. The specification should record:
- the type, size and weight of stored goods or equipment;
- whether materials will be handled manually, by forklift, by crane or by other machinery;
- the number of workers and the areas needed for production, storage, circulation and maintenance;
- whether the building will contain offices, welfare facilities, plant rooms or other ancillary spaces; and
- any environmental conditions, such as dust, moisture, heat, wash-down processes or temperature-sensitive storage.
These details affect the clear internal height, floor arrangement, ventilation, insulation, lighting, drainage and the structural loads imposed on the frame and slab.
2. Establish usable dimensions rather than only external dimensions
Building dimensions need to be assessed from the inside out. The clear span, eaves height and roof arrangement should allow machinery, racking, vehicles or products to operate without avoidable obstructions. A warehouse may need sufficient clearance for high-level storage, while a workshop may require space for lifting, fabrication and safe movement around equipment.
The specification should also distinguish between clear internal height and overall building height. Roof construction, insulation, lighting, services and any suspended equipment reduce the usable space below the roof. Allowing for these elements at the design stage helps prevent a building that meets its external dimensions but does not provide the required working clearance.
Future changes should be considered at this point. If the use may change, the frame, openings, floor loading and service zones may need to accommodate revised storage arrangements or additional equipment. Designing for flexibility does not mean adding unnecessary capacity; it means identifying changes that are reasonably foreseeable and testing their effect on the initial design.
3. Assess the site and ground conditions
A building cannot be specified independently of its site. The design team needs reliable information about the plot, including its levels, boundaries, access, existing structures, drainage, overhead restrictions and proximity to neighbouring land. Ground conditions are particularly important because they influence the foundations and the interface between the steel frame and the concrete works.
Topographical information can identify level changes that affect the finished floor, yard layout and vehicle access. A ground investigation may be needed where soil strength, made ground, groundwater or contamination could affect foundation design. The specification should also account for the location of incoming services and any requirements for external hardstanding, loading areas, fire access or surface-water management.
4. Calculate structural and imposed loads
The steel frame is designed for more than its own weight. The assessment may include roof finishes, insulation, ceilings, lighting, mechanical services, solar equipment, suspended items, wind, snow and any loads transferred from storage or handling systems. Where cranes, monorails or lifting equipment are proposed, their operating loads and movement effects must be defined before the frame is designed.
Racking and mezzanines also need early consideration. A mezzanine may require independent support or a specific connection strategy, while heavy racking can impose concentrated loads on the floor and affect the arrangement of columns, doors and circulation routes. Changing these requirements after fabrication drawings have been prepared can lead to redesign, so they should form part of the initial brief.
5. Select the building envelope
Cladding and roof construction are specified according to the building’s use, internal environment, appearance and performance requirements. The decision may involve insulated composite panels, built-up systems or other approved forms of envelope construction. Relevant considerations include thermal performance, condensation control, durability, acoustic separation, daylight, ventilation and resistance to the site environment.
Openings are part of the envelope specification rather than a late addition. The position and size of personnel doors, roller shutter doors, loading doors, windows, rooflights and vents should be coordinated with the frame and the activities outside the building. Vehicle turning areas, delivery routes and the dimensions of the largest item entering the building can determine whether an opening is adequate.
6. Coordinate fire, planning and building control requirements
The specification must reflect the building’s proposed use, size, position and relationship with surrounding property. Planning considerations can include the external appearance, overall height, site access, boundary relationships, drainage, noise, lighting and the effect of the development on its surroundings. Building control requirements may affect structural safety, fire safety, escape routes, accessibility, ventilation, energy performance and sanitary provision.
Fire strategy can influence compartmentation, travel distances, fire-resisting construction, alarm systems, escape doors and the treatment of structural steelwork. The appropriate approach depends on the building and its occupancy, so fire requirements should be established with the relevant competent professionals rather than assumed from another project.
For a coordinated submission, the design information may include planning elevation drawings, general arrangement drawings and the technical information needed by the structural and building control processes. Buildings UK provides bespoke design packages that can develop the agreed requirements into planning elevations and isometric fabrication blueprints.
7. Coordinate internal services and interfaces
Industrial buildings often contain more services than are apparent from the external design. Lighting, power, heating, ventilation, compressed air, extraction, drainage, data systems and fire protection may all need routes through or below the structure. Their positions can affect purlins, cladding, ceiling zones, access panels and maintenance clearances.
The specification should identify who is responsible for each interface, including the foundations, floor slab, drainage, electrical supplies and specialist equipment. Clear responsibility helps ensure that the steel frame, envelope and internal fit-out are designed to meet at the same points without conflicting fixings or unplanned penetrations.
8. Test the specification against cost and construction
Cost is assessed against the complete brief rather than the frame alone. Important cost drivers can include the building’s size and geometry, steel tonnage, foundation solution, cladding performance, doors, glazing, fire protection, internal fit-out, groundworks and external works. Simplifying the shape or standardising openings may reduce complexity, but only where this remains compatible with the operational requirements.
The proposed construction method should also be considered. A kit-only project requires suitably detailed information for preparation and assembly, while a full erection service requires coordination of the design, delivered components, site conditions and installation sequence. Manufacturing information must accurately reflect the approved design, including connections, member sizes, bracing, openings and cladding interfaces.
9. Confirm the information before manufacture
Before the specification is released for manufacture, the key decisions should be checked against the original brief. This review should confirm the approved dimensions, floor levels, openings, access arrangements, structural loads, cladding build-up, services, fire provisions and any planning or building control conditions. It should also identify exclusions and assumptions, such as works by others or equipment supplied separately.
Once the requirements are coordinated, the final design can be developed into fabrication information for the hot rolled steel frame and associated components. Buildings UK manufactures British-made, CE marked hot rolled steel framed buildings and can supply a building kit or provide a full erection service, depending on the agreed project scope. The specification is therefore not simply a choice of frame size; it is the controlled definition of how the complete industrial building must perform.
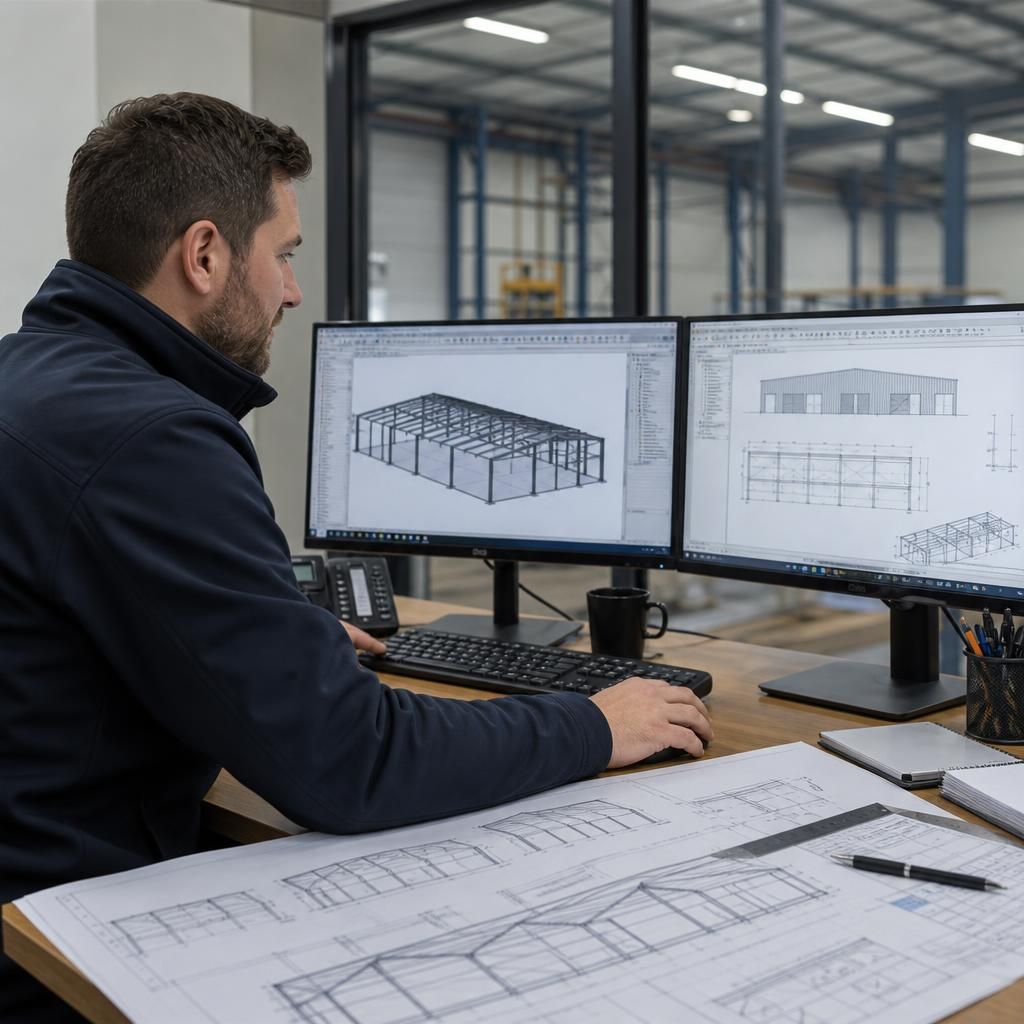
The right industrial building specification is determined by separating essential requirements from preferences before detailed design begins. Statutory obligations and operational needs form the fixed baseline; appearance, future adaptability and optional features can then be assessed against their effect on the design and budget.
A practical specification should identify the reason for each significant choice. For example, a particular cladding system may be required for thermal performance, while a certain door arrangement may be driven by vehicle movements. Recording these reasons makes it easier to compare alternatives without weakening the building’s intended function. It also helps the design team identify conflicts early, such as an architectural preference that restricts access for maintenance or an internal arrangement that limits future alterations.
The brief should distinguish confirmed requirements from assumptions that still need verification. That distinction is especially important where specialist equipment, tenant processes or third-party services will influence the building. Clear decisions at this stage give the structural, architectural and fabrication information a reliable basis and reduce the risk of designing features that do not serve the building’s actual use.