
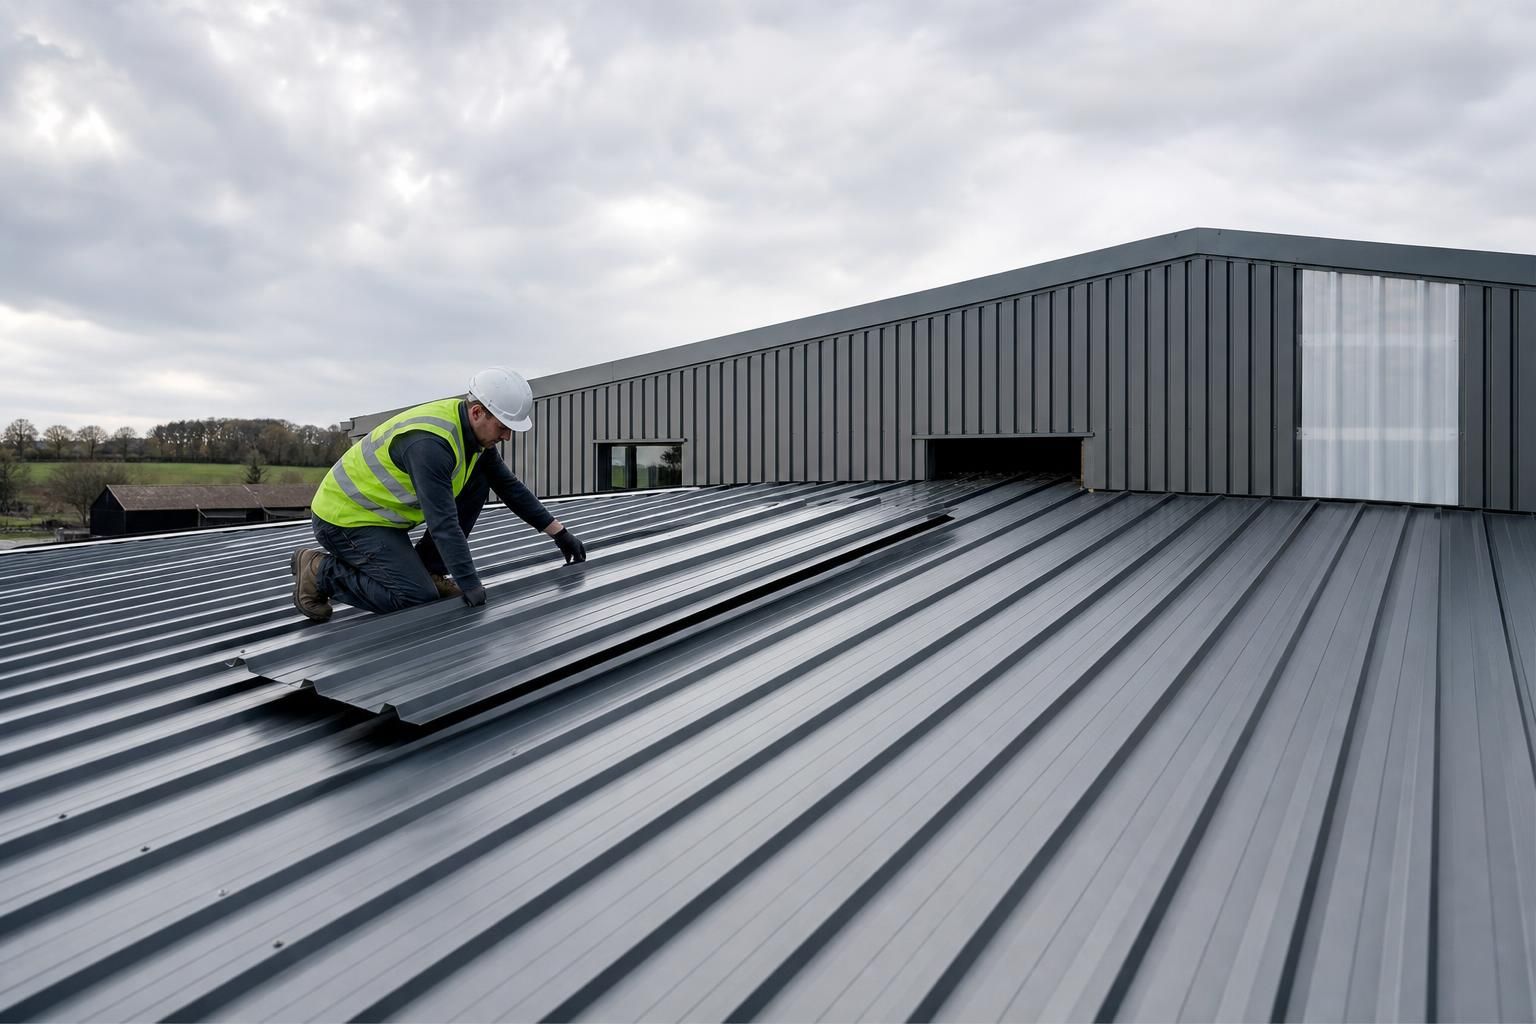
How should roofing and cladding materials be specified?
Roofing and cladding materials should be specified by their required performance, compatibility with the supporting structure, compliance, appearance and intended use. A complete specification should identify the sheet or panel type, profile, coating, insulation requirements, colour, fixings, flashings and drainage details so the design can be priced, manufactured and installed correctly.
Roofing and cladding materials should be specified as part of a complete building envelope design, rather than selected by appearance alone. The specification needs to define how the materials will perform in relation to the building’s use, location, structural arrangement, weather exposure, thermal requirements, fire strategy, durability and maintenance expectations.
Start with the building’s performance requirements. An agricultural building, industrial unit and equestrian facility may need different solutions even where they have similar dimensions. Identify whether the building will be heated, unheated, ventilated, occupied by people, used to store sensitive goods or exposed to corrosive substances. Internal humidity, dust, animal moisture, chemicals and vehicle emissions can all affect the suitability and expected service life of roofing and cladding materials.
The specification should also record the building’s location and exposure. Wind, rain, driving snow, coastal conditions and nearby industrial pollutants influence the design of sheets, panels, laps, fixings and flashings. These factors are assessed alongside the building’s geometry and orientation. A roof with a low pitch, complex junctions or long sheet runs may require different detailing from a simple single-span roof.
Define the construction build-up clearly. State whether the roof or wall will use single-skin sheets, built-up construction or composite insulated panels. For a built-up system, identify the outer sheet, insulation, spacer system, liner or vapour control layer and any required membranes. For an insulated panel, specify the panel type, core, thickness, joint arrangement and facing materials. The chosen build-up should be compatible with the supporting purlins, rails and structural frame, including their spacing and design loads.
Thermal performance should be expressed as a design requirement rather than left to the installer to interpret. Consider the required U-value, thermal bridging at supports, continuity of insulation around openings and junctions, and the risk of air leakage. Where the building is heated or humidity is controlled, the position and continuity of the vapour control layer are particularly important. A specification should explain how joints, penetrations and perimeter details are to be sealed so that the intended performance is achievable in practice.
Choose the profile and material according to the application. Profile depth, shape and orientation affect spanning capability, stiffness, drainage and appearance. The specification should identify the precise profile, material type, nominal thickness or gauge where required, sheet lengths, cover width and whether the sheets are intended for roof or wall use. It should also state the design loads and support conditions used to select them. Profiles should not be substituted solely because they appear visually similar, as their structural and fixing requirements may differ.
For steel products, specify the required metallic coating and organic finish in relation to the environment. The finish should be suitable for the expected exposure and internal conditions, with any restrictions on contact with treated timber, wet concrete, mortar, copper, lead or other potentially incompatible materials identified. Colour should be referenced using an agreed industry colour designation or approved sample, while recognising that appearance can vary between product batches, profiles and viewing conditions.
Address water management in the written specification. Include roof pitch, side and end laps, sealant or sealing tape requirements, valley and abutment details, ridge treatment, eaves details, gutters, downpipes and discharge arrangements. State how penetrations for rooflights, vents, flues, extract systems and services are to be formed and weathered. Flashings should be designed for the actual junction rather than treated as standard accessories. The specification should also make clear whether rooflights are required, how they are distributed and how their weather, light-transmission and fire characteristics are to be addressed.
Fixings are part of the material specification, not a minor installation choice. Identify the fixing type, length, washer or sealing arrangement, fixing pattern and substrate. Fixings must be suitable for the sheet or panel coating and the environmental exposure, and should accommodate movement where required. The design should consider pull-out, shear, edge distances and the risk of over-tightening, which can damage washers or distort the sheet. Stitching screws, rivets and other secondary fixings should be listed separately where they are needed for laps, flashings or trims.
Include fire, drainage and safety requirements at design stage. Confirm the required reaction-to-fire or fire-resistance performance for the roof and wall build-up, including insulation cores, linings, joints and penetrations. Where the building is near a boundary or another structure, planning and building control requirements may affect the selected system. Roof access, maintenance routes, fragile surfaces, fall protection and the treatment of rooflights should also be considered before materials are ordered.
Condensation control deserves a specific statement in the specification. The risk depends on internal moisture production, ventilation, roof construction, insulation continuity and external temperature. Possible measures include a liner system, vapour control layer, anti-condensation treatment, ventilation path or a different insulated build-up. The chosen measure should be supported by the building’s intended use and a condensation assessment where necessary, rather than added as an unspecified accessory after the main materials have been selected.
Set out compliance and documentation requirements. Require product information that confirms the relevant declared performance, dimensions, coating, insulation characteristics, fire properties and installation limitations. The project file should include manufacturers’ technical data, colour and finish references, structural calculations where applicable, fixing information, maintenance guidance and installation instructions. Product substitutions should be reviewed against the original design requirements before approval, particularly where they affect weight, spanning, thermal performance, fire behaviour or compatibility.
A practical specification should finish with measurable information that allows accurate pricing and checking. Include roof and wall areas, openings, sheet or panel orientation, quantities of trims and flashings, drainage components, insulation, fixings, sealants, access provisions and ancillary items. Drawings should show junctions, penetrations and changes in material. This level of detail reduces ambiguity between the designer, manufacturer and installer and makes it easier to identify omissions before fabrication.
Finally, state the inspection and maintenance expectations. The completed work should be checked for correct laps, undamaged coatings, secure fixings, sealed penetrations, clear gutters and properly formed flashings. Maintenance information should explain how surfaces, gutters, sealants, fixings and coatings are to be inspected and cleaned without damaging the system. A well-structured specification therefore links material selection to the building’s use, records the assumptions behind the design and provides enough information for the finished roofing and cladding to be manufactured, installed and maintained as intended.
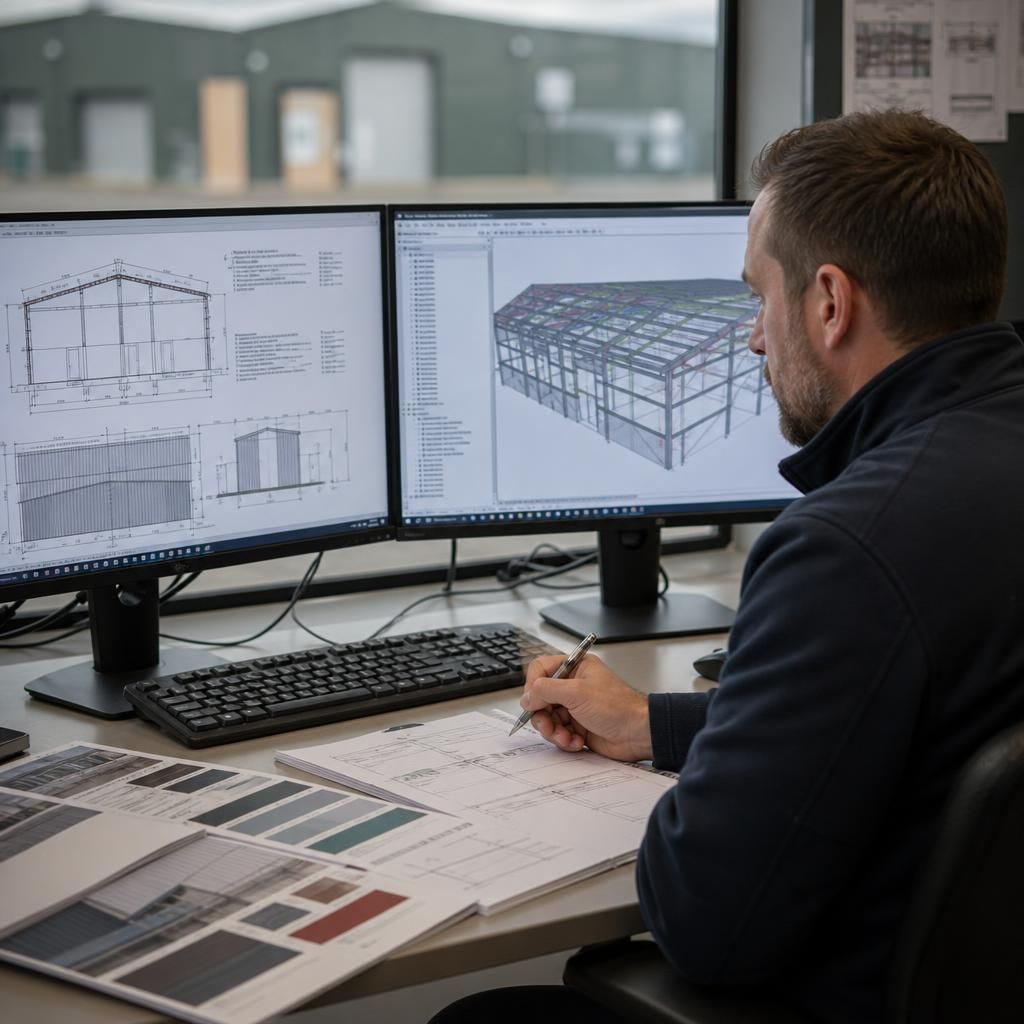
Any planned future attachments should be included when roofing and cladding materials are specified. Solar panels, signage, external plant, lighting, access equipment and service supports can affect the roof or wall design, so their position, weight and fixing method should be identified before materials are ordered.
The specification should show where attachments may be made and which components are suitable for them. This helps avoid unplanned drilling, damaged coatings or fixings that are incompatible with the sheet or panel system. If no future additions are anticipated, that assumption should also be recorded so later alterations can be assessed against the original design rather than treated as a routine fitting exercise.