
What planning permission might a steel building require?
Planning permission for a steel building depends on its proposed use, location, size, appearance and relationship to existing buildings. Some agricultural structures may fall under permitted development rights, but industrial, commercial, equestrian and many other projects usually require an application; building regulations and other consents may also apply.
Planning permission is the local authority’s approval for a proposed steel building and its intended use. Whether it is required is determined by the planning rules applying to the site, the building’s use and the nature of the work. A steel frame is not exempt simply because it is prefabricated, temporary-looking or manufactured off site.
In England, certain agricultural development may benefit from permitted development rights under Part 6 of the General Permitted Development Order. These rights apply only where specific conditions are met, including requirements relating to the agricultural unit, the purpose of the building and the effect of the development. Some proposals need the local authority’s prior approval even when a full planning application is not required. The authority may assess matters such as siting, design, transport and environmental effects.
Permitted development rights are limited and should not be assumed for every farm building. A structure used for storage, livestock or agricultural machinery may be treated differently from one used for a non-agricultural enterprise, workshop, retail activity or general commercial storage. Changing an existing agricultural building to another use can also require planning permission, even where the building itself was originally lawful.
Private equestrian buildings need particular care. The planning position can depend on whether the use is genuinely connected with agriculture, is for private horse keeping or involves a commercial riding, training or livery operation. An arena, stable block, feed store or covered exercise area may each raise separate planning considerations. The proposed use should be described accurately rather than relying on the building’s appearance.
Sites in designated or sensitive locations may face additional controls. These can include:
- Green Belt policy, where development must satisfy national and local planning requirements;
- conservation areas, listed buildings and heritage settings, where the effect on historic character may be assessed;
- Areas of Outstanding Natural Beauty, national parks and other protected landscapes;
- flood-risk areas, ecological constraints, protected species or important trees;
- highway access, vehicle movements, visibility and parking;
- noise, lighting, drainage, contamination and surface-water management.
Planning officers may also consider the building’s external materials, roof form, colour, lighting and relationship with neighbouring properties. A simple agricultural shed can therefore require more detailed justification where it is prominent in the landscape, close to homes or located near a heritage asset. Screening, landscaping or conditions controlling materials and use may form part of the decision.
There are several types of planning submission. A full application is commonly used where the authority needs to assess the principle of development, appearance, access and supporting information. A householder application is generally not the appropriate route for a separate agricultural, industrial or commercial building. Prior approval is a more limited process used for certain permitted development rights; it is not the same as unrestricted permission and only covers the matters specified by the relevant legislation.
Before preparing drawings, check the planning history of the site and any conditions attached to existing permissions. A condition may restrict the use of an existing building, limit operating activities or require an approved access, landscape scheme or drainage arrangement. Removing or varying a condition may require a separate application. Building a structure first and seeking consent afterwards can lead to enforcement action, so the planning position should be established before fabrication or construction begins.
Planning permission is separate from building regulations approval. Building regulations deal with technical performance and public safety, including structural stability, fire safety, drainage, ventilation, accessibility and energy-related requirements where applicable. A project may need both consents, and satisfying one does not automatically satisfy the other. Depending on the site and proposal, further approvals may also concern highways, drainage, environmental matters, trade effluent or an electricity connection.
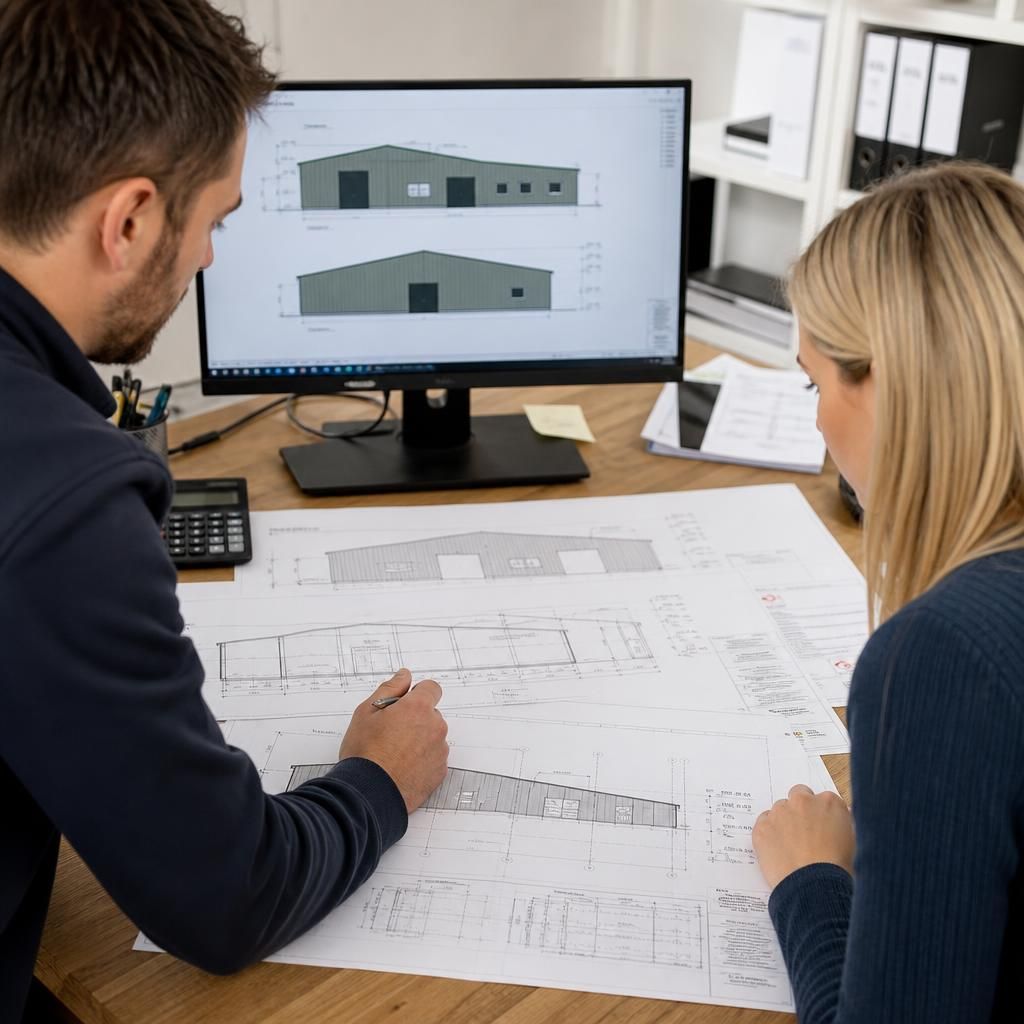
The planning authority will normally require drawings and supporting information that allow the proposal to be understood. This may include a location plan, block plan, existing and proposed elevations, floor plans, dimensions, site photographs, a design and access statement, a flood-risk assessment, ecology information, a transport statement or agricultural justification. The exact list varies according to the project and local validation requirements.
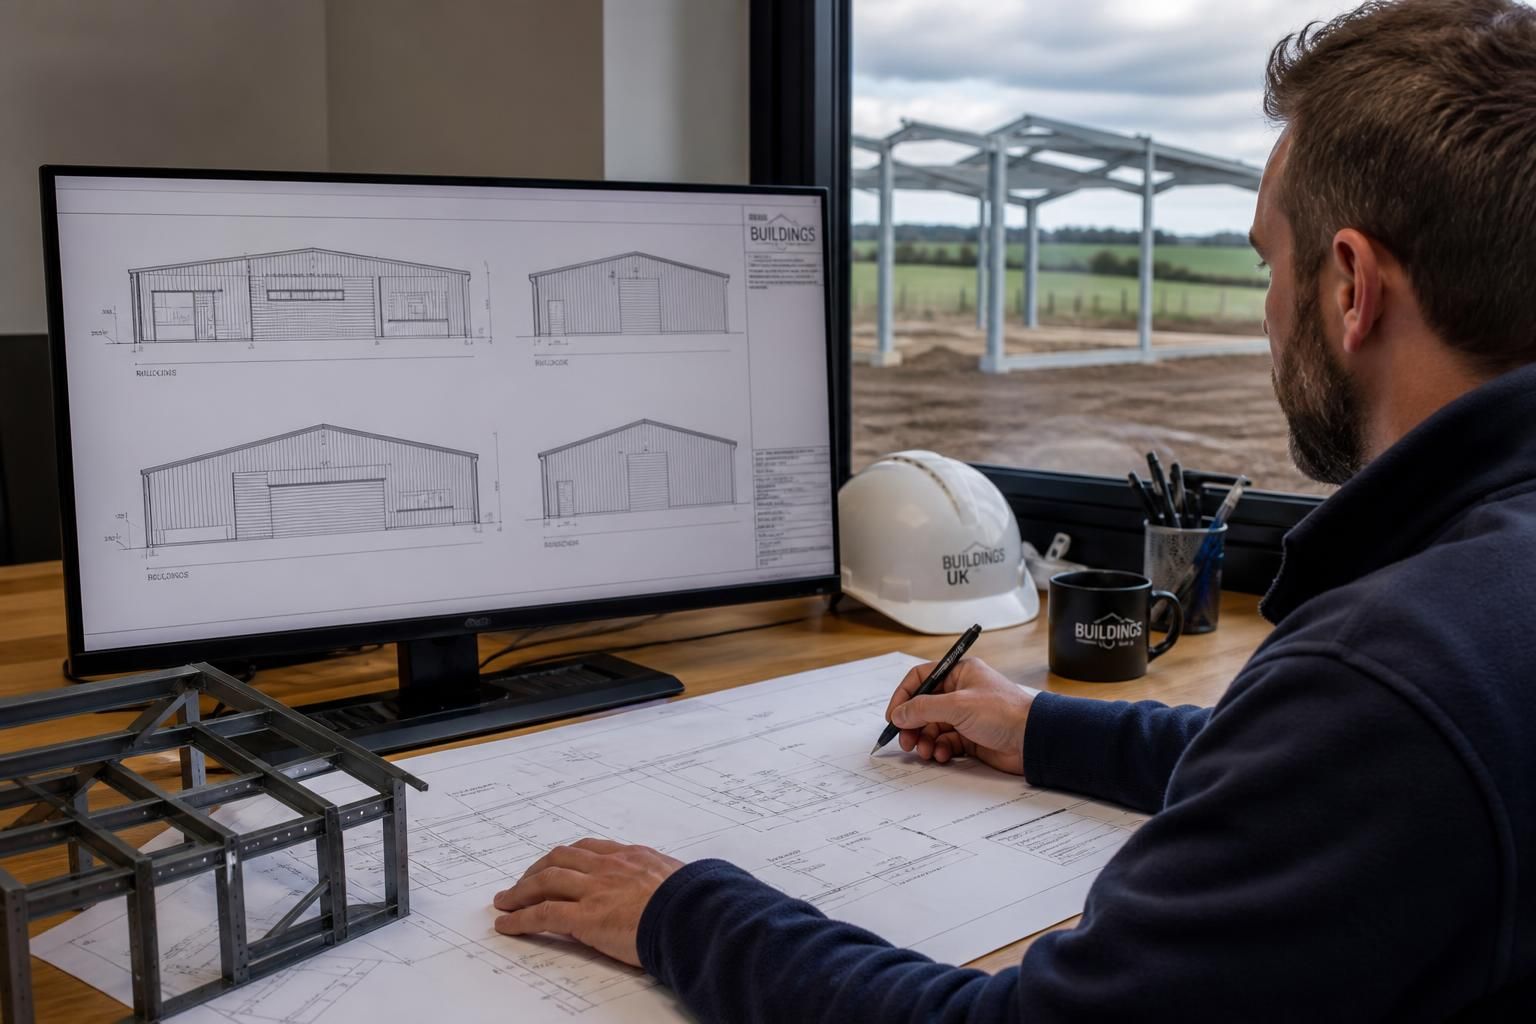
For a steel building, accurate planning elevations should show the overall height, roof profile, openings, cladding, doors, windows and relationship with nearby structures. The planning design does not have to contain every fabrication detail, but it must describe the building clearly enough for the authority to assess its effect. Once the proposal is established, more detailed structural calculations and fabrication information can be developed for construction and building regulations purposes.
Buildings UK can incorporate planning elevation drawings into a bespoke building design package and develop the detailed isometric fabrication blueprints needed for manufacture. The applicant or appointed planning professional remains responsible for submitting the correct application and responding to the local authority, but early coordination between the planning layout, structural design and intended use can reduce the risk of producing drawings that do not match the consented scheme.
For a site-specific answer, contact the relevant planning authority or obtain advice from a qualified planning consultant before work starts. Provide the proposed use, site location, approximate dimensions, access arrangements, photographs and details of any existing buildings. The authority can then confirm whether the proposal needs full permission, prior approval or another form of consent, and identify any local policies or supporting reports that apply.
A lawful development certificate can help clarify whether a proposed steel building benefits from permitted development rights. It is not planning permission; instead, it provides a formal decision on whether the proposed development would be lawful under the relevant planning rules. This can be useful where the building’s agricultural use, dimensions or site circumstances make the position uncertain.
An application normally needs clear information about the site, intended use, dimensions and relationship with existing buildings. The local planning authority will assess the proposal against the applicable legal requirements rather than making the wider planning judgement used for a full application. If the design or use changes, the certificate may no longer cover the revised scheme.