
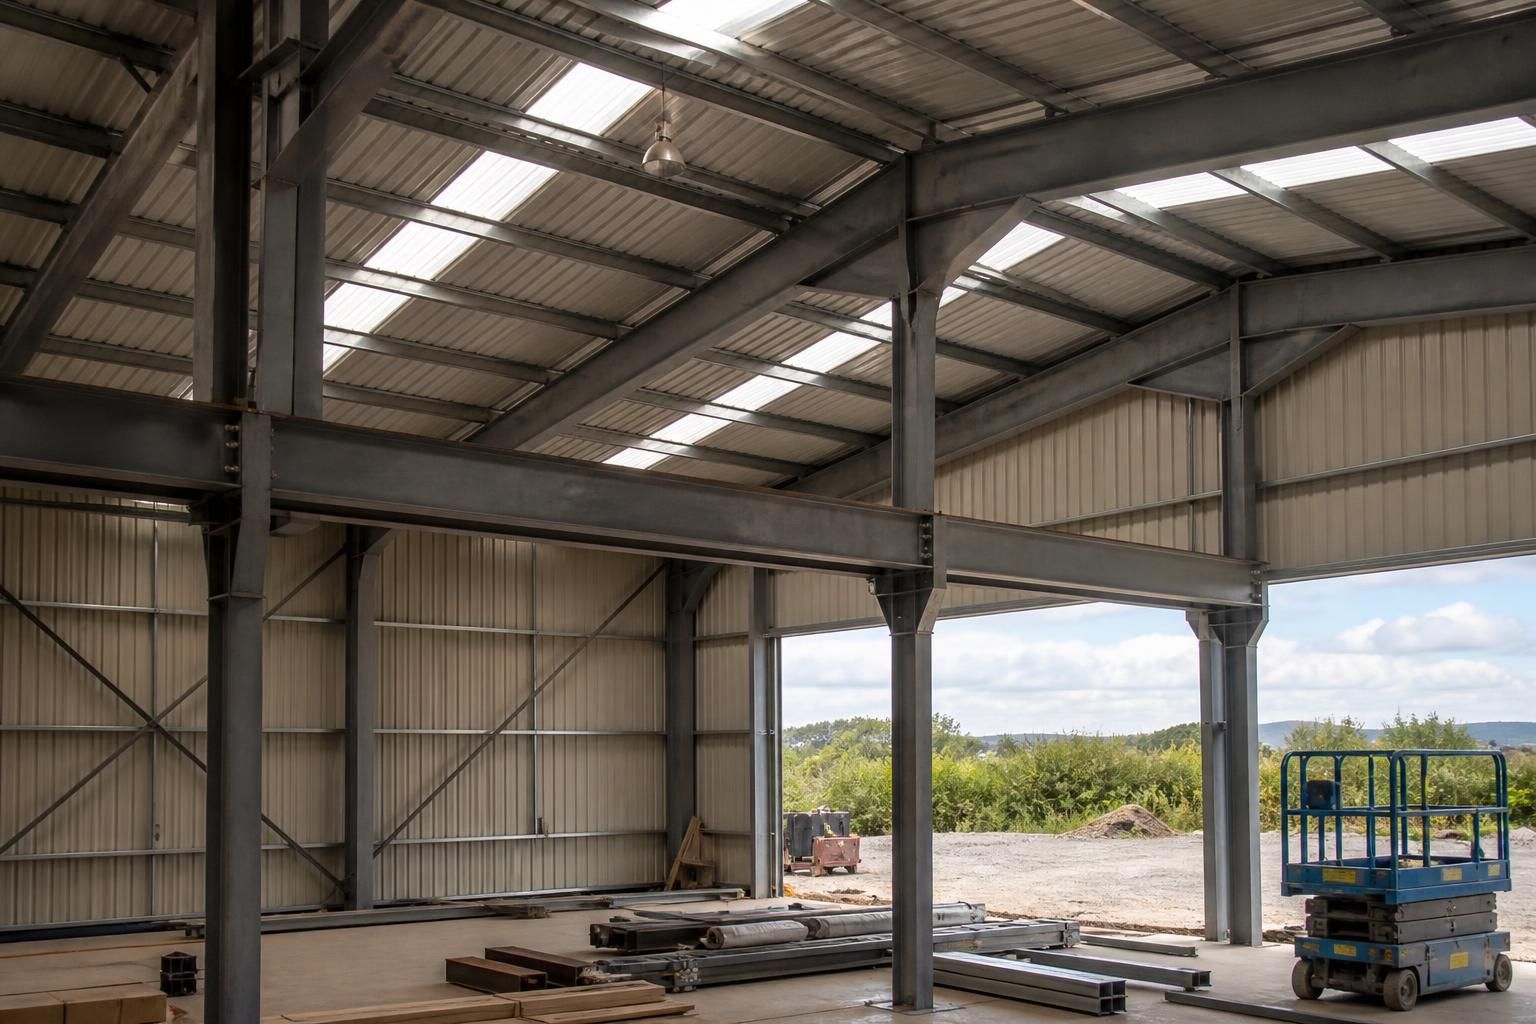
Can new roofing and cladding be fitted to an existing steel structure?
Yes, new roofing and cladding can often be fitted to an existing steel structure, provided the frame is suitable to carry the proposed materials and loads. A competent assessment should check the steelwork’s condition, dimensions, alignment, corrosion, purlins, rails and fixing points before the replacement system is designed and installed.
New roofing and cladding can usually be incorporated into an existing steel-framed building without replacing the entire structure. The work may involve replacing the outer sheets, installing an insulated system, adding new wall cladding, or removing unsuitable materials before fitting a completely new envelope. The correct approach depends on the building’s design, its present condition, the proposed materials and the performance required from the refurbished building.
There are three common approaches. Like-for-like replacement removes the existing sheets and fixes new roofing or cladding to the retained support system. This can be appropriate where the building layout remains suitable and the existing secondary steelwork can accommodate the proposed fixings. Overcladding places a new layer over the existing envelope, although this needs careful detailing to prevent trapped moisture, excessive additional weight and problems around openings, eaves and verges. A partial refurbishment may combine new roof sheets, replacement wall panels, upgraded insulation and repairs to selected sections.
Where the original envelope contains asbestos cement, deteriorated fixings or materials that cannot safely support another layer, removal may be more suitable than overcladding. Asbestos-containing sheets must be assessed and handled in accordance with the relevant regulations by appropriately qualified contractors. They should not be drilled, cut or disturbed as part of ordinary refurbishment work.
The proposed system must be designed around the existing building. A replacement roof or wall system changes more than the appearance. It can alter dead loads, wind resistance, thermal performance, condensation risk and the way rainwater is discharged. The design should therefore establish the required sheet profile, panel thickness, insulation arrangement, spans, laps, fastener type and edge details before materials are ordered.
Insulated composite panels and built-up systems can improve the thermal performance of an agricultural or industrial building, but they require different support and joint details from single-skin sheets. The intended use also matters. A cold storage area, workshop, machinery store, livestock building and general warehouse may have different requirements for insulation, ventilation, internal humidity, fire performance and impact resistance.
Connections between old and new components need particular attention. New fixings should be compatible with the existing steel and the selected sheets, with suitable washers and sealing arrangements. Incompatible metals can increase corrosion at the connection. Flashings, gutters, ridge components, junctions with adjoining buildings and openings for doors or rooflights must be designed as part of the system rather than treated as finishing details. Poorly resolved interfaces are a common source of water ingress after otherwise sound sheet installation.
Changes to the roof build-up can also affect condensation. A more airtight or insulated envelope may reduce uncontrolled ventilation, while warm internal conditions can produce moisture at cold surfaces if the vapour control and ventilation strategy is inadequate. The specification should consider the building’s use, internal humidity, insulation continuity and any required ventilation openings.
Planning and building control requirements may apply. Replacing materials with a similar external appearance may be treated differently from changing the roof pitch, raising the eaves, altering the building’s footprint or substantially changing its appearance. Thermal, structural, fire and weather-resistance requirements may also need to be addressed, particularly where an agricultural or industrial building is being converted to another use. Planning elevation drawings and technical design information can help establish the scope before work begins.
Installation normally involves protecting the building and its contents, arranging safe access and working at height, removing or retaining the existing envelope as specified, fitting the new sheets or panels, and completing flashings, gutters, trims and penetrations. The sequence should account for weather exposure and the need to keep the structure stable while sections of the envelope are open. Any changes to doors, rooflights, extraction equipment or service penetrations should be coordinated before installation.
Buildings UK Ltd can develop bespoke design information for refurbishment or replacement projects, including planning elevation drawings and isometric fabrication blueprints. Its Worcestershire-based manufacturing operation supports steel building kits, while customers can also select a full erection service. For an existing structure, the useful starting information usually includes the original drawings if available, the building’s current use, proposed use, photographs, approximate dimensions and details of any known alterations. This allows the replacement roofing and cladding solution to be developed around the existing steelwork rather than specified as a standalone new-build system.
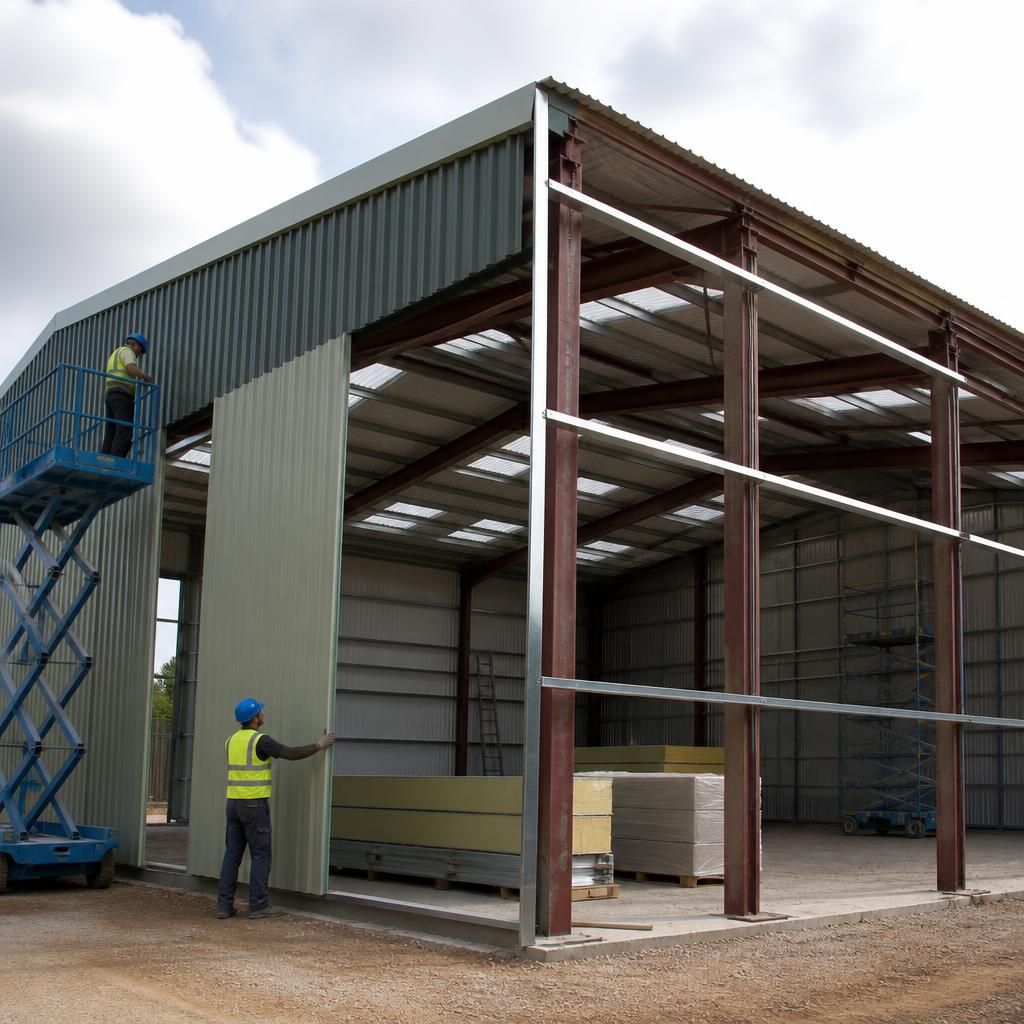
One important distinction is between the condition of the visible sheets and the suitability of the supporting steelwork. A building may have damaged or outdated cladding while its main frame remains serviceable, but the replacement design must still account for any changes made since construction, such as removed bracing, added equipment, altered openings or extensions. These alterations can affect how the refurbished envelope behaves, even where the original frame appears sound.
Existing records should therefore be checked against the building as it stands, with discrepancies recorded before fabrication. This is particularly important where the replacement system will change the building’s use or introduce new internal conditions. A clearly documented design basis helps ensure that the new roof and wall envelope is compatible with the structure being retained, rather than relying on assumptions from an old drawing or the appearance of the existing sheets.
Assess Your Existing Steel Structure
If you are considering replacing the roof or cladding on an existing steel structure, contact Buildings UK Ltd to discuss the available refurbishment options and design information required. Provide existing drawings, photographs and details of the proposed use so the replacement system can be developed around the retained frame.