
How should ventilation be planned in an agricultural or equestrian building?
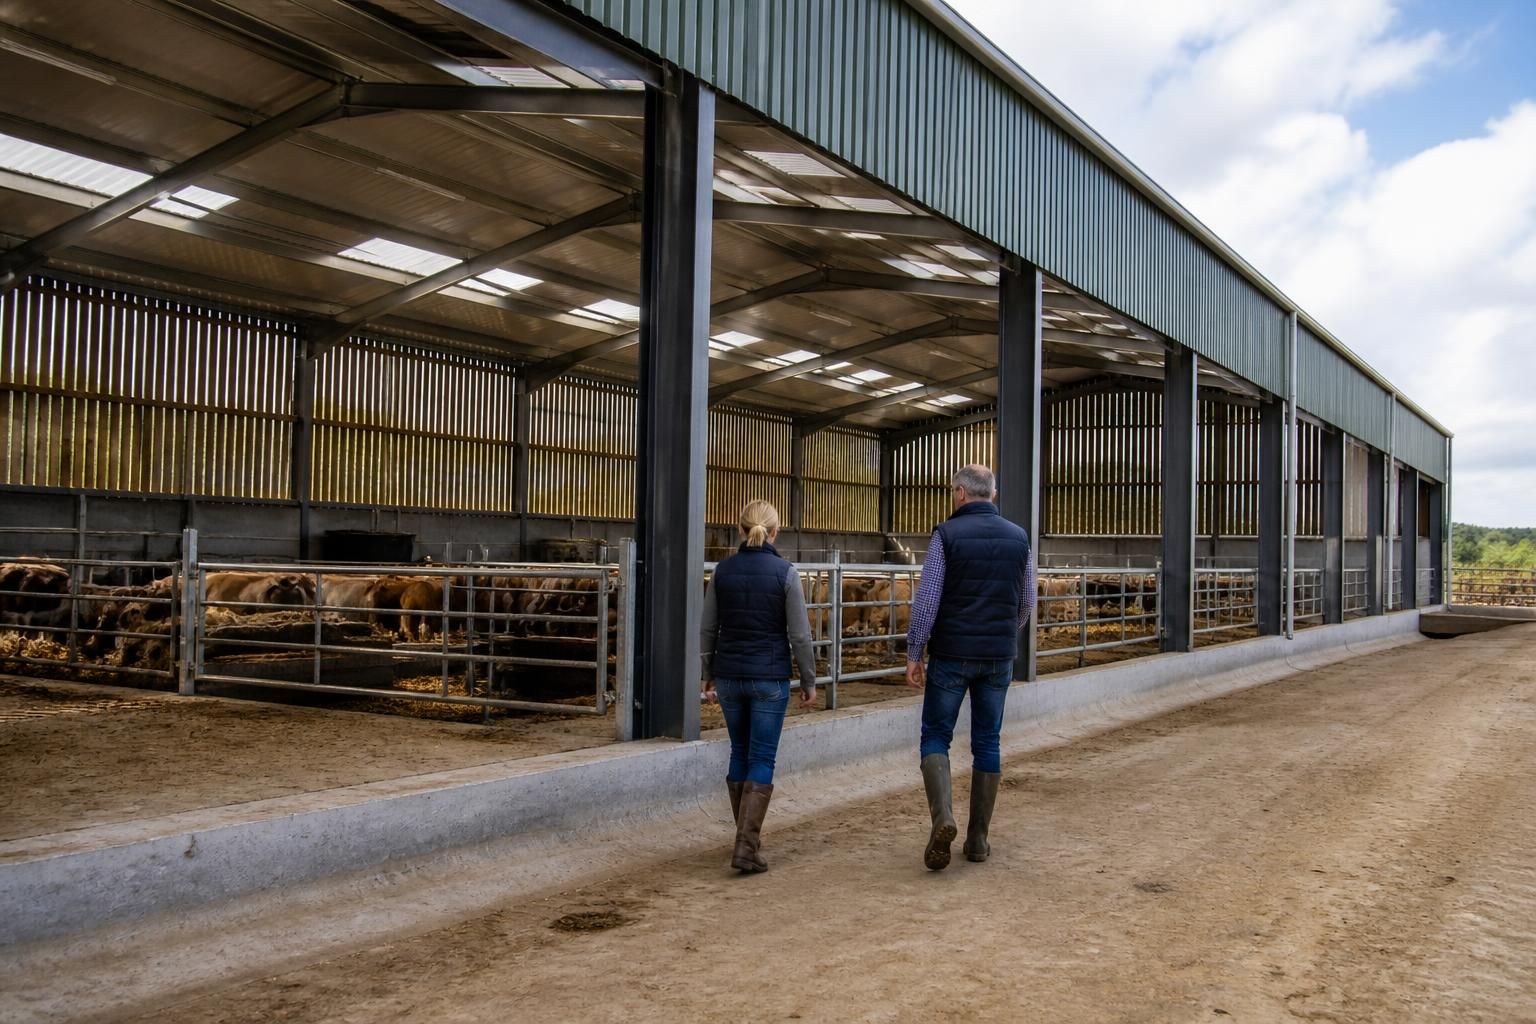
Ventilation in an agricultural or equestrian building should be planned around the building’s use, internal layout, prevailing conditions and the need to control moisture, heat and airborne contaminants. A balanced arrangement of low-level air inlets and high-level outlets, such as eaves and ridge ventilation, can support continuous airflow while avoiding harmful draughts around livestock and horses.
A sound ventilation plan is an air-management design matched to the building’s occupancy, activities, structure and local exposure. It must provide enough air exchange to remove moisture, dust, odours and gases, while keeping air movement at animal level within a safe and comfortable range.
Start with the building’s use. A cattle building, loose housing unit, stable, indoor arena and machinery or feed store have different ventilation requirements. The assessment should consider the number and type of animals, whether they are housed continuously or intermittently, the amount of bedding used, mucking-out arrangements, stored materials and any equipment that produces heat, fumes or dust. Areas with different uses may need to be separated or ventilated independently rather than relying on one arrangement throughout the building.
Animal buildings require particular attention to moisture and air quality. Respiration, wet bedding, washing activities and manure all add water vapour to the internal environment. If that moisture is not removed, it can condense on cold steelwork, roof sheets and walls, encouraging corrosion, mould and deterioration of stored materials. In livestock accommodation, accumulated ammonia and other contaminants are also an indication that the air-management strategy needs reviewing. Ventilation should therefore be considered alongside drainage, bedding management and cleaning practices.
Map the intended air paths before finalising the frame and cladding. Air should be able to enter, travel through the occupied zone and leave without being blocked by partitions, feed barriers, storage racks, internal rooms or full-height doors. The layout of pens, stalls and working areas can create stagnant pockets even where the building has substantial openings. Cross-sections and plan drawings are useful for checking whether each part of the building has a credible route for air movement.
Openings need to be selected and positioned for the building’s exposure. Fixed louvres, adjustable inlets, ventilated cladding details, curtains and roof-level outlets each offer different levels of control and weather protection. Openings facing prevailing winds may admit excessive rain or create uncomfortable local air speeds, while sheltered elevations may provide little useful airflow. The design should account for orientation, surrounding buildings, trees, embankments and the height and shape of the proposed structure.
Natural ventilation is often suitable for agricultural and equestrian buildings, but it should not be treated as an automatic consequence of having open sides. Wind direction and strength vary, and buoyancy-driven airflow changes with the difference between internal and external temperatures. Where the building has a deep plan, restricted sides, enclosed rooms or a particularly demanding use, mechanical assistance may be appropriate. Fans should be selected and located as part of the overall system so that they do not simply move contaminated air around the building or discharge it towards neighbouring buildings, staff areas or animal entrances.
Protect animals from direct draughts. Air movement that is beneficial in the upper part of a building can be unsuitable where animals stand, lie or feed. Openings should be arranged so that incoming air is distributed and mixed before reaching occupied areas, rather than falling directly onto beds or stalls. The position of doors, gates and temporary openings also matters, since a large open doorway can alter the planned airflow and produce a local cold stream.
Equestrian buildings need additional consideration for dust. Hay, bedding, arena surfaces, sweeping and movement can all release airborne particles. Stable ventilation should be coordinated with hay and bedding storage, while an indoor riding arena may need a separate approach that considers rider comfort, surface maintenance and dust control. Keeping dusty storage or preparation activities away from the main occupied air volume can be as important as increasing ventilation.
Ventilation should be coordinated with insulation and condensation control. A well-insulated envelope can reduce cold internal surfaces, but it does not remove moisture generated by animals or activities. Conversely, unplanned gaps can admit rain, create uncontrolled draughts and undermine the performance of the cladding. The roof build-up, internal lining, vapour control measures and ventilation details should be reviewed together rather than specified independently.
Include practical control and maintenance measures. Adjustable openings need accessible controls and protection against damage from animals, vehicles and handling equipment. Louvres, mesh, insect screens, fans and discharge points should be kept clear of dust, cobwebs, bedding and debris. A maintenance plan should identify inspection points, cleaning requirements and signs of failure, such as condensation, persistent odour, damaged cladding or animals avoiding particular areas.
The final design should be checked against seasonal conditions and different operating patterns. A building may behave differently when doors are closed, when animal numbers change, when bedding is fresh or wet, or when an indoor arena is in use. Reviewing these scenarios at the design stage helps identify whether supplementary openings, adjustable controls or mechanical extraction are required.
For a new steel-framed agricultural or equestrian building, ventilation details should be resolved alongside the general arrangement, internal layout, cladding specification and structural design. Planning elevation drawings and fabrication information can then show the location and type of openings clearly, reducing the risk of ventilation being treated as an afterthought during construction.
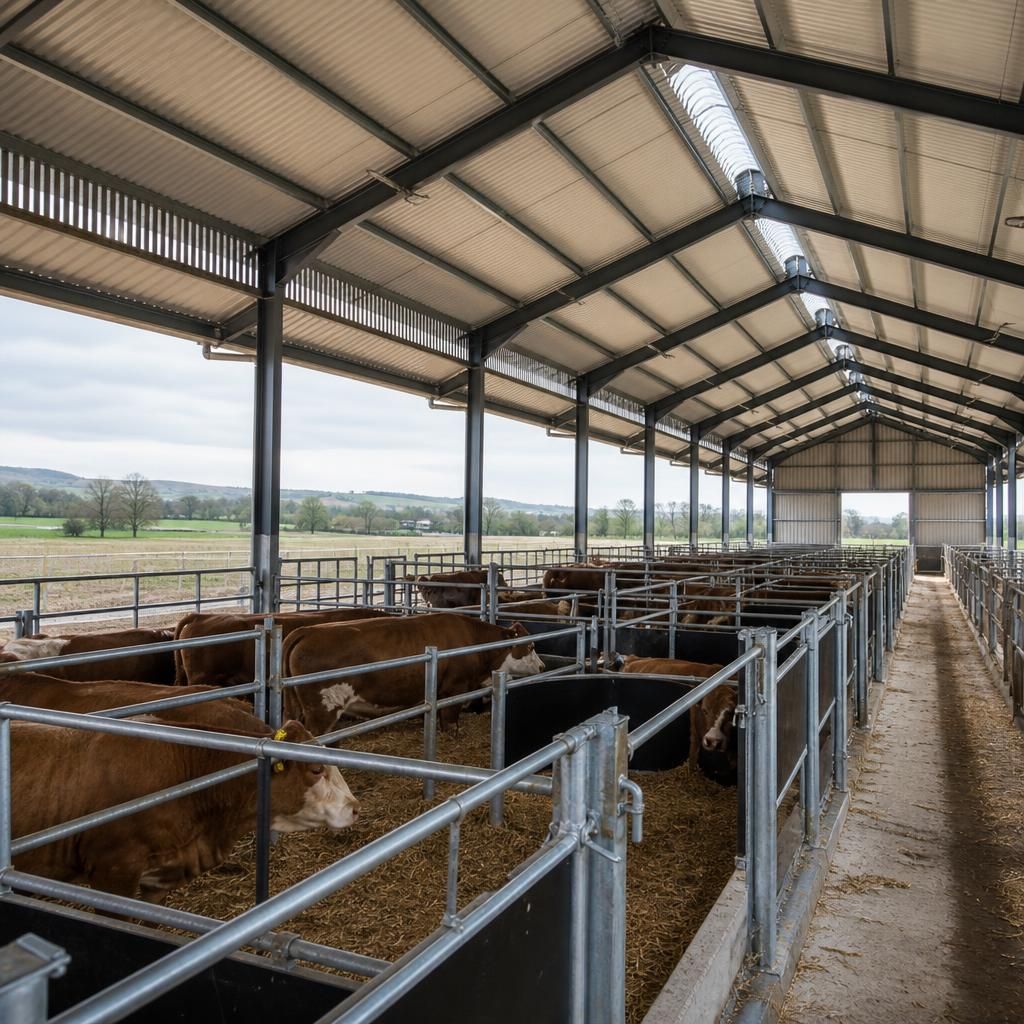
Ventilation planning should distinguish between permanent background airflow and openings used only for occasional access. Large doors can provide substantial air exchange when open, but they cannot be relied upon as the building’s main ventilation provision because they may remain closed during poor weather or routine operations. Permanent inlets and outlets should therefore provide the intended baseline airflow independently of vehicle, machinery and animal access.
This distinction is particularly important in buildings with roller shutters, sliding doors or sectional doors. The ventilation arrangement should remain effective when these doors are closed, while door operation should not obstruct louvres, curtains or other air paths. Setting this out clearly in the building drawings helps ensure that access arrangements and ventilation details work together rather than competing for the same wall or roof space.
Discuss your agricultural or equestrian building ventilation plan
Discuss your proposed use, layout and ventilation requirements with Buildings UK Ltd before the building design is finalised. Their bespoke design packages can incorporate the necessary ventilation details into the planning and fabrication drawings.