
What size should a steel building be?
A steel building should be sized around its intended use, required floor area, equipment, vehicle access, storage needs and potential future expansion. The final dimensions should also reflect the site, planning requirements, structural design and budget, with bespoke drawings used to confirm the practical layout.
The right size for a steel building is the smallest practical envelope that accommodates its intended activities, access requirements, structural arrangement and foreseeable changes in use. It is not determined by floor area alone: span, length, eaves height, roof profile, openings and internal clearances all affect whether the finished building works efficiently.
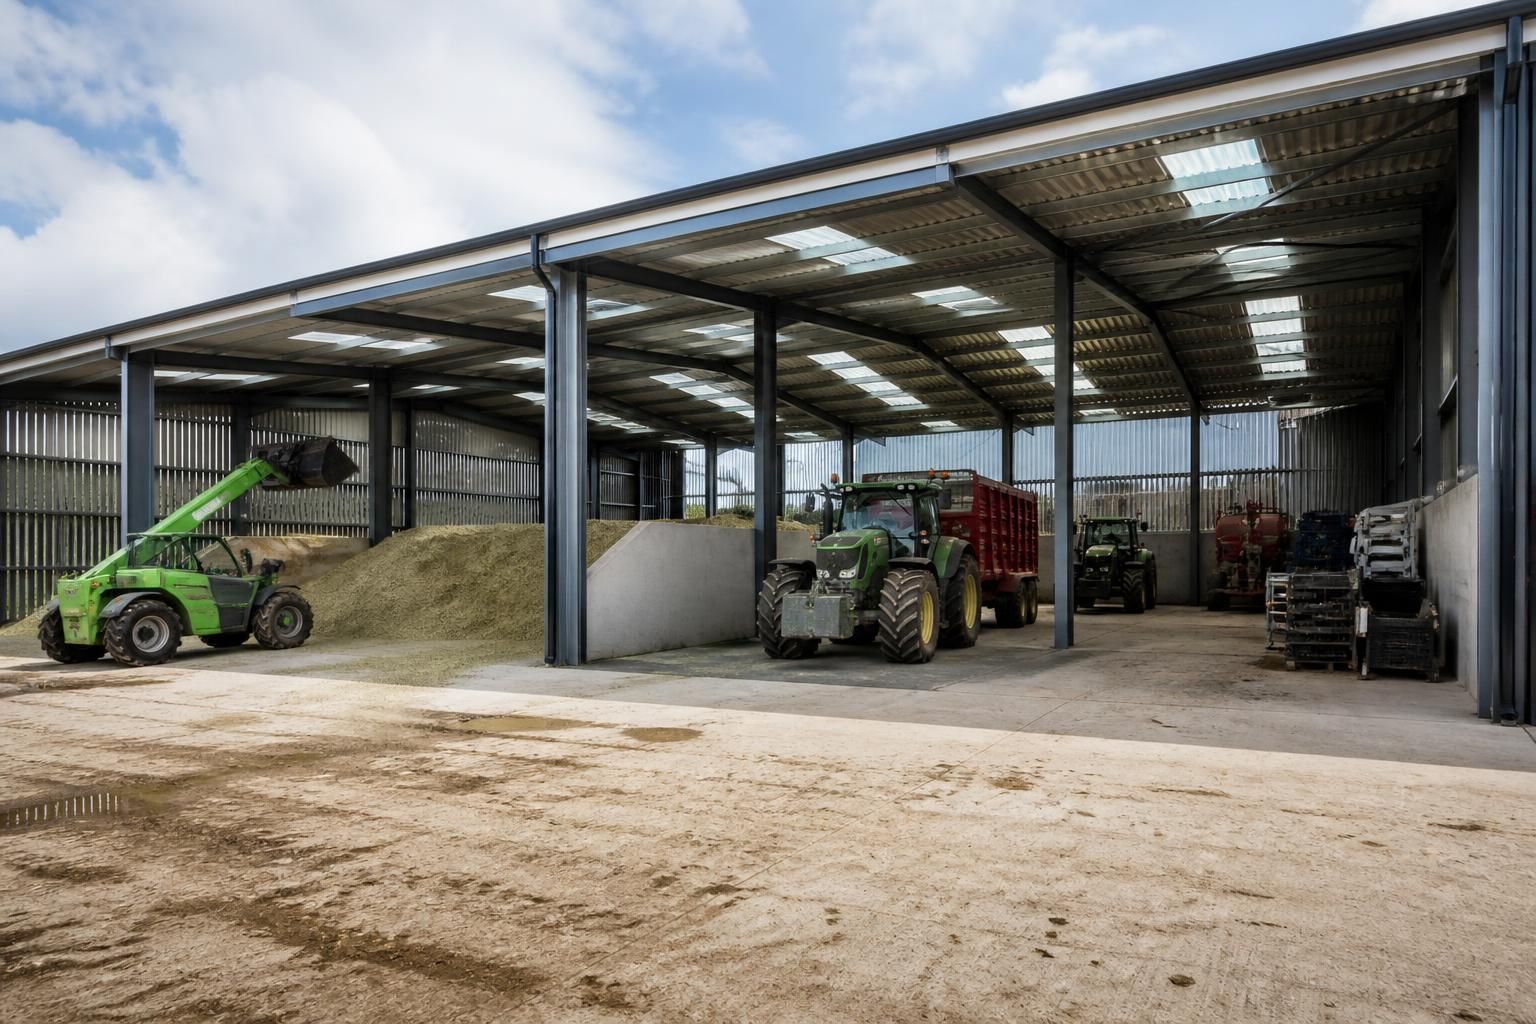
Start with the activities inside. List everything the building must contain and how each area will be used. A storage building may need unobstructed floor space, while a workshop may require room around machinery, workbenches and materials. An agricultural building could need space for vehicles, feed, equipment or livestock management. An industrial unit may need defined production, storage, loading or maintenance zones. For an equestrian building, the dimensions must also account for horse movement, circulation, welfare facilities and any riding or handling areas.
Measure the items that will occupy the building, including their operating space rather than only their physical dimensions. Allow room for doors, guards, access routes, turning movements, loading operations and safe separation between working areas. A layout that appears to fit on paper can become impractical if machinery cannot be serviced, vehicles cannot turn, or stored goods block essential access.
Choose the main structural dimensions. Steel buildings are generally described by their span, length and eaves height. The span is the clear distance across the building, while the length is extended through a series of structural bays. Eaves height is measured to the point where the wall meets the roof and influences usable volume, door height, storage arrangements and the movement of plant or vehicles.
- Span: consider whether the building needs a clear internal width or whether intermediate supports can be accepted. A clear-span arrangement can be important for vehicle storage, agricultural machinery, workshops and flexible industrial floorspace.
- Length: divide the building into practical zones rather than adding unused floor area. The structural bay arrangement should work with partitions, doors, racking and future changes.
- Eaves height: allow for the tallest vehicle, equipment or stored item, together with operational clearance. Additional height may also affect ventilation, lighting, handling systems and the external appearance.
- Roof shape: the roof pitch and ridge height influence internal volume, drainage, cladding and the relationship between the building and its surroundings.
Allow for access and openings. Vehicle doors should be sized around the largest vehicle that will use them, with sufficient clearance for approach and operation. Consider the direction from which vehicles arrive, the space needed to open doors, and whether loading takes place inside or outside the building. Personnel doors, emergency routes and service access should be positioned so that they remain usable when the main floor is occupied.
The outside space matters as much as the internal footprint. Check the turning area, access track, parking, loading zone, drainage arrangements, boundary distances and any space needed for construction or future maintenance. A building may have an adequate internal area but still be unsuitable if vehicles cannot reach the entrances or if the proposed footprint conflicts with existing structures, services or site levels.
Separate usable area from total area. The external dimensions include wall thicknesses and the space occupied by the structural frame, so they do not represent the exact clear floor area. Internal columns, bracing, partitions and service runs can further reduce usable space. When comparing layouts, identify the clear floor area, circulation area and areas occupied by fixed equipment rather than relying only on the building’s overall footprint.
Height should be assessed in three dimensions. A tall doorway does not by itself provide sufficient clearance if roof bracing, lighting, ventilation equipment or other components reduce the available height internally. Where materials are stacked or racking is planned, check the usable height at the relevant position and maintain suitable access and safety clearances.
Consider future use without over-sizing. A building can be difficult and expensive to alter if the original frame, foundations or openings do not allow for later requirements. Identify likely changes such as additional storage, larger vehicles, new machinery, internal partitions or a different agricultural or industrial use. It may be more effective to reserve a defined extension area, use a layout that can be divided later, or select door and frame positions that do not restrict future adaptation. Oversizing every dimension, however, can create unnecessary floor area, higher cladding and foundation requirements, and greater planning impact.
Planning and site constraints can limit the dimensions before the internal layout is finalised. The proposed position may need to account for boundaries, neighbouring properties, highways, landscape considerations, drainage, visual impact and the permitted use of the site. Ridge height and overall mass can be particularly important where the building is close to residential areas or forms part of a sensitive rural setting. Planning elevation drawings can help demonstrate the external scale and relationship with the site, but the required permissions should be checked for the specific proposal.
Size and structural design are linked. Span, height, bay spacing, roof loads, openings, cladding and the site conditions all influence the steel frame and its foundations. Large doors or concentrated equipment loads may require local strengthening or a different frame arrangement. If the building will support suspended services, handling equipment or specialist internal systems, these requirements should be identified before the frame is designed rather than added after fabrication.
A practical sizing process is:
- Make an inventory of vehicles, machinery, stock, equipment and activities.
- Draw the required operating clearances and circulation routes around each item.
- Position doors, personnel access, loading areas and service routes.
- Test alternative spans, lengths and heights against the site and intended workflow.
- Check planning, drainage, access and neighbouring-property constraints.
- Review the proposed frame, foundations, cladding and openings as one coordinated design.
For a bespoke steel building, these decisions can be recorded in the design package through dimensioned layouts, planning elevations and fabrication information. The aim is to confirm not just that the building fits on the site, but that people, vehicles, equipment and stored materials can operate within it safely and efficiently throughout its intended use.
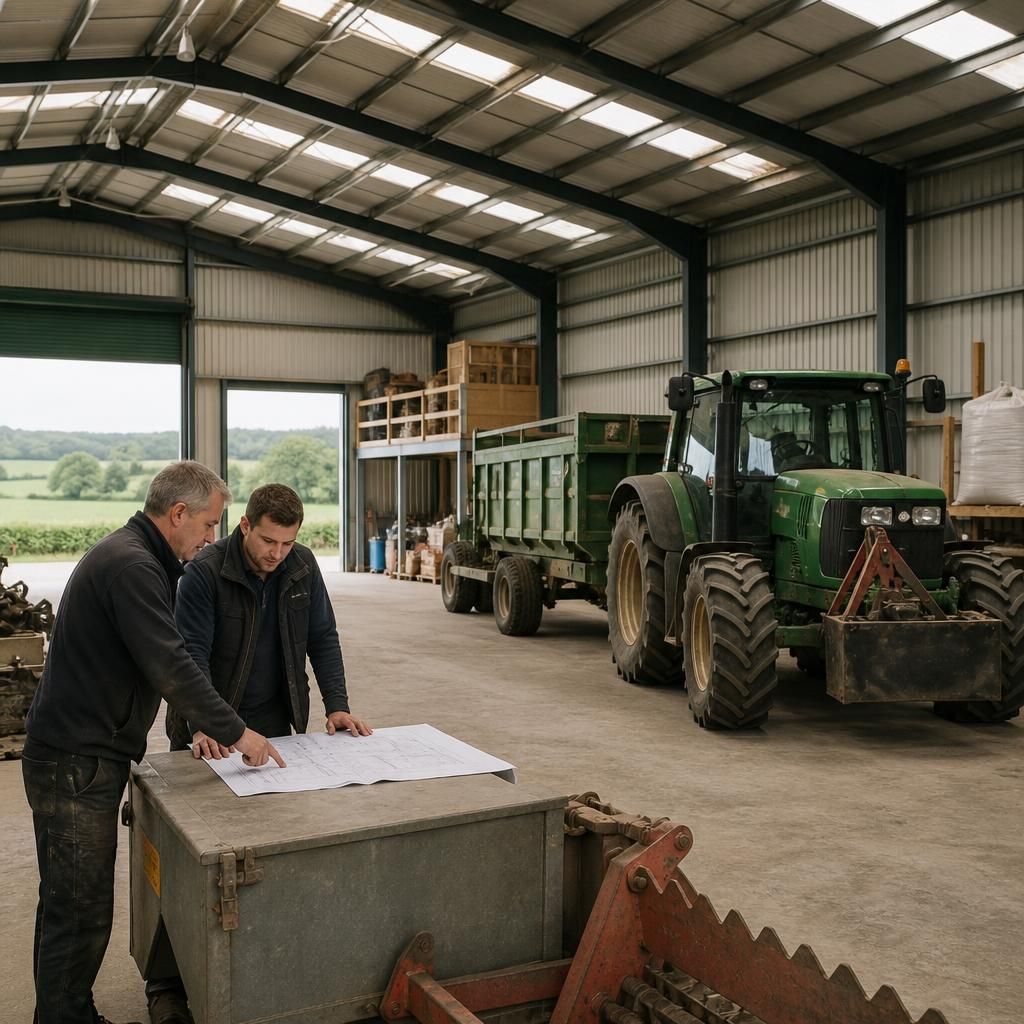
Set the building’s dimensions from the proposed finished floor level, rather than measuring only from existing ground. On an uneven site, changes in levels can affect eaves height, door thresholds, vehicle ramps, drainage and the amount of ground preparation required. A floor that is raised or lowered to suit the site may also alter the building’s relationship with boundaries and neighbouring land.
Before the final size is agreed, relate the floor level to the access route, loading areas and surrounding ground. This helps ensure that the internal dimensions shown on the design drawings correspond with usable clearances once the building is constructed, rather than overlooking changes created by slopes, ramps or retaining details.
Discuss the right size for your steel building
Discuss your proposed use, site constraints and future requirements with Buildings UK Ltd to establish a practical building size. A bespoke design package can then help you review the layout and external dimensions before committing to the final specification.