
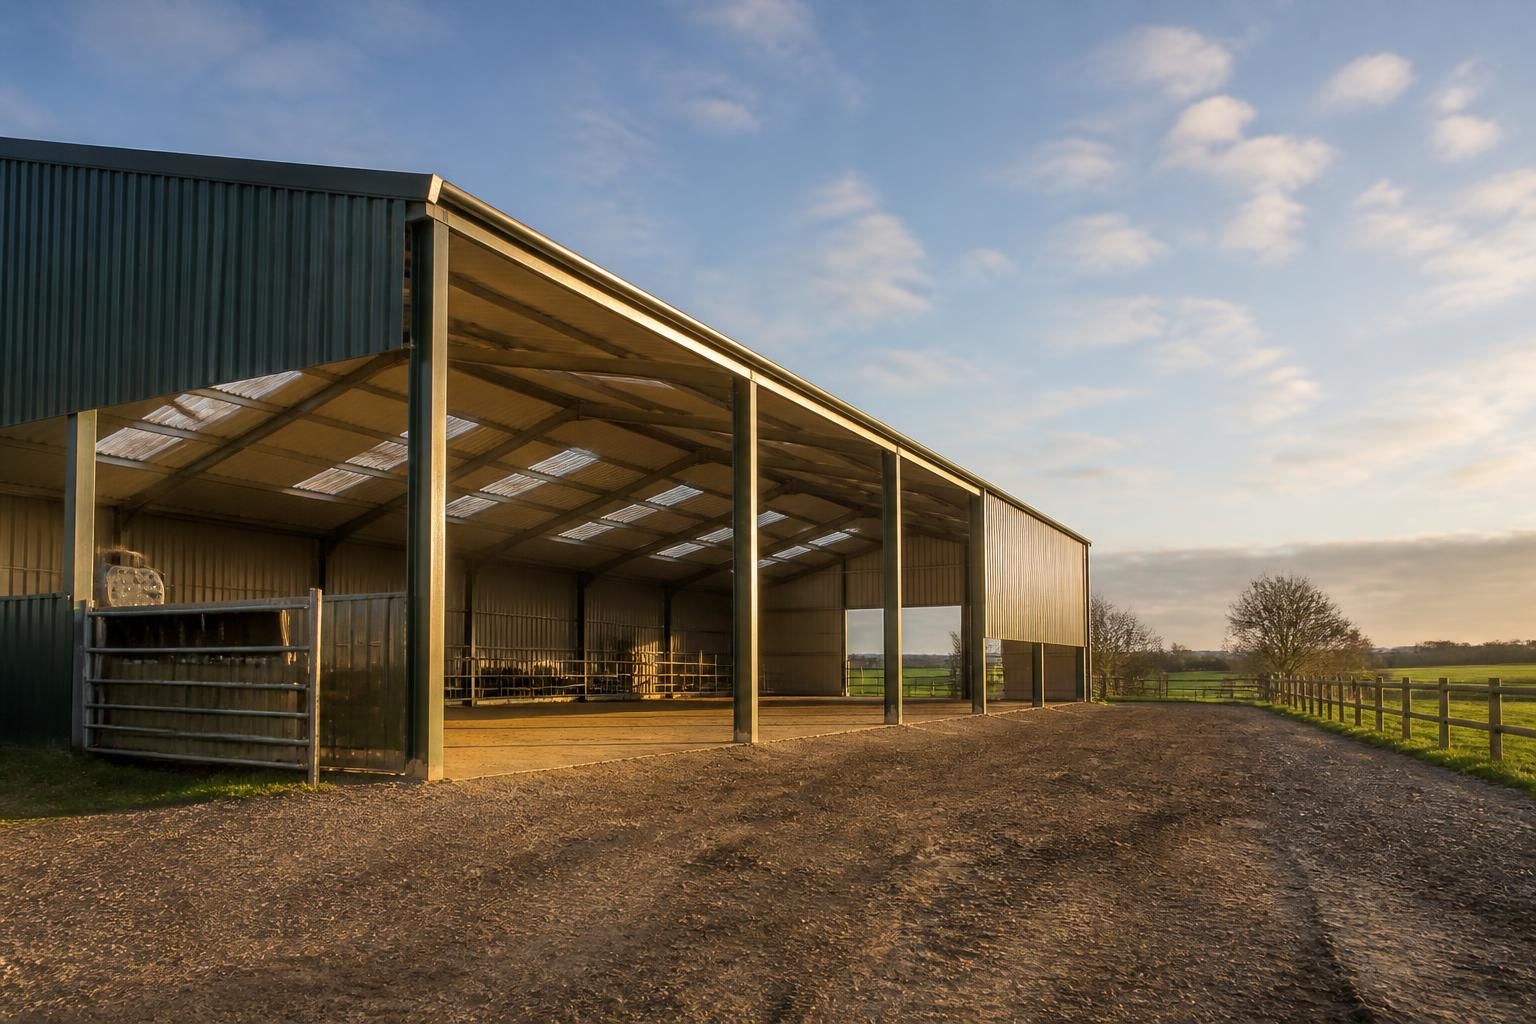
Can agricultural and equestrian buildings be designed for future expansion?
Yes. Agricultural and equestrian buildings can be designed for future expansion by allowing for planned extensions, suitable structural connections and sufficient space around the initial building.
Future expansion is best addressed at the design stage, before the initial agricultural or equestrian building is fabricated. The layout, frame arrangement, foundations, cladding, access routes and service connections can then be coordinated so that a later extension is technically practical without compromising the original structure.
Several design decisions have a direct bearing on whether expansion will be straightforward:
- Site layout: The first building should be positioned with potential extension areas, vehicle movements, turning space, drainage routes and neighbouring structures in mind. Leaving a clear route at one or both gable ends may be more useful than placing the building tightly against a boundary or existing obstruction.
- Structural arrangement: A steel frame can be planned around a consistent bay layout, with the end frame and connections considered as part of a possible future extension. The original design must still be engineered for its intended loading; it should not be assumed that an existing frame can accept additional bays without assessment.
- Foundations: Ground conditions and the likely position of future columns influence the foundation strategy. A later extension will normally require its own foundations, but the relationship between new and existing foundations, ground levels and movement joints should be considered in advance.
- Roof and wall interfaces: Roof pitches, eaves heights, gutters, flashings and cladding profiles need to be capable of forming a weather-resistant junction when the extension is added. A compatible design avoids awkward changes in height or drainage arrangements.
- Access and internal circulation: Agricultural buildings may need to accommodate tractors, telehandlers, trailers, feed equipment or livestock movements. Equestrian buildings may require safe routes for horses, handlers, deliveries and maintenance equipment. The initial layout should allow these routes to continue working after the building grows.
The intended future use should also be recorded. An agricultural storage building may later need additional machinery space, while an equestrian building could require more stabling, tack areas, wash facilities or covered circulation. These uses create different requirements for floor loading, ventilation, natural light, drainage, fire separation and internal partitions. Identifying them early allows the structural and architectural design to avoid unnecessary restrictions.
Services should be planned in the same way. Electrical supplies, water, drainage, rainwater disposal and lighting may need to serve the extended area. Providing a logical route for future services can reduce the need to disturb finished floors, walls or hardstanding. Where the building may be divided into separate areas, the position of doors, partitions and service runs should allow the use of each phase to remain practical.
Expansion can be delivered as a separate construction phase, but the connection between the existing and new work needs careful detailing. The extension may require temporary removal of cladding, alterations to gutters or flashings, and checks on the condition of the original frame. A structural engineer should verify the proposed connection, imposed loads, foundations and stability rather than relying on the appearance of the existing steelwork.
Planning and building control requirements also need to be considered. Permission for the initial building does not automatically authorise a later extension, and agricultural or equestrian use can involve conditions relating to the site, access, appearance or occupation. The proposed final arrangement should therefore be reviewed with the relevant planning authority and design professionals before construction begins. Building regulations and other technical requirements may apply to the extension even where the original project had a different approval route.
A useful design record includes the approved drawings, frame calculations, steelwork details, foundation information, cladding specifications, service routes and any planning conditions. Buildings UK Ltd can prepare bespoke design packages incorporating planning elevation drawings and isometric fabrication blueprints. Keeping this information with the building records gives a future designer the details needed to assess compatibility and develop an extension safely.
In practice, the most adaptable design is not necessarily the largest initial building. It is one where the likely growth pattern has been considered without creating unusable circulation space or unnecessary construction. A clear expansion zone, coordinated frame and cladding details, suitable service routes and accurate technical records provide a sound basis for adding capacity when the agricultural or equestrian operation changes.
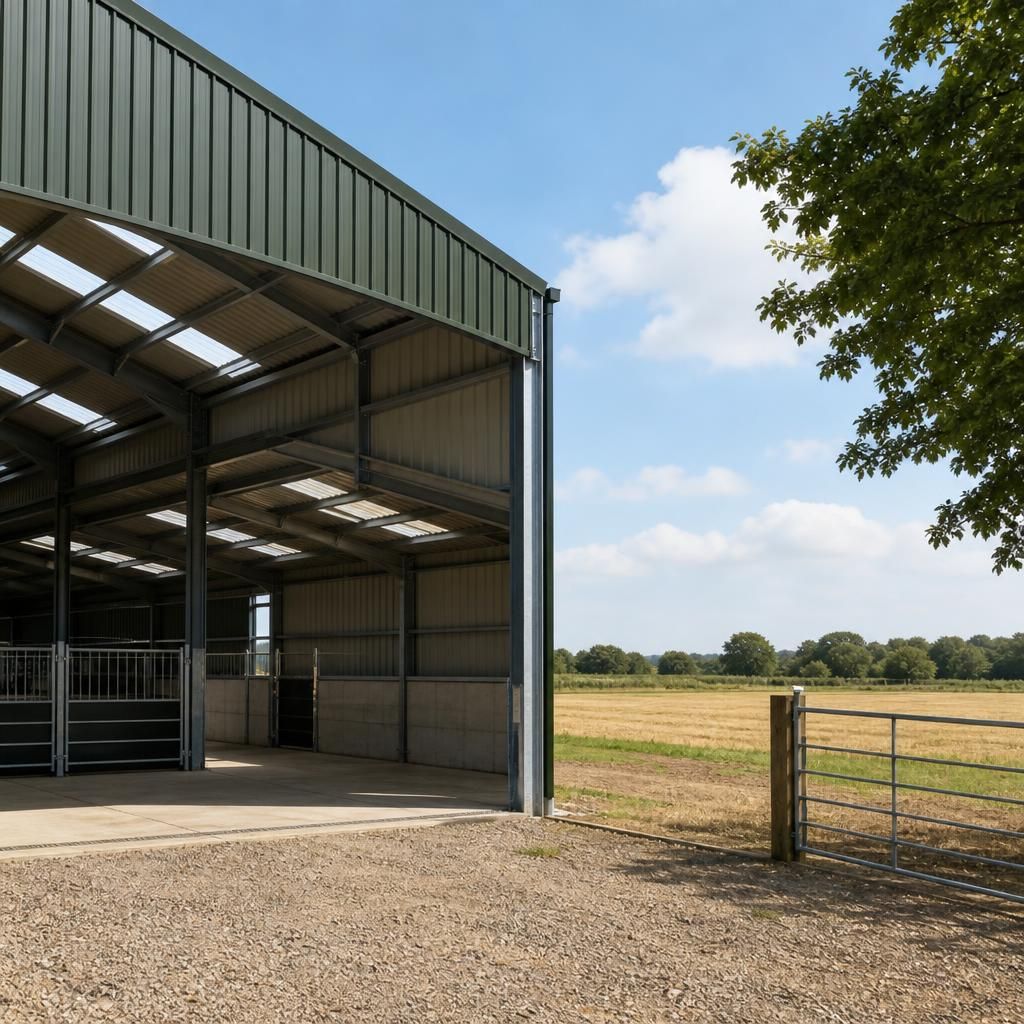
A future-ready agricultural or equestrian building should keep its primary steel frame independent from internal fittings and partitions. Stable dividers, tack-room walls, storage racking and machinery bays can then be repositioned or removed as the building’s use changes, without altering the main structure. This is particularly useful where an initial open storage area may later be divided into stables, workshops or dedicated equipment zones.
The design brief should identify which elements are intended to be permanent and which should remain adaptable. Doors, partitions, ramps, fixed equipment and protective barriers should not obstruct the likely route of a later extension or become dependent on a wall that may be removed. Recording these assumptions alongside the technical drawings gives future work a clearer starting point and helps prevent an extension from creating avoidable disruption inside the original building.
Plan Your Agricultural or Equestrian Building for Future Expansion
Discuss your anticipated growth with Buildings UK Ltd so the initial agricultural or equestrian building can be assessed for a suitable future expansion strategy. A bespoke design package can then document the proposed arrangement for further consideration.