
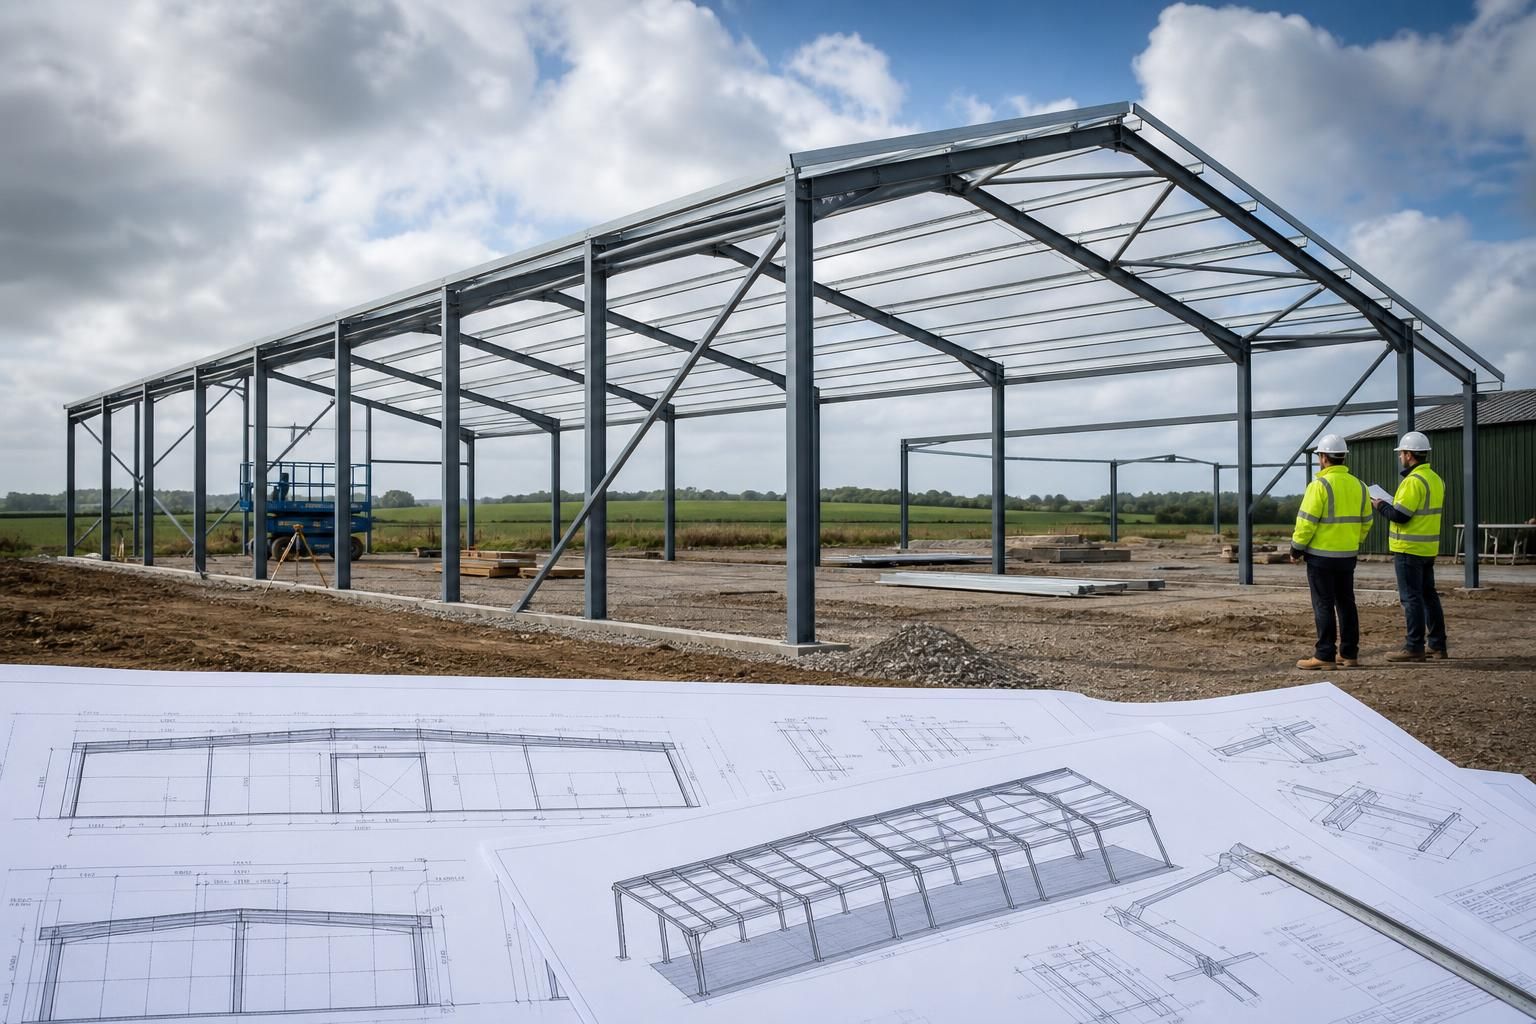
What should a steel building’s design account for?
A steel building’s design should account for its intended use, site conditions, structural loadings, dimensions, planning requirements, access, insulation and future adaptability. These factors determine the frame arrangement, foundations, cladding, openings and internal clearances needed for a safe, practical building.
Steel building design is a coordinated technical process that turns the building brief into a structure that can be manufactured, assembled, approved and maintained. It must account not only for the primary steel frame, but also for the way the frame connects to other parts of the building and how those parts will perform throughout its service life.
Applicable standards and regulations
The design should identify the standards and statutory requirements that apply to the proposed building. These may include structural design standards for steelwork, requirements for foundations and building control, fire safety provisions, energy performance and provisions for safe use. The relevant requirements depend on the building’s purpose, size, location and construction. Establishing them at the start prevents drawings, fabrication details and approval information from working to different assumptions.
Structural arrangement and load paths
A sound design provides a clear load path from the roof and any attached elements, through the steel members and connections, into the foundations and ground. This involves more than selecting suitably sized columns and rafters. The designer must consider bracing, eaves and ridge details, purlins, rails, haunches, splice locations and the behaviour of the connections. The arrangement should also control sway and provide adequate stability during both the completed building and the erection process.
Bracing deserves particular attention because it can affect doors, machinery routes, internal partitions and storage areas. Where conventional cross-bracing would obstruct an opening or working zone, the structural arrangement may need a different solution. Any alteration to the frame, such as removing a brace or creating a new opening, should be treated as a design change rather than a site modification.
Fire and life-safety requirements
The required fire strategy can influence the steel specification, protection measures and internal arrangement. Design information may need to address fire resistance, compartmentation, protected escape routes, emergency exits and the relationship between the building and adjoining structures. Steel does not automatically provide the same fire performance as it does in normal conditions, so any required protection should be identified before fabrication and coordinated with the surrounding construction.
For buildings used by people, the design may also need to coordinate escape doors, travel routes, guarding, stairs and changes in level. In industrial and agricultural buildings, the presence of vehicles, combustible materials, livestock areas or stored products can create additional safety considerations.
Connections, interfaces and tolerances
Steelwork rarely operates in isolation. The design should show how it interfaces with masonry, concrete, cladding support systems, doors, windows, internal walls, floors and service installations. Base plates and holding-down bolts need accurate coordination with the foundations. Openings for roller shutters, personnel doors, rooflights, conveyors or extraction equipment should be incorporated into the frame design rather than formed by cutting members later.
Construction tolerances are also important. Drawings should make clear which dimensions are structural, which are setting-out dimensions and where adjustment is possible. Allowing for tolerances at connections, foundations and envelope junctions helps prevent problems when manufactured components are assembled on site.
Durability and the internal environment
The expected exposure and internal atmosphere should influence the choice of protective treatment and detailing. Agricultural buildings can contain moisture, fertiliser residues, dust and ammonia, while industrial uses may involve condensation, chemicals, wash-down or airborne contaminants. Details that retain water or trap debris can accelerate corrosion, so drainage, ventilation, sealed or protected junctions and access for inspection should be considered alongside the steel finish.
Condensation control should be assessed as part of the whole envelope. The position and continuity of insulation, vapour control layers and ventilation affect the risk of moisture forming on steelwork or within roof and wall build-ups. A design that addresses these interfaces is more reliable than treating insulation as a separate cladding decision.
Services, equipment and operational loads
Planned services and equipment should be identified before the frame is finalised. Lighting, ventilation, extraction, heating, sprinklers, solar equipment, conveyors and lifting equipment can require support points, clear zones or additional steelwork. Their weight, movement and maintenance access may introduce actions that are not present in an otherwise uncomplicated agricultural or storage building.
Where cranes, hoists or vehicle impact are proposed, the supporting structure and vulnerable members may require specific design measures. The same applies to suspended ceilings, internal floors and fixed machinery. Service routes should be planned so that penetrations do not weaken primary members or compromise fire and weather performance.
Manufacture and erection
Good design takes account of how each member will be cut, drilled, welded, finished, transported and lifted. Connection types, member sizes and splice positions should be practical for fabrication and site assembly. The erection sequence may affect temporary stability, crane positions and the order in which bracing and secondary steelwork are installed. A design that is structurally adequate but difficult to manufacture or erect can create avoidable cost and coordination issues.
For this reason, the design information should develop from coordinated planning elevations and general arrangement drawings into precise fabrication information. Isometric fabrication blueprints can show member orientation, connection details and assembly relationships that are not always clear from a two-dimensional plan.
Review before manufacture
Before steelwork is released for manufacture, the design should be checked against the agreed building brief, approved drawings, openings, service requirements and site setting-out information. Changes made after fabrication has started can affect connected members and foundations, not just the individual item being altered. A properly coordinated review therefore protects the integrity of the complete building rather than considering the frame in isolation.
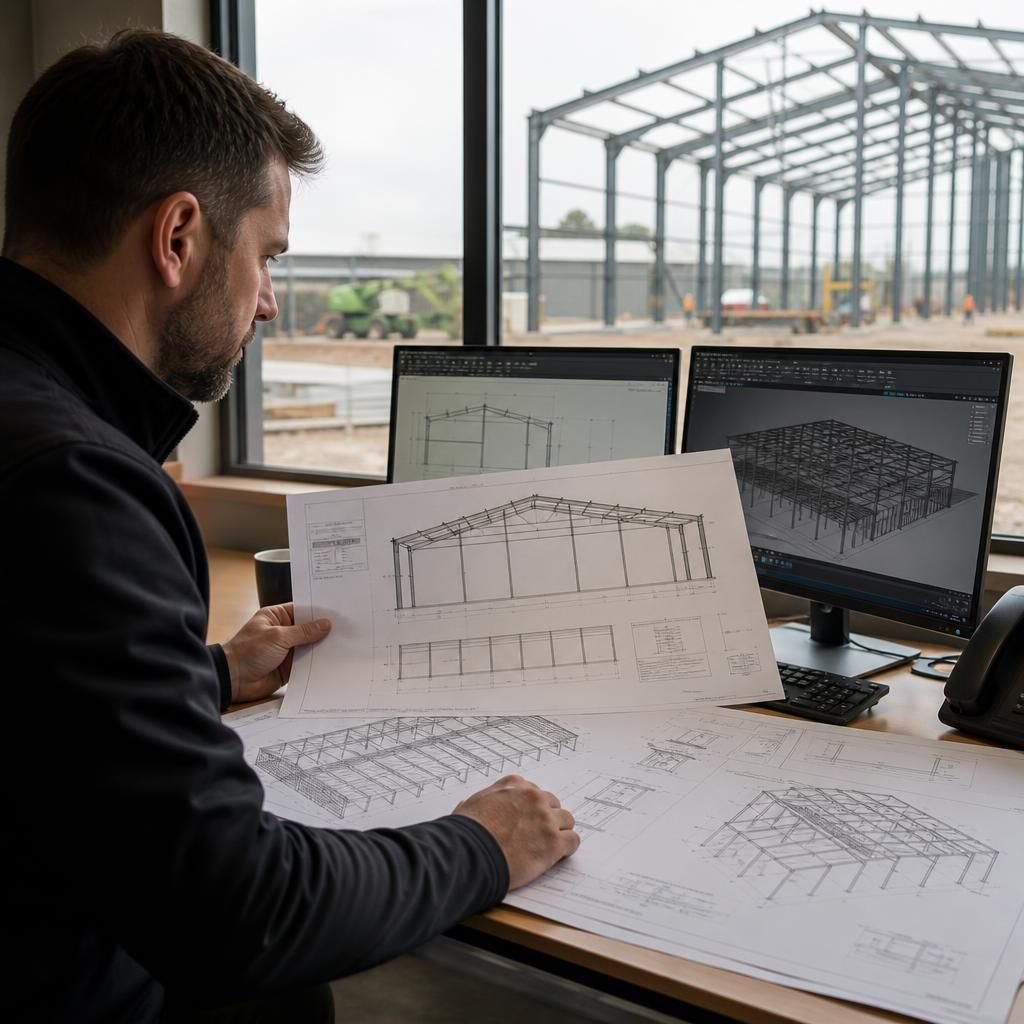
Future use should be considered at the design stage, particularly where a building may later be extended, reconfigured or given a different operational purpose. The initial brief should identify likely changes so the frame geometry, bay arrangement and access strategy do not unnecessarily restrict later work.
Potential expansion may affect the position of end bays, column lines, roof geometry and foundations. Allowing for a planned extension can be more straightforward than adapting a completed structure that has no suitable connection points or reserve capacity. Any future change should still be checked by a competent designer, because a new use can alter imposed loads, fire provisions, access requirements and the overall stability of the building.