
What does steel roofing and cladding installation involve?
Steel roofing and cladding installation involves preparing the supporting structure, positioning and fixing the sheets or panels, and completing flashings, trims and weatherproofing details. The process also includes checking alignment, fixings, junctions and drainage so the finished envelope performs as intended.
Steel roofing and cladding installation is the controlled process of preparing the building, checking the supporting steelwork, fitting the specified sheets or panels, and completing the junctions that keep the envelope weather-resistant. The work must account for structural capacity, wind loading, drainage, insulation, ventilation, access and the intended use of the building, rather than treating the roof or walls as a purely cosmetic covering.
1. Survey and preparation. Before installation begins, the structure and site are assessed. This may include checking the dimensions and squareness of the frame, purlin and rail positions, roof falls, openings, existing coverings and access for materials and equipment. On a new steel building, the frame should be sufficiently complete and accurately aligned. When work involves an existing structure, its condition and capacity need particular attention, as corrosion, movement or unsuitable spacing may affect the proposed installation.
Any damaged or obstructed areas are dealt with before sheets are fitted. The supporting steelwork should be clean, stable and correctly positioned, with insulation, liner sheets, membranes or spacer systems prepared in accordance with the chosen build-up. Planning drawings and fabrication information help establish opening positions, levels, sheet orientation, trims and interfaces before work starts.
2. Confirming the roof and wall build-up. A specification normally identifies the sheet or panel profile, material finish, thickness, colour, insulation arrangement, fixings and associated flashings. A single-skin sheet, built-up system and insulated composite panel have different installation requirements. For example, a built-up system may use an internal liner, insulation and an outer sheet, while an insulated panel combines layers into one product. The selected arrangement should suit the building’s thermal, acoustic, condensation-control and durability requirements.
Roof and wall elements also need to be coordinated with doors, windows, rooflights, gutters, vents, extraction equipment and other penetrations. These details should be resolved before installation so that openings do not compromise the weather line or require improvised cutting on site.
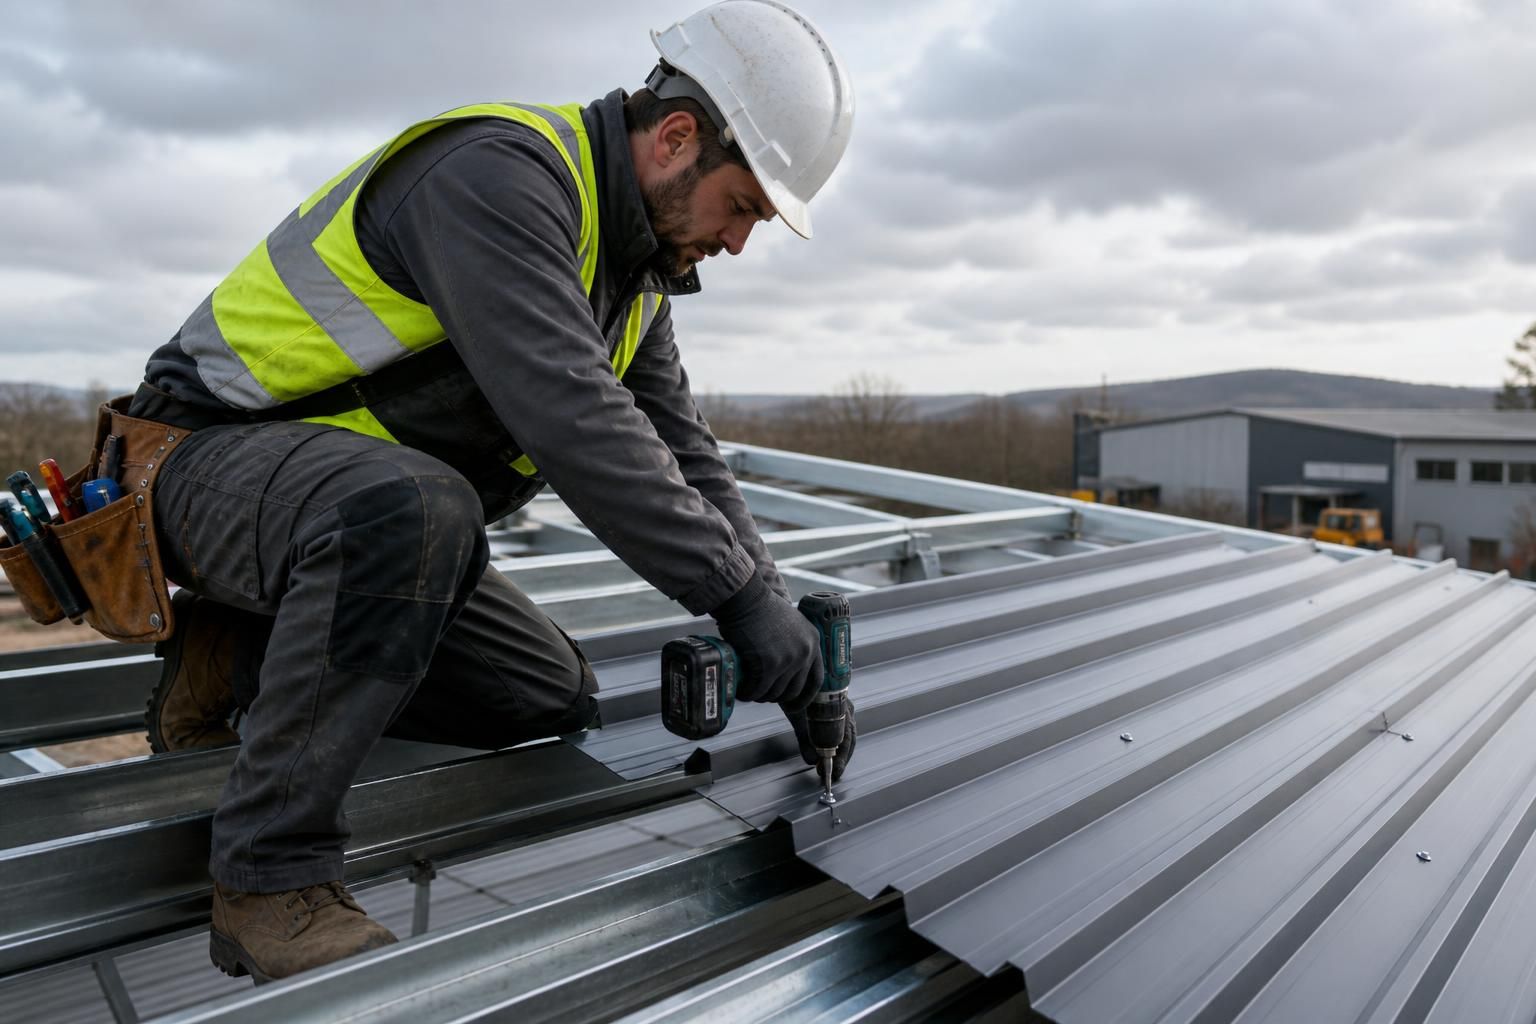
3. Installing the roof covering. Roofing work is generally planned so that sheets or panels are laid in the correct direction and sequence, with laps facing away from prevailing weather where the system requires this. Materials are positioned without dragging them across finished surfaces, then fixed to the supporting members using the specified fasteners and washers. Fixing locations, spacing, edge distances and lap treatment must follow the system design and manufacturer’s installation requirements.
Roof installers also check that sheets remain straight and that side laps, end laps and ridge details are properly formed. Cut edges should be treated as appropriate to the material and finish. Care is needed around rooflights and penetrations, where poorly formed openings or incorrectly compressed seals can create leaks and premature deterioration.
4. Installing wall cladding. Wall sheets or panels are set out from a defined datum so that vertical or horizontal lines remain consistent around the building. Openings and corners are checked as the cladding progresses, with trims used to cover exposed edges and create clean, weather-resistant transitions. Where insulation or a liner is included, its joints and interfaces must align with the outer cladding and the intended vapour and air-control layers.
Cladding should not be forced into position to conceal inaccurate steelwork. Misalignment in rails, columns or openings may need to be corrected before the outer skin is fixed. This is particularly important where doors, windows or architectural features have tight tolerances.
5. Completing flashings, trims and drainage. Flashings are formed and fitted at ridges, verges, eaves, corners, valleys, abutments and changes in level. Their purpose is to direct water away from vulnerable joints and to protect the edges of the sheets. Gutters, outlets and downpipes must be positioned to receive runoff from the roof, while valley and eaves details must allow water to drain without backing up beneath the covering.
Sealants and closure materials may be used where specified, but they are not a substitute for correctly lapped sheets, sound fixings or properly designed flashings. Different metals should also be considered carefully at interfaces, as incompatible materials or trapped moisture can contribute to corrosion.
6. Safety and workmanship controls. Installation involves work at height, handling large panels and working around partially completed structures. Suitable access equipment, edge protection, lifting methods and site controls are therefore essential. Sheets should be handled according to their profile and length, and roof areas should not be loaded beyond what the supporting structure and access arrangements allow. Walking directly on fragile rooflights or unsupported areas must be avoided.
During the work, checks commonly include:
- the alignment and level of sheets, panels, rails and trims;
- the type, position and tightness of fixings;
- the condition of washers, seals, laps and closures;
- the continuity of insulation and any vapour-control or condensation-management layers;
- the formation of openings, penetrations, corners, ridges and eaves; and
- the flow path from roof areas into gutters and drainage outlets.
7. Inspection and handover. Completion involves removing swarf, protective films and installation debris, while avoiding damage to the coating. The finished roof and walls are inspected for visible damage, loose fixings, open laps, incomplete trims and blocked drainage points. Any areas affected by cutting or handling are addressed using suitable repair methods for the specified finish.
Project records may include the final drawings, product information, maintenance guidance and details of any agreed variations. Future maintenance should include periodic checks of fixings, sealants, flashings, gutters, coatings and areas around penetrations. Early attention to damaged finishes, corrosion or blocked drainage helps preserve the performance of the installed envelope.
For an industrial, agricultural or equestrian building, the installation method should be developed alongside the building’s use and internal environment. Buildings UK Ltd can provide a design package for steel-framed projects, including planning elevation drawings and isometric fabrication blueprints, with the option of supplying a building kit or carrying out the erection service.
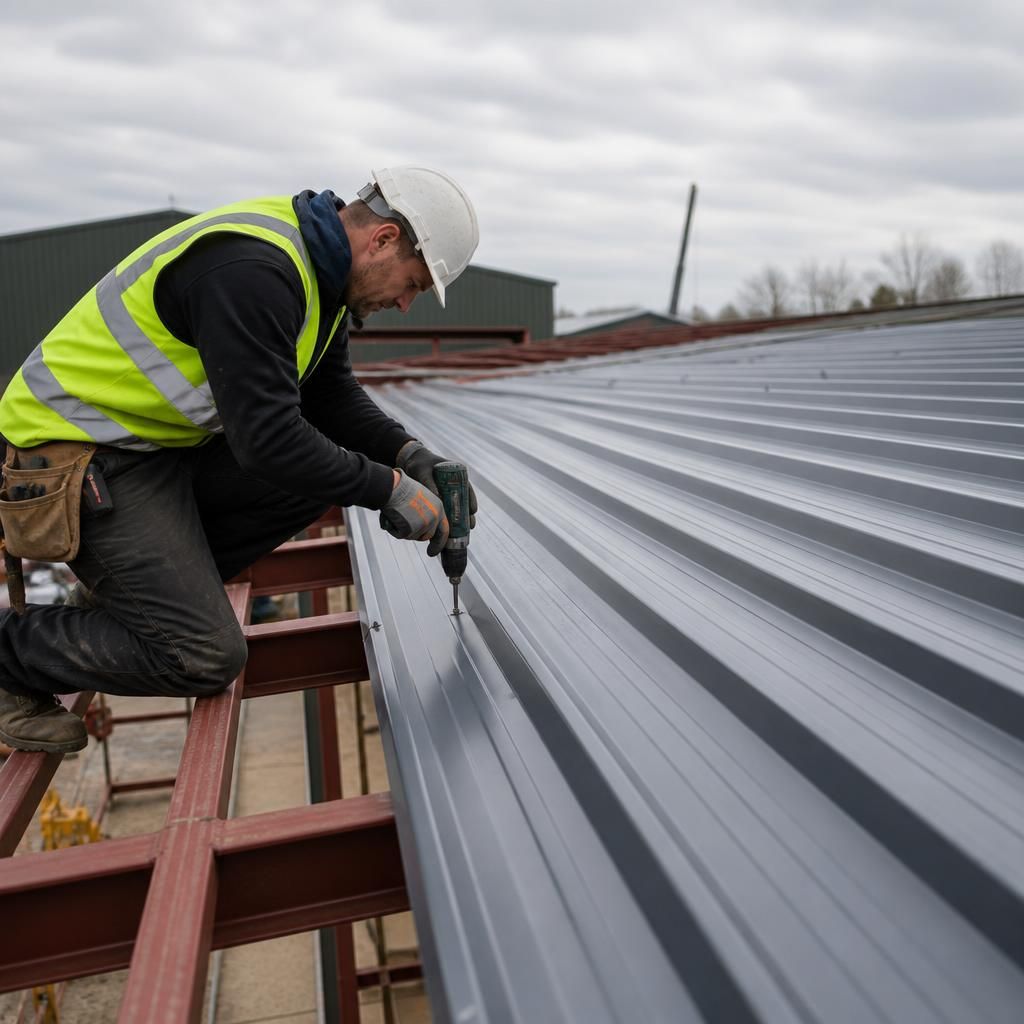
Steel roofing and cladding installation also involves managing materials before they reach the building. Sheets and panels should be checked on delivery for damage, stored on suitable supports with adequate ventilation, and protected from standing water or trapped moisture. Correct storage helps prevent coating damage, staining and distortion before fitting begins.
The installation team also plans how materials will be moved around the site. Bundles must be placed where the supporting structure and ground conditions can safely accommodate them, while lifting equipment and access routes need to suit the length and weight of the products. Materials are then brought forward in the order required, reducing unnecessary handling and limiting the risk of damage to finished surfaces.
These logistical steps form part of the installation process because the condition of the sheets at the point of fitting affects the quality of the completed roof or wall. Delivery checks, storage arrangements and handling instructions should therefore be agreed as part of the project specification rather than treated as separate site tasks.