
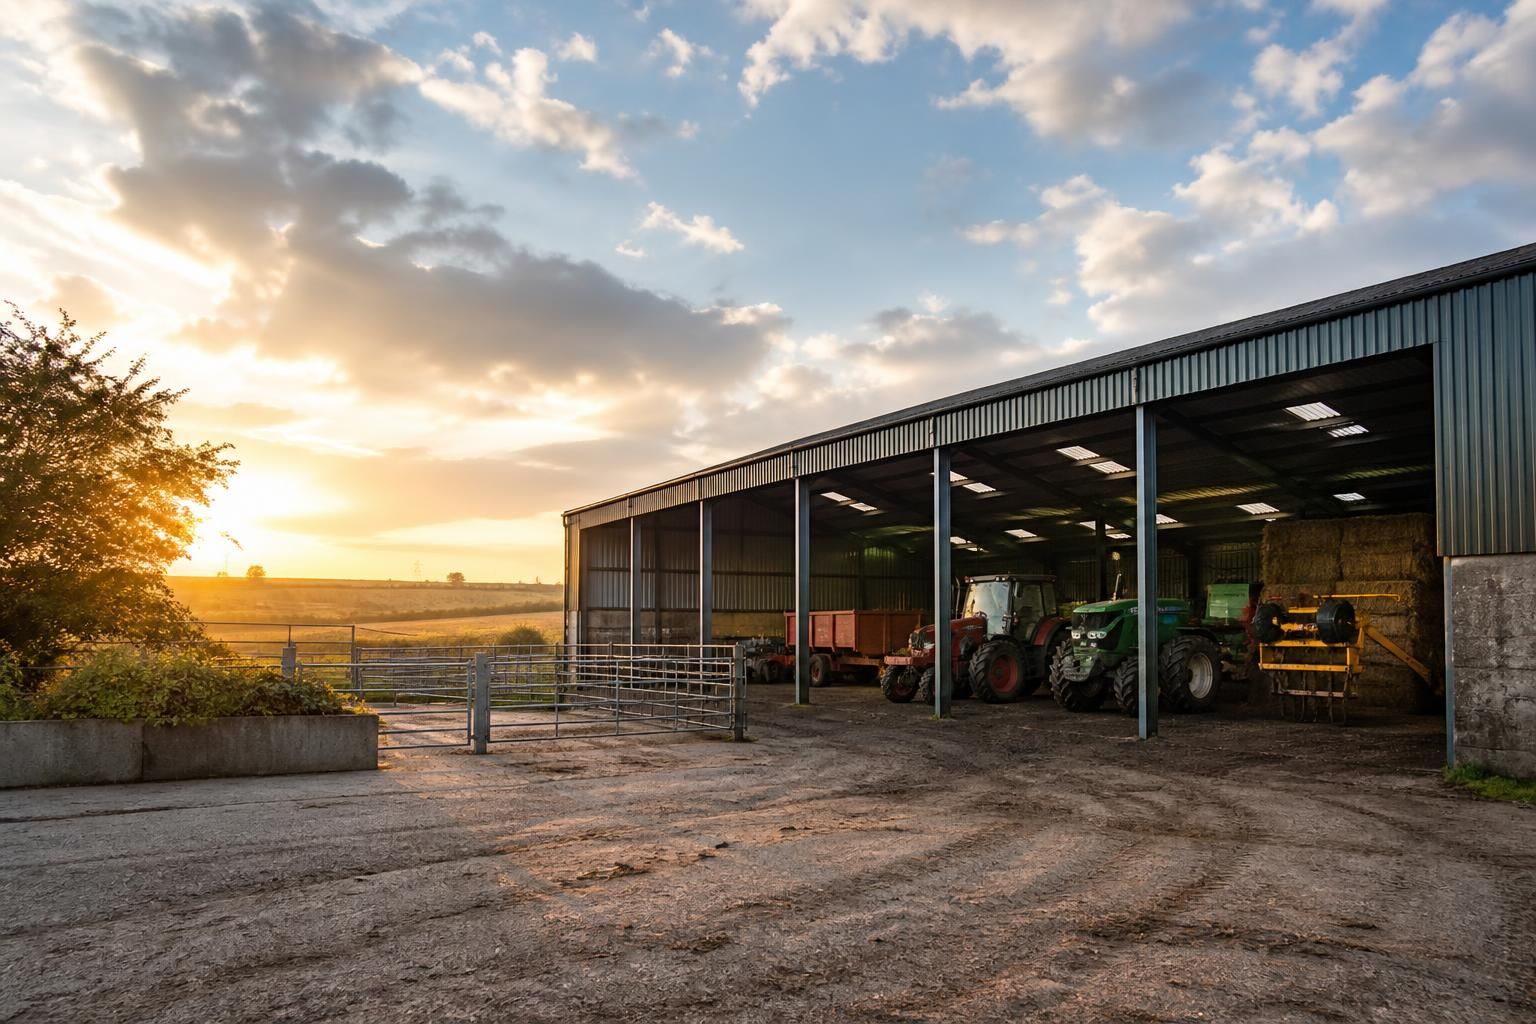
Farmyard Agricultural Buildings
Farmyard agricultural buildings are steel-framed structures planned around a holding’s working needs, including machinery, feed storage, livestock accommodation and covered handling areas. Explore how a bespoke layout could suit your available space, access requirements and intended use.
Questions to Consider Before Planning a Farmyard Building
Does your farmyard have suitable ground conditions for a new agricultural building?
A suitable farmyard building should reflect the holding’s workflow, available footprint and planning constraints, while allowing safe circulation, practical loading, secure storage and potential adaptation as requirements change over time.
What clear internal height does your farmyard building require?
Clear height should accommodate machinery, stored materials, livestock and ventilation needs, while allowing safe operation beneath doors, lighting and roof members. Future equipment dimensions should also influence the final specification.
How should access routes influence your farmyard building design?
Access routes should accommodate delivery vehicles, tractors, trailers and emergency movements, with adequate turning space, stable surfaces and entrances positioned to prevent conflicts between traffic, livestock and pedestrians during operations.
Is a small agricultural building suitable for your intended farm use?
A small agricultural building suits limited storage, workshop, shelter or livestock needs where a compact footprint meets operations. Check vehicle access, internal clearance, ventilation and expansion before choosing its size.
What planning considerations apply to farmyard buildings?
Planning considerations may include permitted development rights, agricultural occupancy, building height, proximity to boundaries, drainage, ecology and heritage constraints. Confirm requirements with the local planning authority before finalising design drawings.
Comparing Farmyard Agricultural Building Options
Choosing between farmyard building options involves weighing steel-framed permanence against lighter or more limited alternatives. The right comparison covers intended use, available capacity, visual impact, future adaptability and whether the project requires a building kit, design package or complete erection.
Machinery and equipment buildings
Steel-framed machinery stores provide unobstructed floor areas for tractors, implements and workshop activities. Door dimensions, eaves height and circulation space should be planned around the largest equipment and the way it enters, leaves and operates within the building.
Livestock accommodation
Livestock buildings require a different layout from general storage sheds, with attention to ventilation, drainage, feed access, bedding areas and safe movement. A steel frame can support a purpose-designed arrangement, but the internal specification should follow the needs of the animals and the handling system.
Feed and crop storage
Feed stores and crop buildings need sufficient capacity, suitable loading access and protection from weather. The building form should reflect the stored material, handling equipment and whether the space needs to remain available for seasonal changes in use.
Open-sided covered areas
An open-sided structure can provide shelter for machinery, feed or handling activities while retaining easy access from the yard. It offers less enclosure and environmental control than a fully clad building, so it should be selected where protection from weather is more important than a controlled internal environment.
Multi-purpose farm buildings
A multi-purpose building can combine storage, workshop and livestock-related uses where the farmyard has limited space. Separating functions through layout, access points and internal divisions helps prevent conflicts between machinery movements, stored materials and animal handling.
Building kit or complete project
The project scope can range from a steel building kit for an experienced contractor to a design package with planning elevation drawings and isometric fabrication blueprints, or a complete erection service. This choice affects how much responsibility remains with the purchaser for groundworks, assembly and site coordination.
What Farmyard Agricultural Buildings Include
British-made, CE-marked hot rolled steel frames are specified around the intended agricultural use. Bespoke packages may include planning elevation drawings and isometric fabrication blueprints, defining the building’s appearance and steelwork manufacture.
Kits can be supplied for separate installation, or full erection can be arranged, with delivery considered alongside site access and construction sequencing. Manufacturing is based in Worcestershire.
Hot Rolled Steel Frame
The structural system uses British-made, CE-marked hot rolled steel, specified for the building’s intended agricultural application.
Planning Elevation Drawings
The design package can include elevation drawings to show the proposed building’s external form for planning and project coordination.
Isometric Fabrication Blueprints
Isometric fabrication blueprints define the steel components and connections required for manufacture and assembly.
Bespoke Building Layout
The arrangement of the frame and enclosed areas is developed around the holding’s site, access conditions and operational requirements.
Building Kit Option
A building kit can be supplied where the customer intends to manage or appoint separate installation arrangements.
Full Erection Service
A full erection service is available for projects requiring the steel building to be installed as part of the supply package.
Planned Delivery
Delivery is considered alongside site access and construction sequencing, helping align the building’s arrival with the intended installation approach.
National Project Supply
Farmyard agricultural building projects can be supplied nationally, with manufacture based in Worcestershire.
Questions to Ask Before Building a Farmyard Building
Before committing to farmyard buildings, confirm the required dimensions, clear spans, eaves height, access points and internal layout. Ask whether the proposed position needs planning consent, how drainage and ground conditions will be assessed, and what foundations or site preparation the steel frame requires. The intended use should also determine the specification, including cladding, ventilation, lighting, doors, loading requirements and any livestock or machinery considerations.
Request a written breakdown of costs covering the building, groundworks, delivery, installation and any optional elements. Clarify the expected manufacturing and construction lead times, the information needed before work can be scheduled, and who is responsible for surveys, permissions, preparation, delivery, erection and final checks. Agree how design changes, variations and unforeseen ground conditions will be handled before placing an order.
What dimensions and layout are required?
Define the building around its intended farmyard function rather than selecting a standard footprint first. The brief should account for storage, livestock, machinery movement, vehicle access and future changes in use.
Prepare a measured building brief
Record the required length, width, eaves height, clear internal height, spans and door dimensions. Map turning areas, loading points, feed routes, livestock handling areas and separation between clean and dirty activities where relevant. Consider whether the site can accommodate vehicle manoeuvring, roof drainage and later extensions without obstructing existing operations.
Does the proposal need planning consent?
Planning requirements depend on the building’s location, dimensions, appearance, proposed use and relationship to existing development. Confirm the position before finalising the design or ordering materials.
Check permissions and drawings
Ask which planning permissions, prior approvals or other consents may apply, and who will prepare and submit the necessary information. Planning elevation drawings can help show the building’s external appearance, while the specification should identify its use, siting, access arrangements and relationship with neighbouring land. Obtain written confirmation of the agreed route before committing to construction.
How will ground conditions and foundations be assessed?
A steel frame transfers its loads through foundations, so the ground conditions and proposed finished floor level need to be understood early. Site preparation can affect both the design and the overall cost.
Establish the groundworks responsibility
Ask whether a site survey, level survey, soil investigation or other assessment is required, and identify who will arrange and interpret it. Clarify the foundation type, slab requirements, drainage, excavations, hardstanding and any remedial work needed for uneven, soft or contaminated ground. Agree the tolerances and handover condition required before the frame is delivered and erected.
Which specification suits the farmyard use?
Cladding, ventilation, doors, lighting and internal fittings should be selected according to the building’s agricultural purpose and the conditions it will face. Livestock, machinery, feed and general storage can each require different arrangements.
Match the frame and envelope to the use
Review the hot rolled steel frame, roof and wall cladding, insulation where needed, ventilation strategy, natural or artificial lighting, gutters, doors and protective finishes. Discuss loading requirements, condensation control, fire considerations and resistance to impacts or corrosive conditions associated with livestock, fertiliser, machinery or wash-down areas. Isometric fabrication blueprints should reflect the agreed steelwork, openings and connection details before manufacture.
What should the quoted cost include?
A useful comparison separates the building package from site and installation costs. Request enough detail to identify exclusions, allowances and optional items before placing an order.
Seek a complete cost breakdown
Ask for separate costs for design information, the steel frame, cladding, doors, drainage, foundations, floor slabs, delivery, erection and any electrical or internal works. Check whether site clearance, access improvements, lifting equipment, surveys, planning support and waste removal are included or excluded. Confirm how variations, design changes and unforeseen ground conditions will be valued and approved.
What is the programme and who handles each stage?
The project programme should show what information is needed before manufacture, how the site will be prepared and when delivery and erection can take place. Responsibility for each stage should be recorded rather than assumed.
Agree the sequence and responsibilities
Clarify the expected manufacturing and construction lead times, the approval points for drawings, and the conditions that must be met before production or delivery is scheduled. Allocate responsibility for surveys, permissions, foundations, access, delivery, unloading, erection, cladding, services and final checks. Confirm whether the project is supplied as a building kit for separate installation or includes a full erection service, and document the process for reporting defects or completing outstanding work.
Once these points have been answered, bring them together in a written project brief covering the building’s purpose, site constraints and required specification. This gives the proposed farmyard building a clear basis for design review and makes it easier to identify any unresolved decisions before an order is placed.
Discuss Your Bespoke Farmyard Building
Discuss your proposed farmyard building with Buildings UK Ltd to test the layout against practical requirements and obtain a quotation tailored to the project. Share your site information, intended use and preferred specification to begin the design conversation.