
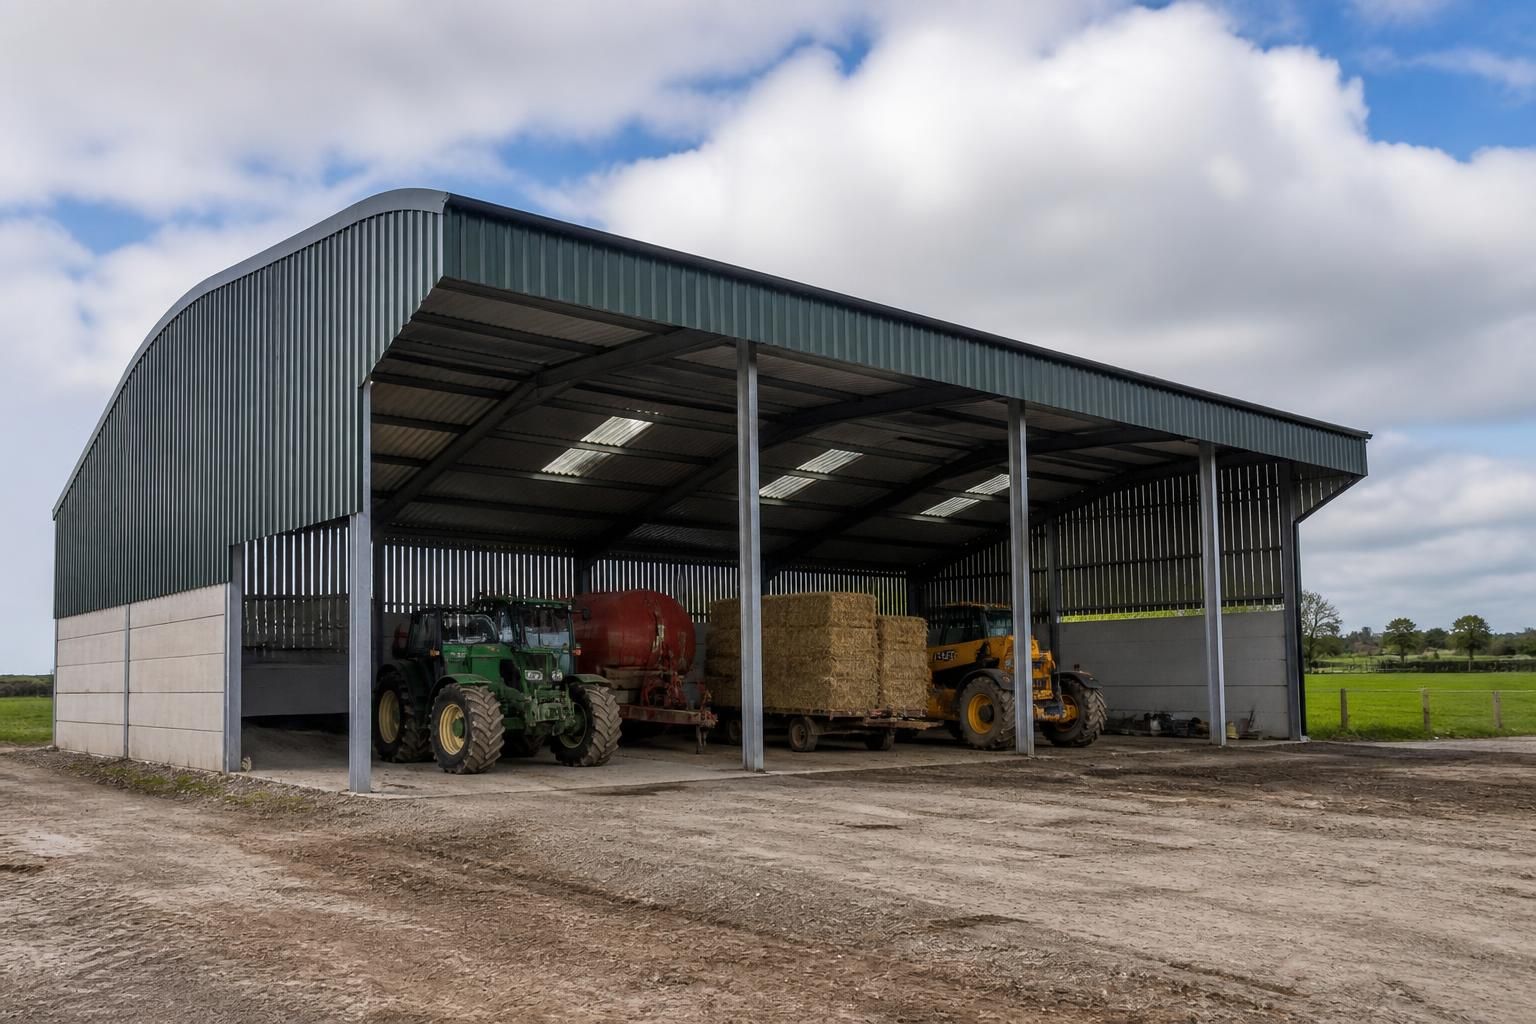
Dutch Barn Sheds for UK Farms
Dutch barn sheds are agricultural buildings with a steel frame and raised roof profile, typically used for machinery, livestock, fodder or general storage. Bespoke layouts can accommodate site access, openings and changing farm requirements.
Is a Dutch Barn Shed Suitable for Your Farm?
What site conditions favour a Dutch barn shed?
A Dutch barn shed is suitable where clear vehicle access, practical storage capacity and future flexibility matter; assess frame dimensions against machinery, stored loads, ground conditions and planning constraints.
Is a Dutch barn shed appropriate for a mixed-use farm?
Yes, it can suit farms combining livestock, machinery and fodder storage, provided zoning, ventilation, floor loading, access routes and separation between activities are resolved in the design from the outset.
How do you determine the right size for a Dutch barn shed?
The right size depends on required clear spans, eaves height, access clearances, stored materials, livestock arrangements and potential expansion. Check these dimensions against planning limits, ground conditions and structural design.
When is a Dutch barn shed preferable to a conventional agricultural barn?
It is preferable where an open-sided adaptable structure suits machinery, fodder or storage, and accommodation is unnecessary. Conventional barn is better when weather protection, security or controlled conditions take priority.
What should you store in a Dutch barn shed?
Store machinery, implements, hay, straw, feed and non-perishable materials in a Dutch barn shed, provided ventilation, fire separation, floor conditions and safe access are properly managed for each stored load.
How Dutch Barn Sheds Compare with Other Agricultural Buildings
When assessing Dutch barn sheds against portal frame barns, open-sided shelters and conventional agricultural buildings, compare roof geometry, enclosed capacity, access arrangements, storage needs and construction scope. These factors determine whether the format suits the intended farm use.
Raised Roof Profile
The curved or raised roof profile gives Dutch barn sheds a distinctive form and useful clearance beneath the frame. Portal frame barns offer a more conventional pitched roof, while lower shelters may provide less adaptable internal height.
Storage Capacity
Dutch barn sheds suit machinery, fodder, livestock and general agricultural storage where a covered area is needed without the proportions of a fully enclosed warehouse. A larger portal frame building may be more suitable for extensive internal storage or multiple uses.
Access and Openness
Open sides or generous entrances can make a Dutch barn shed practical for tractor access, loading and storing frequently used equipment. A conventional enclosed building provides greater protection from wind and rain but requires more defined door and circulation arrangements.
Layout Flexibility
A bespoke steel frame can be planned around site access, openings and changing farm requirements. This offers more scope for a tailored arrangement than a basic open-sided shelter, while a portal frame may be preferable where internal partitions, insulation or highly specific room layouts are required.
Project Scope and Appearance
Dutch barn sheds provide a recognisable agricultural appearance and can form part of a wider farm development. The project may involve planning elevation drawings, structural design and fabrication information; a simpler shelter may require less design, whereas a fully enclosed building normally involves a broader specification.
Dutch Barn Shed Design, Manufacture and Installation Options
Dutch barn sheds use a tailored steelwork specification covering span, loading conditions, cladding and access details. Planning elevation drawings and isometric fabrication blueprints can show the proposed arrangement before manufacture.
Manufactured in Worcestershire, the structure can be supplied as a building kit or with full erection. This lets teams select the construction route that fits their responsibilities.
CE-Marked Steel Frame
Each Dutch barn shed is based on a British-made, CE-marked hot rolled steel frame suited to agricultural building applications.
Bespoke Dimensions
The building can be developed around the required span, height, access points and internal arrangement rather than a fixed standard layout.
Raised Roof Profile
The characteristic raised roof form creates a practical covered space for machinery, livestock, fodder or general farm storage.
Planned Access Openings
Door positions and other openings can be considered as part of the layout so the finished shed reflects how equipment, vehicles or stock will move through it.
Building Kit Supply
Customers can purchase the structural building kit where they are arranging the wider construction process themselves.
Full Erection Option
A full erection service is available for projects where the steel building installation is to be managed as part of the supplied package.
Questions to Ask Before Ordering a Dutch Barn Shed
A Dutch barn shed order should set out the required dimensions, intended use, access openings and site constraints before the steelwork is specified. Ask which planning information is needed, whether the ground conditions require a particular foundation approach, and what loading assumptions apply to the frame, cladding and stored materials.
Before committing, request a clear breakdown of costs, manufacturing lead times and the stages included in the quotation. Confirm who is responsible for surveys, foundations, permissions, delivery, installation, cladding and any electrical or drainage work, so that the boundary between the building supplier and other contractors is understood.
What dimensions should be confirmed?
Define the shed around its working function rather than selecting a standard size. The dimensions should allow for present access requirements while accounting for how vehicles, machinery, livestock or stored materials will be used inside the building.
Check the working envelope
Ask for the proposed clear span, length, eaves height, roof height and bay arrangement, then check these against vehicle access, turning space, storage positions and internal equipment. Confirm the size and location of doors, openings and any future extension allowance, because changes to the frame layout can affect the structural and cladding specification.
What planning and site information is needed?
Planning requirements and site conditions should be considered before the building is finalised. The supplier and customer should agree which drawings, surveys and approvals are needed for the specific location and proposed use.
Resolve site constraints early
Ask whether planning elevation drawings provide the information required for the relevant planning submission, and identify any local requirements relating to appearance, position, height or access. Provide accurate site dimensions, levels, boundaries and service locations, and establish whether a ground investigation or drainage assessment is needed before the foundation design is confirmed.
How will the frame and cladding be specified?
A Dutch barn shed must be designed for the loads and conditions it will experience, not just its external appearance. The specification should connect the intended use with the frame, roof, walls, openings and weather protection.
Confirm the technical specification
Ask which assumptions have been made for wind exposure, roof and wall cladding, suspended or attached equipment, stored materials and any livestock-related requirements. Check the proposed steelwork, corrosion protection, cladding build-up, rooflights, doors, gutters and ventilation, and request clarification on which elements are included in the design package and which require separate specialist input.
What should the quotation include?
A useful quotation separates the building components from site and construction costs. This makes it easier to compare options and identify items that may otherwise be excluded from the headline price.
Request an itemised cost breakdown
Ask for separate allowances for the steel frame, cladding, doors, foundations, delivery, lifting, erection and any internal or external finishing work. Confirm whether ground preparation, drainage, electrical work, planning-related costs and contractor attendance are included, excluded or subject to site information, and check how variations to the agreed specification will be handled.
Who manages each stage of the project?
The order should identify the responsibilities of the building supplier, the customer and any other contractors. Clear ownership helps coordinate design information, site preparation, delivery and construction.
Agree the project handover points
Set out who will arrange surveys, planning submissions, foundation construction, site access, delivery coordination, unloading, erection, cladding and service connections. Ask for the expected manufacturing and construction stages, the information required before each stage can proceed, and the documents or inspections needed when the Dutch barn shed is handed over.
Once these points have been resolved, review the proposed arrangement with the people responsible for using and managing the site. This final check helps confirm that the building information reflects practical operating requirements before the order is placed.
Keep the agreed specification, drawings, quotation and responsibility schedule together as project records. They provide a clear reference during construction and for later queries or alterations, with Buildings UK Ltd’s after-sales support available once the building is in use.