
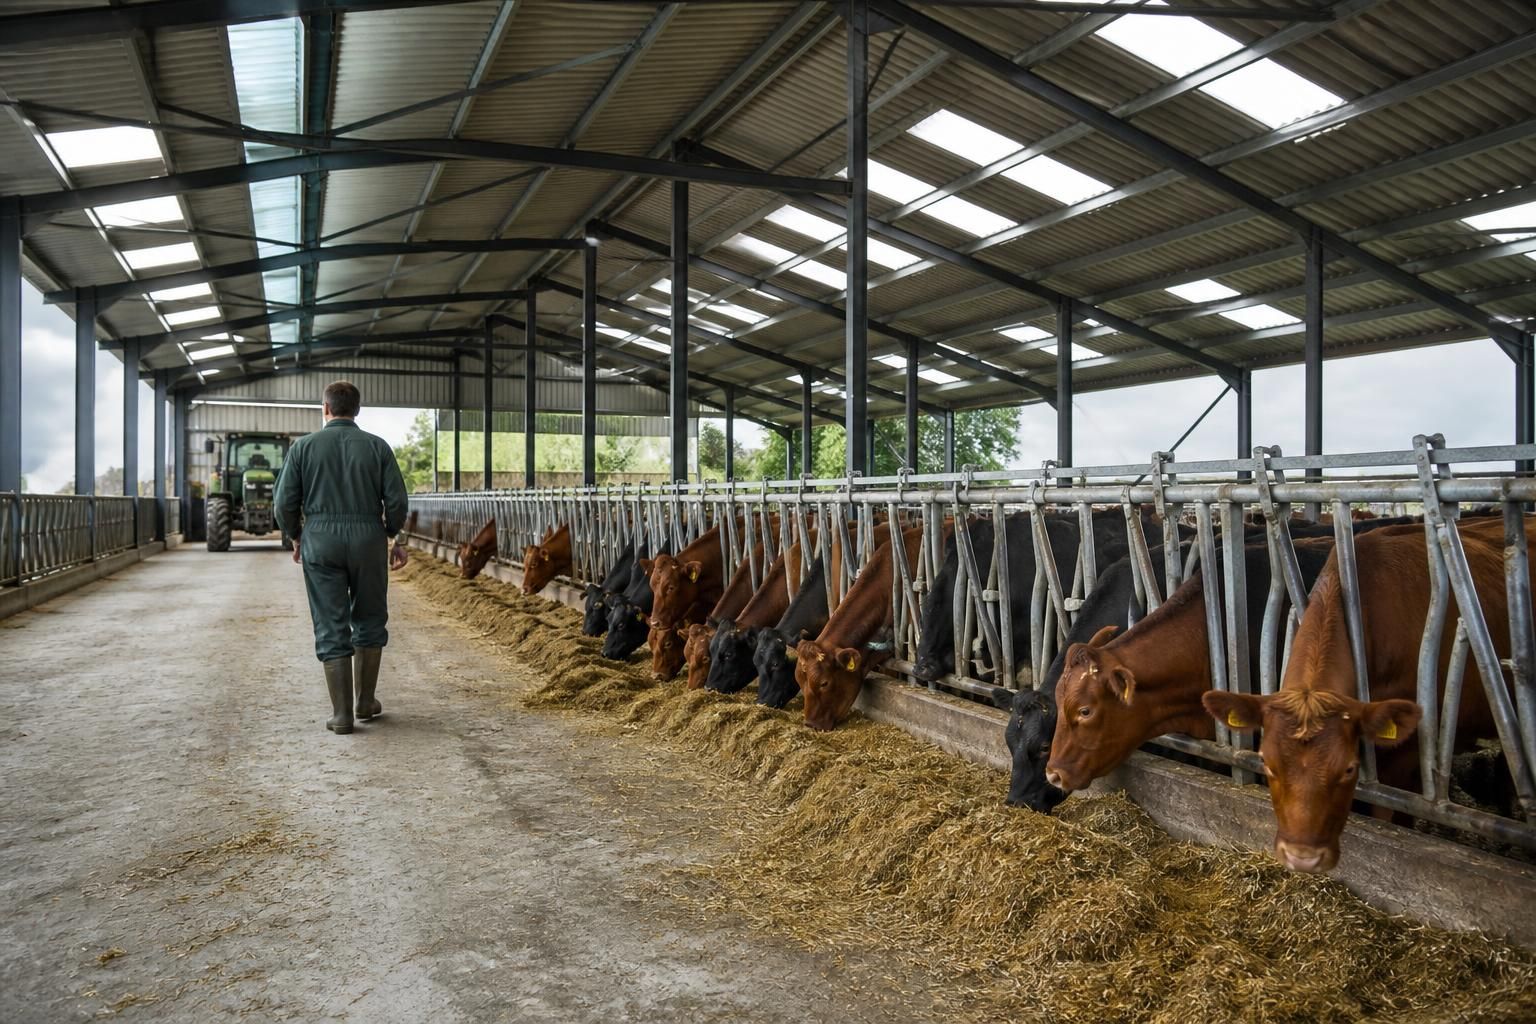
Cattle Sheds & Cow Barns
Cattle sheds and cow barns are steel-framed agricultural buildings planned around livestock housing, feeding and handling. Their layout can accommodate dairy or beef systems, with consideration given to ventilation, access, drainage, natural light and future adaptability.
Are Cattle Sheds & Cow Barns Suitable for Your Livestock System?
What size cattle shed do you need?
These buildings suit dairy or beef enterprises requiring purpose-designed space, with selection based on herd numbers, site constraints, manure management, machinery access and potential future requirements for the enterprise.
What should you consider when planning a cattle shed?
Planning should address feeding arrangements, livestock movement, isolation areas, machinery access, drainage falls, ventilation, daylight, welfare requirements and local planning constraints before detailed construction drawings are prepared for site approval.
Which livestock systems can cattle sheds accommodate?
Suitable systems include dairy herds, suckler units, beef finishing, youngstock accommodation and mixed farms. Internal zoning can separate feeding, resting, calving, handling and storage functions within one building where required.
When is a cattle shelter preferable to an enclosed cow barn?
A cattle shelter suits systems needing natural airflow and flexible access, while enclosed cow barns provide greater protection and environmental control for milking, calving or winter housing requirements across seasons.
Do cattle sheds require planning permission?
Planning permission may be needed for cattle sheds, depending on location, size, design and agricultural use. Confirm requirements with the local planning authority before commissioning drawings or construction work begins.
How Cattle Sheds Compare with Other Livestock Buildings
The main alternatives to cattle sheds include general livestock buildings, open-sided cattle shelter and specialist dairy units. Comparing them by stock capacity, environmental control, handling access, appearance and project scope helps identify the most suitable building approach.
Purpose-designed cattle sheds
Cattle sheds are the broadest option for beef or dairy housing where the building must coordinate accommodation, feed areas, machinery access and stock handling. Internal bays, doors and partitions can be arranged around the farm’s operating pattern, while the external form remains a practical agricultural structure.
General livestock buildings
A general livestock building can suit mixed farming or changing stock requirements, but may provide less specific provision for cattle movement, feeding and slurry management. It is useful where flexibility across livestock types matters more than a layout tailored to one cattle system.
Open-sided cattle shelter
Open-sided shelter relies more heavily on natural airflow and provides straightforward access for stock and machinery. It can be suitable for seasonal or less controlled housing, whereas an enclosed cattle shed gives greater control over weather exposure, security and the separation of functional areas.
Specialist dairy units
Specialist dairy units are planned around milking routines, collecting areas, cow flow and associated dairy equipment. They can deliver a highly integrated working layout, but their more complex project scope may be unnecessary for beef housing or a straightforward cattle accommodation building.
Cattle Shed Specification and Project Options
Cattle sheds use CE-marked hot-rolled steel frames, with structural members specified for the intended use. British-made components are manufactured in Worcestershire and supplied to the agreed design.
Design information may include planning elevation drawings and isometric fabrication blueprints, clarifying dimensions and assembly requirements. Buyers can select a building kit or full erection service, with after-sales support for the completed project.
Livestock-Focused Layouts
The internal arrangement can be planned around the movement of cattle between housing, feeding and handling areas, helping the building support everyday farm routines.
Ventilation and Natural Light
Roof and wall arrangements can be considered alongside ventilation and daylight requirements to create a more suitable environment for housed cattle.
Drainage Considerations
Drainage requirements can be addressed during the planning stage, helping the shed work with the wider yard and waste-management arrangements.
Adaptable Farm Space
The building can be developed with future changes in herd management or agricultural use in mind, supporting longer-term flexibility.
National Project Coverage
Cattle shed projects are supported for agricultural customers nationally, with supply arrangements considered as part of the wider project.
Assembly Options
Customers can choose between a building kit for their own construction arrangements and a full erection service coordinated around the agreed project specification.
Cattle Shed Planning Questions
Before committing to cattle sheds or cow barns, establish the required dimensions, internal arrangement and future capacity. Consider livestock numbers, feeding and handling areas, machinery access, ventilation, drainage, natural light and how the building will connect with existing facilities.
Ask which planning information and ground investigations are needed, how the steel frame and cladding will be specified, and what is included in the quoted cost. Confirm the expected lead time, site preparation requirements and who is responsible for design, approvals, groundworks, delivery, assembly and final completion.
What size and layout will the herd require?
Define the building around the number and type of cattle it will house, rather than selecting a standard footprint first. The arrangement should also account for movement between housing, feeding, handling and existing farm facilities.
Confirm the operational layout
Ask for the proposed length, width, eaves height and clear internal areas, together with the position of feed passages, stock areas, gates and machinery routes. Check whether the layout allows safe cattle movement, practical supervision and any planned increase in capacity without making later alterations unnecessarily difficult.
What planning and site information is needed?
Planning requirements and site constraints can affect the building’s position, dimensions and appearance. Establish what information must be supplied before the design is finalised.
Clarify approvals and site surveys
Confirm who prepares or coordinates planning elevation drawings, what local planning information is required and whether permissions or conditions apply to the proposed cattle shed. Ask whether a measured survey, levels survey or other site information is needed, and ensure the building position is checked against boundaries, access routes and existing services.
How should the ground and drainage be assessed?
The steel frame is only one part of the project; foundations, floor construction and water management must suit the site and the livestock use. Ground conditions should be understood before the quotation is treated as final.
Separate groundworks from the building specification
Ask what is assumed about soil bearing capacity, levels, excavation, concrete foundations and floor finishes. Confirm how rainwater, washdown water and drainage connections will be handled, who arranges any ground investigation, and whether abnormal ground conditions or additional preparation would be treated as a variation.
What should the building specification include?
A cattle shed specification should explain how the frame, envelope and openings will perform in the intended agricultural environment. It should also identify any items needed for ventilation, daylight and access.
Review frame, cladding and openings
Check the proposed hot-rolled steel frame, roof and wall cladding, doors, ventilation openings, rooflights and rainwater goods against the building’s use. Ask for the design information that defines member sizes, connections and assembly requirements, including the isometric fabrication blueprints, and confirm which components are included in the kit or erection package.
What will the quotation, programme and responsibilities cover?
A comparable quotation should distinguish the building package from site-based work and identify assumptions that could affect the overall cost. The programme should be agreed alongside a clear division of responsibility.
Agree scope, lead time and handover
Request an itemised scope covering design information, manufacture, delivery, foundations, groundworks, assembly and completion, with exclusions and potential variations clearly stated. Confirm the anticipated lead time from design approval, who obtains approvals and prepares the site, when delivery and erection take place, and who checks the completed building before handover.
Once these points are agreed, you should have a clear project brief showing what the cattle shed includes, which stages require separate contractors and what information is needed before work begins. This makes it easier to assess proposals on a like-for-like basis and identify exclusions before committing.
Use the completed brief to discuss the proposed cow barn with Buildings UK Ltd, including any constraints created by existing buildings, access routes or livestock operations. A well-defined scope provides a practical basis for progressing the design and confirming the most suitable delivery option for the project.