
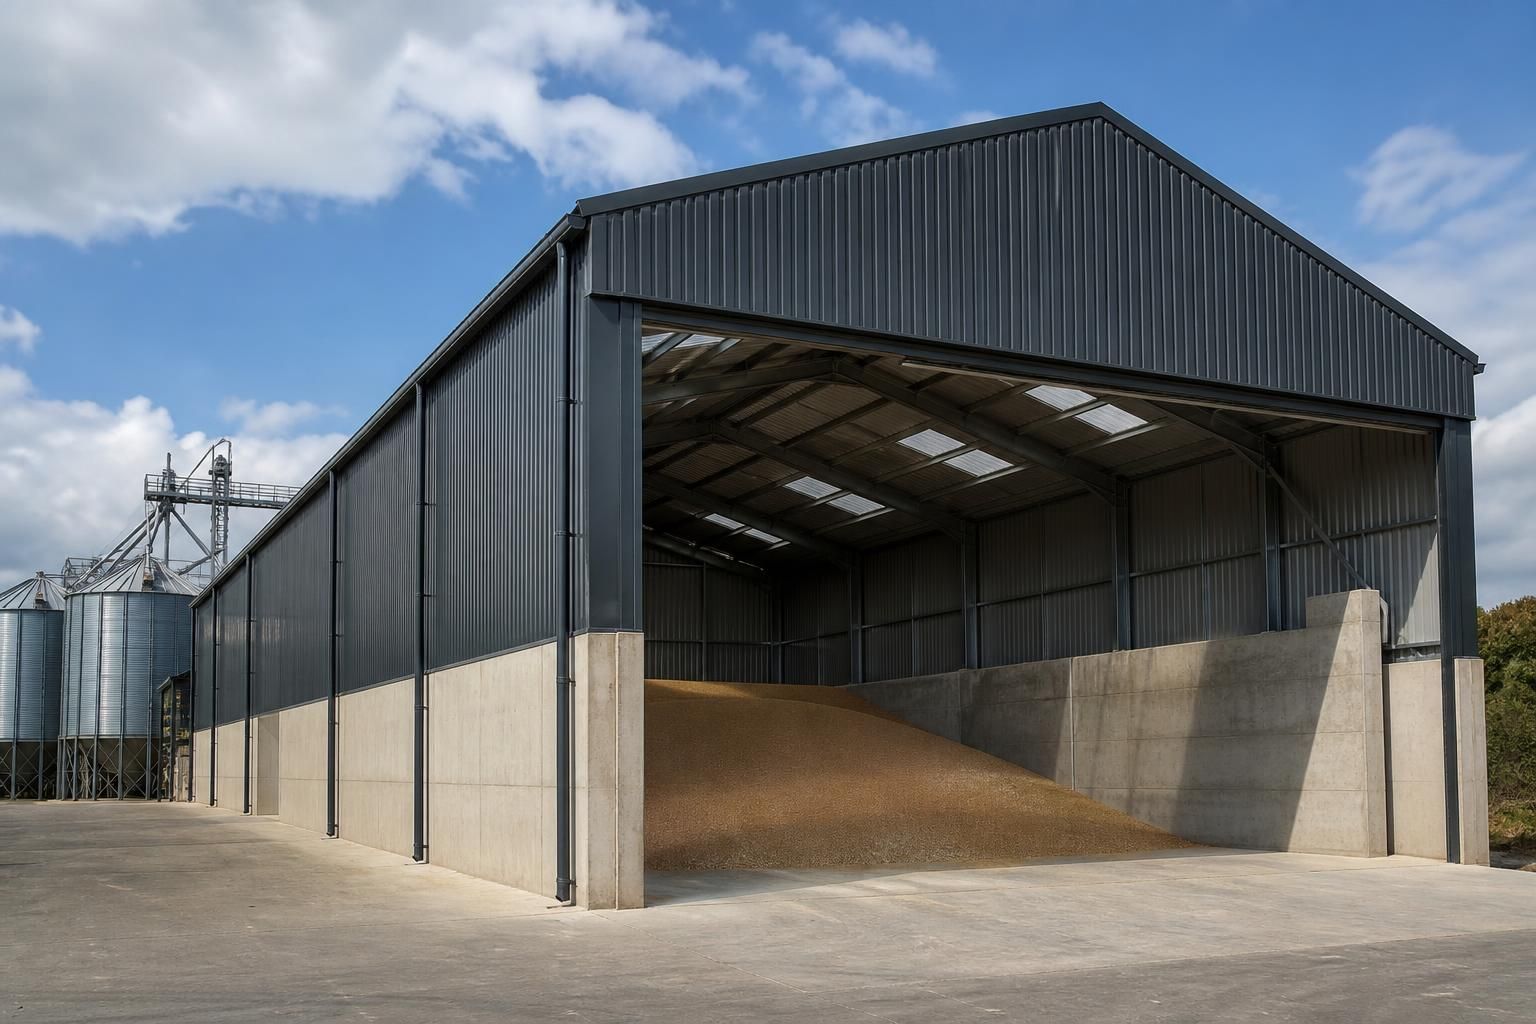
Bespoke Grain Store Buildings
Bespoke grain store buildings are steel-framed agricultural structures designed to protect and manage bulk grain, including wheat, after harvest. Their layout, access points, ventilation and internal clearance can be planned around handling equipment, storage capacity and the requirements of the farm.
Questions to Consider Before Choosing a Grain Store Building
What grain storage capacity does your harvest require?
A grain store is most appropriate where bulk crops require controlled, weather-protected holding, with site planning accommodating deliveries, loading, cleaning, segregation and future changes in farm use effectively over time.
Will your site support the proposed grain store building?
Assess ground conditions, drainage, access for delivery vehicles, turning space and proximity to existing handling equipment. Planning constraints, neighbouring land uses and environmental considerations may also influence overall design suitability.
Does your grain store building need internal segregation?
Internal segregation can separate wheat varieties, grades or moisture conditions, reducing cross-contamination during storage. Consider dividing walls, independent access and handling routes where crop identity or quality must remain distinct.
What ventilation does a grain store building require?
Ventilation helps manage moisture, temperature and air quality within grain stores, supporting safe wheat storage. Design may include natural airflow, mechanical systems or aeration equipment suited to grain storage requirements.
Does your grain store building need a reinforced floor?
A reinforced floor supports heavy grain loads and repeated movement from loaders, augers or vehicles. Specify loading, bearing and finish requirements for the equipment, proposed storage use and onsite operations.
How Grain Store Buildings Compare with Other Storage Options
Choosing between a grain store building, a grain silo or an existing shed depends on the crop, handling method and site. Compare usable capacity, loading, ventilation, future changes, structural requirements and the scope of the project.
Purpose-built grain store buildings
A purpose-built grain store provides horizontal, accessible storage for bulk grain, with capacity, floor loading, vehicle access, ventilation and clear internal spans considered during design. It offers greater flexibility than a silo and can be configured around existing or planned handling equipment. Its appearance and proportions can also be designed to suit the wider farm or industrial site.
Grain silos
Silos store grain vertically and can provide high capacity within a relatively compact footprint. They suit operations using dedicated conveyors, elevators and automated loading or unloading systems, but their fixed shape and equipment layout offer less flexibility for future changes. A silo project may also involve more specialist mechanical and foundation requirements than a general-purpose store.
Existing shed conversion
Converting an existing shed can limit the scope of a project where the structure, floor and access arrangements are already suitable. However, the available height, span, floor loading, ventilation, moisture control and vehicle movement may restrict usable capacity or require alterations. The resulting appearance and layout depend on the original building rather than being planned specifically for grain storage.
What’s Included in a Grain Store Building Package
A grain store building package can include a British-made, CE-marked hot rolled steel frame, with planning elevation drawings and isometric fabrication blueprints defining the proposed structure before manufacture.
Customers may choose a building kit or full erection service, with manufacture in Worcestershire and after-sales support provided to help manage the transition from fabricated steelwork to an operational agricultural building.
Grain Storage Configuration
The building layout can be developed around bulk grain storage, handling equipment, access requirements, ventilation and the internal clearance needed for farm operations.
Purpose-Designed Dimensions
Key dimensions can be considered as part of the design process, helping the proposed store fit its available site and intended storage arrangement.
Planning Information
Planning elevation drawings show the proposed building externally, providing useful information for reviewing its appearance and position before work proceeds.
Fabrication Definition
Isometric fabrication blueprints communicate how the structural steelwork is to be produced and assembled, supporting an organised transition from design to manufacture.
Worcestershire Manufacture
The steelwork is manufactured in Worcestershire as part of a controlled process for producing the components specified for the individual grain store.
National Delivery
Projects can be supplied nationally, allowing farms and agricultural businesses across the UK to consider a bespoke grain store package.
Installation Choice
Customers can choose between receiving a building kit for their own project arrangements or using the full erection service for installation of the completed structure.
Questions to Ask Before Ordering a Grain Store Building
Before ordering a grain store building, confirm how the proposed structure will accommodate your intended storage method, machinery, access routes and future use. Dimensions should be considered alongside floor levels, vehicle movements, loading arrangements, ventilation and any requirements for safe grain handling.
Ask who is responsible for planning information, ground investigation, foundations, drainage, utility connections and site preparation, and identify what is included in the quoted specification. Clarify how costs are divided, what lead times apply to design and manufacture, and which party coordinates delivery, installation and any remedial work.
What dimensions and capacity are required?
Start with the quantity and type of grain to be stored, then work backwards from the space required for handling, inspection and future use. The building’s dimensions should suit both the storage method and the equipment that will operate inside it.
Check the layout against daily grain movements
Ask for the proposed length, width, height and clear internal space, including allowances for loaders, conveyors, drying equipment, doors and vehicle routes. Confirm where loading and unloading will take place, whether separate bays are needed, and whether the layout can accommodate changes in storage capacity or machinery later.
What planning information is needed?
A grain store may require planning input based on its proposed location, size, appearance and use. Establish what information must be prepared before the design is finalised and who will submit or coordinate it.
Agree the planning scope before manufacture
Ask whether planning elevation drawings are included in the design package and confirm which site details, ownership information or supporting documents are required from you. Clarify who checks local planning requirements, responds to requests for amendments and confirms that the approved arrangement matches the building proposed for manufacture.
Has the ground and foundation requirement been assessed?
The frame design cannot be considered separately from the site on which it will stand. Ground conditions, levels, drainage and access for construction can all affect the foundation approach and total project scope.
Confirm the site preparation responsibilities
Ask whether a ground investigation or other site assessment is required and who arranges it. Confirm who designs and provides the foundations, prepares formation levels, manages drainage and deals with unsuitable ground, standing water, slopes or restricted access before the steelwork arrives.
What should the building specification include?
The specification should describe how the grain store will perform as an agricultural working building, not just the basic frame dimensions. Review the structure, enclosure and operational features as one coordinated package.
Review materials, access and ventilation
Check the proposed frame, roof and wall construction, openings, doors, ventilation, internal clearance and any requirements for grain handling or drying equipment. Ask which items are included in the building package and which are excluded, such as specialist machinery, electrical work, concrete floors, drainage or internal fittings.
How will the total cost be established?
A quoted building price may not represent the complete cost of preparing and commissioning a grain store. Request a clear separation between the building package, site works, services and optional installation elements.
Identify inclusions, exclusions and variations
Ask for the quotation to identify design work, steelwork, cladding, doors, transport, erection and any associated site requirements separately. Confirm how changes to dimensions, specification, ground conditions or planning requirements are priced, and establish when additional costs must be approved before work proceeds.
What lead times apply to design and manufacture?
The overall programme depends on more than steel fabrication alone. Planning decisions, approved drawings, site readiness and the availability of any specialist components can all affect the sequence.
Map the programme from approval to delivery
Ask when design information must be agreed, when fabrication can begin and how the manufacturing stage is scheduled. Confirm the dependencies for delivery and erection, what could move the planned dates, and how changes or late site preparation would be managed.
Who is responsible at each stage?
Responsibility should be agreed before an order is placed, particularly where the project involves several contractors or a choice between a building kit and an erection service. Written boundaries reduce uncertainty between design, site preparation and completion.
Create a responsibility schedule
Confirm who coordinates planning information, surveys, foundations, drainage, utilities, delivery, offloading, assembly, inspections and remedial work. Ask which party provides health and safety information, verifies site readiness and deals with defects or adjustments after the building has been handed over.
Once these points have been answered, ask for the agreed arrangement to be recorded in the quotation, drawings and written scope of works. This gives you a clear reference for checking that the proposed grain store building matches the intended use before authorising manufacture.
Review the final information with everyone involved in the project, including your planning adviser, groundworks contractor and building supplier where relevant. Any outstanding assumptions or changes should be resolved at this stage rather than left to be interpreted during construction.
Discuss Your Grain Store Building Requirements
Contact Buildings UK Ltd to discuss your grain store building requirements and request a bespoke quotation. A design conversation can clarify the proposed capacity, access and handling arrangements, giving you a practical basis for comparing the finished specification.