
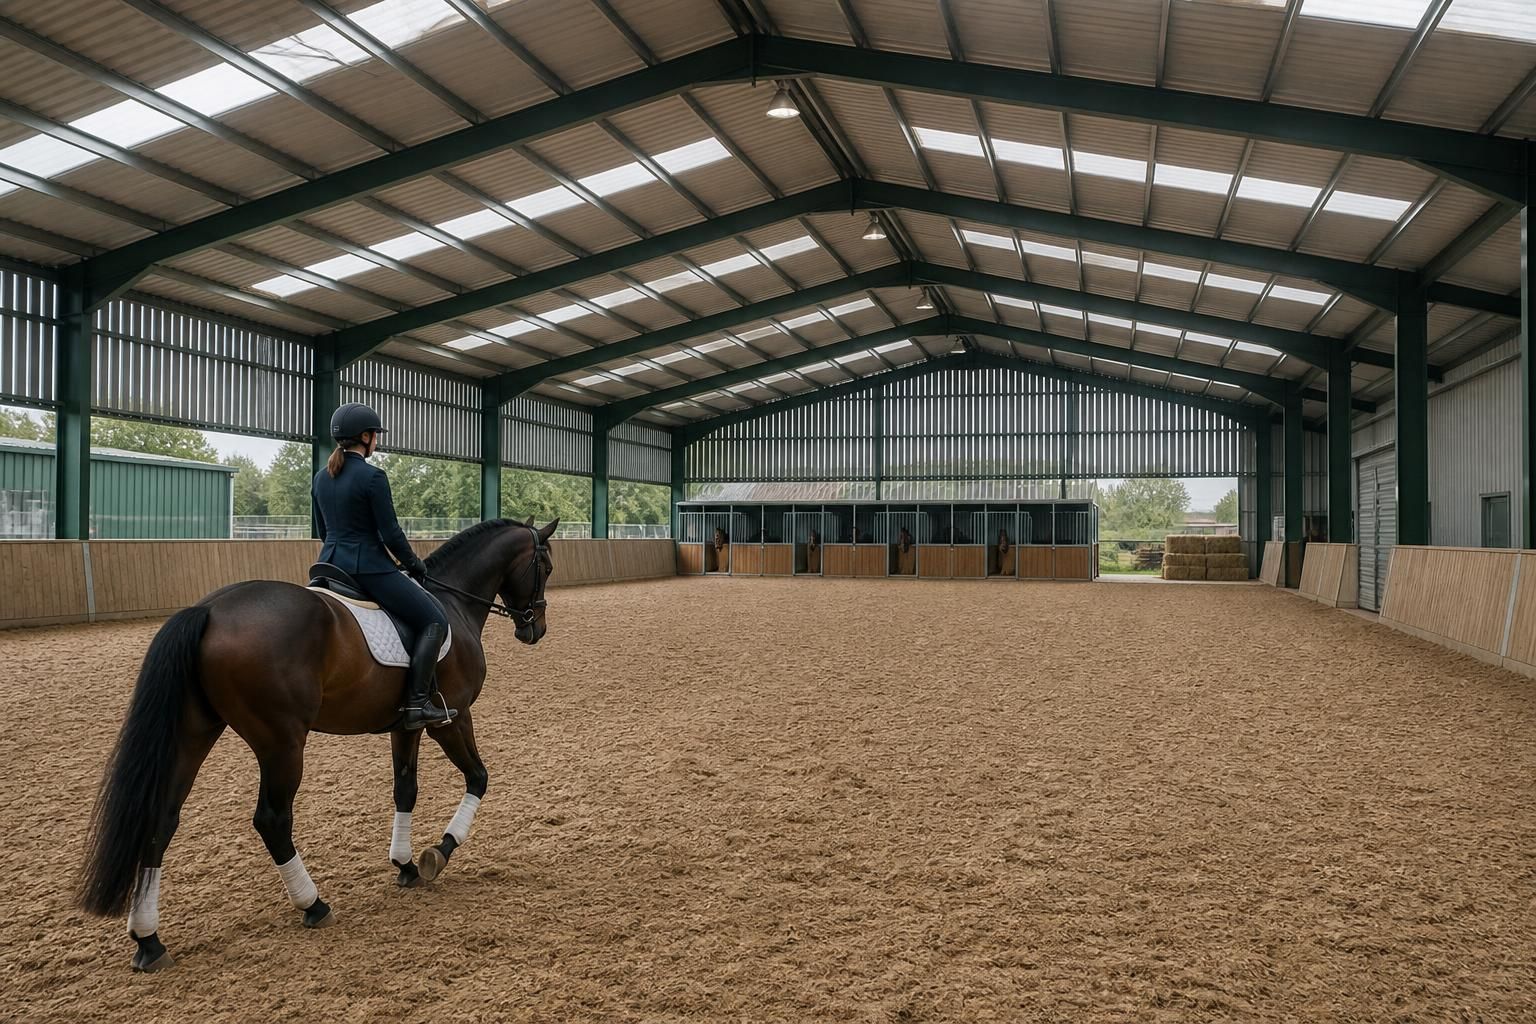
Equestrian Building Types
Equestrian building types range from enclosed riding arenas and stable blocks to multipurpose barns for horses, equipment and feed. Each arrangement affects clear-span requirements, ventilation, access and internal layout, so comparing options helps identify a practical design for your equine operation.
Questions to Consider When Choosing an Equestrian Building Type
When is an enclosed equestrian arena the right building type?
An enclosed arena suits schooling, exercise and competition where dependable footing and weather protection matter; size, roof height, ventilation and access should reflect horse numbers, disciplines and equipment storage needs.
Which equestrian building type suits horse storage and daily yard operations?
A stable-led building suits horse storage and daily yard operations, combining loose boxes, tack rooms, feed areas and service access. Include covered circulation where welfare, hygiene and efficient routines matter.
When is a multipurpose equestrian barn the right building type?
A multipurpose barn combines horse accommodation with storage, handling or workshop space. It suits mixed operations needing adaptable zoning, provided vehicle access, fire separation, ventilation and future expansion are planned.
When should future expansion influence an equestrian building choice?
Assess expansion at the outset by reserving suitable site space, checking planning implications and allowing connection points for later additions, rather than unnecessarily altering established horse, vehicle and service movements.
When are open-sided equestrian buildings suitable for horse shelter?
Open-sided buildings provide sheltered turnout, feeding or equipment storage where enclosure is unnecessary. Consider prevailing weather, drainage, wind exposure, security and access, especially for seasonal or low-intensity equestrian use.
Comparing Equestrian Building Types by Use and Layout
Choosing between equestrian arenas, barns, permanent stable buildings and temporary structures depends on the primary use, required enclosure and future changes. The comparison below highlights how each option differs in capacity, appearance, adaptability and the scope of construction involved.
Enclosed Riding Arena
Designed primarily for schooling, exercising and riding, an enclosed arena prioritises a clear internal span, suitable headroom, controlled ventilation and safe access. Its layout usually gives most of the available floor area to the riding surface, with limited provision for stabling or storage unless these are incorporated into a wider plan.
Permanent Stable Block
A permanent stable building is suited to day-to-day horse accommodation, with space allocated to loose boxes, circulation, feed storage and yard access. It provides a more focused arrangement than an arena, but the building footprint and internal divisions should be planned carefully if future changes to box sizes or supporting facilities are likely.
Equestrian Barn
An equestrian barn combines enclosed storage or working space with horse-related uses. It can accommodate stabling, tack areas, feed, machinery or covered handling zones, making it appropriate where the operation needs more than accommodation alone. The balance between horse space, storage and access determines its capacity and appearance.
Multipurpose Equestrian Building
A multipurpose building is planned around several functions, such as stabling, storage, covered work areas and vehicle access. This approach can make better use of one structural envelope, although each use must be considered during design so that circulation, ventilation, fire safety and internal separation remain practical.
Temporary Equestrian Structure
Temporary structures can suit short-term accommodation, event use or situations where a permanent building is not yet appropriate. They generally offer less permanence and architectural integration than a steel-framed building, and their suitability depends on the required duration, enclosure, ground conditions, planning position and facilities.
Equestrian Building Features and Project Options
Equestrian specifications may include British-made, CE-marked hot rolled steel frames planned around the required span, roof form and internal arrangement. Planning elevation drawings and isometric fabrication blueprints support review before manufacture.
Projects may be supplied as kits or include full erection. Worcestershire manufacturing provides fabricated components for delivery and assembly, while after-sales support addresses practical questions about the completed structure.
Clear-Span Layouts
Structural planning can accommodate the clear-span requirements of riding arenas, stable blocks and multipurpose equestrian buildings without making the internal arrangement an afterthought.
Design Development
The design package sets out the proposed building arrangement so dimensions, roof form, access points and intended use can be reviewed before fabrication.
Technical Drawings
Planning elevation drawings and isometric fabrication blueprints provide distinct information for planning review and component manufacture.
Engineered Steelwork
Hot rolled steel framing provides the primary structural system for bespoke equestrian buildings, with the specification developed around the project requirements.
Building Kit Supply
A kit option provides the fabricated building components for projects where the customer is arranging the construction and assembly process.
Full Erection
Projects can instead include full erection, providing an installation route for customers who want the supplied structure assembled as part of the build.
National Delivery
Buildings UK supports equestrian building projects nationally, with fabricated components delivered to the intended site for the selected supply or erection arrangement.
After-Sales Support
After-sales support remains available for practical questions about the completed equestrian structure and its documentation.
Key Questions Before Selecting an Equestrian Building Type
Selecting an equestrian building type means matching the proposed use to its dimensions, access and planning requirements. Ask what clear internal dimensions are needed for riding, stabling, storage or circulation, whether the site requires planning permission, and which planning documents will be prepared. Ground conditions should also be discussed, including levels, drainage, access for construction and any investigation or foundation requirements.
Before committing, clarify the building specification, what is included in the quoted cost and which items may remain separate, such as groundwork, doors, lighting or internal fittings. Establish the anticipated lead time, the stages that control the programme and who is responsible for design decisions, approvals, foundations, delivery, assembly and final checks.
What dimensions should be confirmed?
Dimensions should be based on the building’s intended equestrian use rather than the available site area alone. Consider the space needed for horses, riders, vehicles, equipment and safe movement between areas.
Check the usable space, not just the footprint
For a riding arena, discuss the required clear span, internal height, riding surface arrangement and access for horses and riders. Stable blocks need room for boxes, aisles, tack storage and feed handling, while multipurpose buildings may need separate zones for machinery, hay or bedding. Confirm door positions, headroom and circulation routes on the proposed layout so that the frame and internal arrangement support the way the building will be used.
What planning information is needed?
Planning requirements can vary according to the proposed use, location and appearance of the equestrian building. Establish the approval route and the documents needed before the design is finalised.
Review the planning drawings and submission scope
Ask whether planning elevation drawings will show the roof form, external finishes, openings and relationship to the site clearly enough for review. Confirm who prepares and submits planning information, who responds to requests for changes and whether any separate permissions or consultations could affect the proposal. The approved arrangement should be checked against the design developed for fabrication.
How should the ground be assessed?
Ground conditions influence the foundation design, finished floor level and construction method. Site information should therefore be considered alongside the building type and its intended loading.
Clarify investigation and foundation requirements
Discuss levels, drainage, soil information, water management and access for construction before fixing the foundation approach. Confirm whether a ground investigation or setting-out survey is required, who arranges it and which party designs and installs the foundations. Any assumptions about ground conditions should be recorded so that they can be reviewed before manufacture or assembly begins.
What should the specification include?
The specification should describe the structural frame and the features needed for the selected equestrian use. It should also distinguish the main building from internal equipment and finishing items.
Separate the structural and operational requirements
Review the frame type, roof arrangement, openings, cladding, ventilation provisions and any requirements for natural light. For stables or storage areas, identify which doors, partitions, internal fittings and service provisions are included in the design. Isometric fabrication blueprints can help explain how the steelwork is arranged, but they should be read alongside the written specification and layout.
How should costs be compared?
A useful comparison considers the complete scope rather than the price of the steel frame alone. Request a clear distinction between included work, optional items and costs that remain with others.
Check inclusions, exclusions and variations
Ask whether the quoted scope covers design information, manufacture, delivery, erection and any agreed after-sales support. Confirm the treatment of groundwork, foundations, doors, drainage, lighting, internal fittings and site preparation, as these may be separate from the building package. Also establish how design changes, altered ground conditions and additional work would be identified and priced.
Who controls each project stage?
Responsibility should be agreed before commitment, particularly where a building kit involves several contractors or where full erection is selected. A written project sequence helps prevent gaps between design, approval, manufacture and construction.
Map responsibilities from design to completion
Confirm who makes the final decisions on dimensions and specification, who handles planning matters, and who is responsible for surveys, foundations, site readiness and service connections. Establish how delivery, steelwork assembly, inspections and final checks will be coordinated. Also ask how technical questions or remedial matters after completion will be recorded and directed to the appropriate party.
Once these points are answered, bring them together in a written brief covering the intended use, site constraints and required internal arrangement. This gives the design discussion a defined basis and helps identify any unresolved assumptions before drawings are prepared.
For a project-specific comparison of suitable equestrian building types, Buildings UK Ltd can review the brief and explain how the proposed arrangement could translate into a bespoke steel-framed building package.