
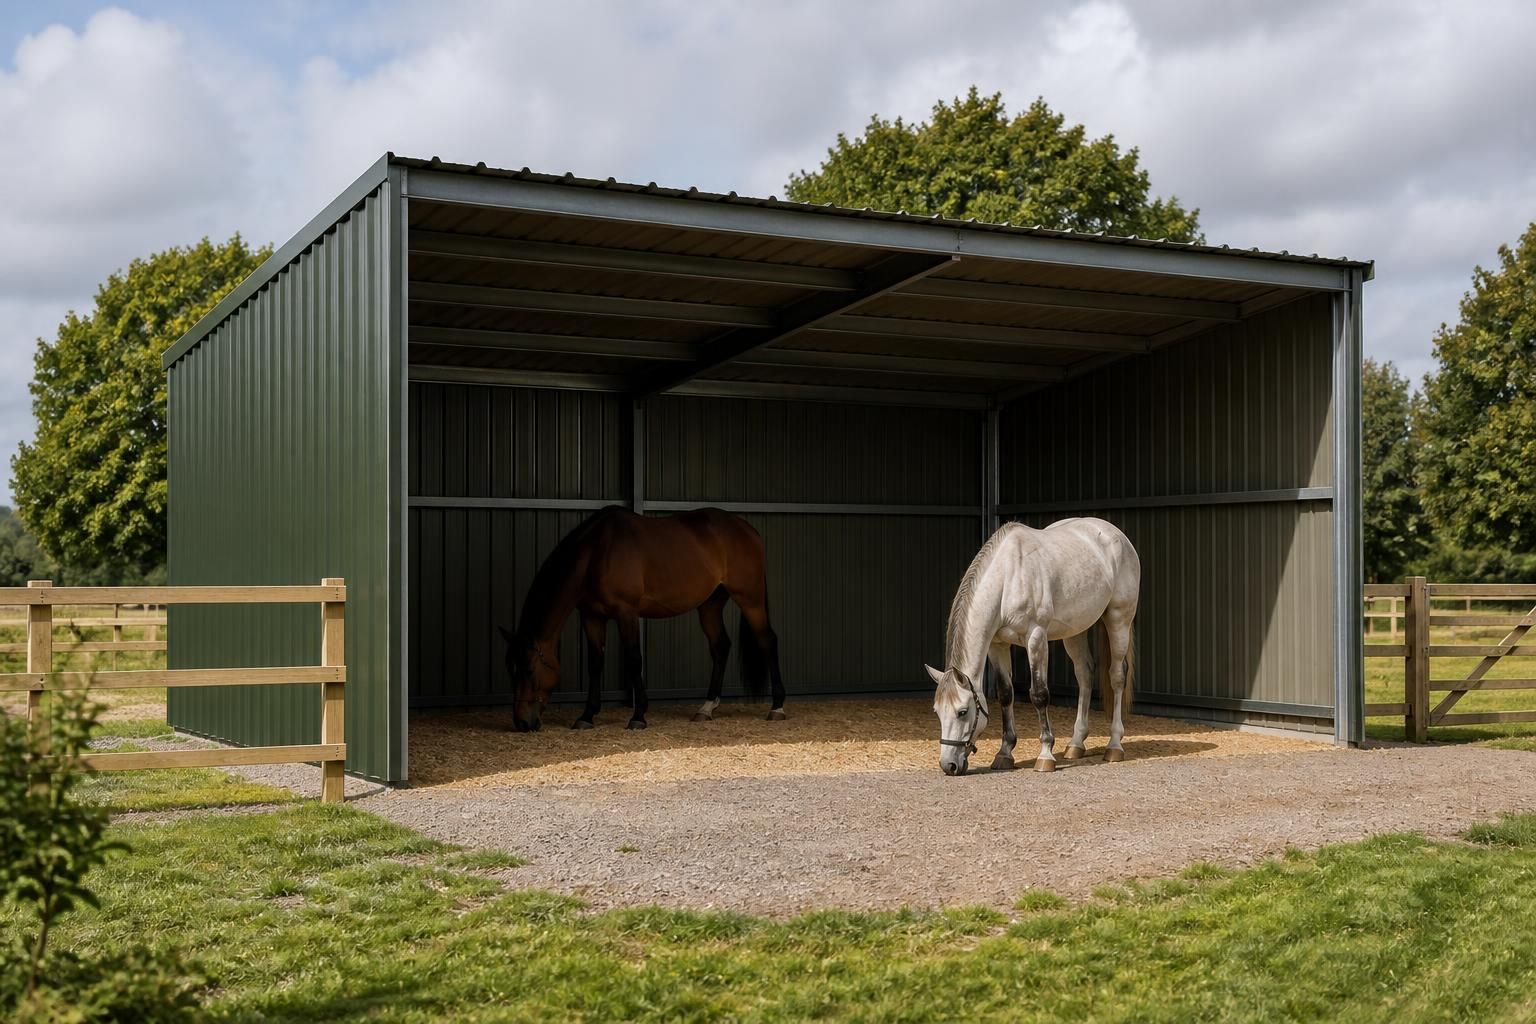
Field Shelters for Horses
Field shelters for horses are three-sided structures that provide protection from wind, rain and sun while allowing horses to remain in a field. Bespoke steel-framed designs can be sized and positioned to suit turnout arrangements and ground conditions.
Key Questions Before Choosing a Field Shelter for Horses
When are field shelters for horses most useful?
Choose equine field shelters when horses need reliable weather protection during turnout, and size the structure for the number of animals, access requirements, and available ground without restricting field use.
What flooring is suitable for field shelters for horses?
A compacted hardcore base with a well-drained, non-slip finish suits most shelters. Rubber mats can improve comfort, while concrete requires careful drainage and secure, level installation for safe everyday use.
What access arrangements do field shelters for horses require?
Plan access for turnout, maintenance vehicles and deliveries before siting the shelter. Openings should support safe horse movement, while fencing manages entry and prevents unwanted access from livestock and wildlife.
Do field shelters for horses need planning permission?
Planning permission may be required depending on size, location, permanence and local planning rules. Check with the relevant planning authority before installation, particularly in protected areas or near property boundaries.
How should field shelters for horses be oriented?
Orient the open side away from prevailing winds where practicable, while considering sunlight, drainage, fencing and daily management. Local topography may justify a different position to maintain comfort and usability.
Comparing Field Shelters for Horses with Alternative Horse Housing
When assessing field shelters for horses, compare them with permanent stable blocks, timber shelters and mobile units. Steel-framed options suit planned, durable structures, while alternatives may better match priorities for appearance, relocation, capacity, storage or integrated stable facilities.
Bespoke steel-framed shelter
A suitable choice where a planned, durable field structure is required. Dimensions, openings and orientation can be designed around turnout arrangements, available ground and the number of horses. The project may cover design drawings, a building kit or full erection.
Permanent stable block
Stable blocks provide enclosed accommodation, individual boxes, storage and space for daily yard routines. They suit owners needing integrated facilities and greater separation from the field, but involve a broader building project than a three-sided shelter and offer less direct turnout flexibility.
Timber field shelter
Timber shelters are often considered where a traditional appearance or a structure that blends with a rural setting is important. They can suit straightforward field protection, while steel-framed construction may be more appropriate when a bespoke structural design and defined fabrication package are priorities.
Mobile field shelter
Mobile units suit grazing arrangements that change regularly or sites where the shelter may need repositioning. Their relocatable format can limit the scope for larger capacities, fixed layouts and integrated storage compared with a purpose-designed steel-framed shelter.
Bespoke Field Shelter Features and Project Options
These equine field shelters use British-made, CE-marked hot rolled steel frames. Design packages can include planning elevation drawings and isometric fabrication blueprints, clarifying dimensions, connections and manufacture before work begins.
Customers may choose a building kit or full erection. Delivery and after-sales support can then follow the approved drawings, fabricated components and site installation.
Open-Front Shelter
The three-sided format provides a covered area within the field while retaining an open entrance for movement between shelter and turnout.
Bespoke Proportions
Shelter dimensions can be developed around the intended turnout arrangement and the available ground, rather than relying on a fixed standard layout.
Clear Design Information
The design package provides planning elevation drawings and isometric fabrication blueprints to define the proposed shelter before manufacture.
Worcestershire Manufacture
Hot rolled steel frames are manufactured in Worcestershire as British-made, CE-marked components for equestrian building projects.
Building Kit Option
Customers can choose a building kit, with delivery of the fabricated components arranged for the approved field shelter project.
Full Erection Service
Where required, the full erection option provides site assembly of the field shelter instead of a kit-only supply.
Questions to Ask Before Choosing a Field Shelter for Horses
Before choosing field shelters for horses, establish the dimensions needed for the number of horses, access arrangements and intended use. Ask whether the proposed position and appearance require planning consideration, how the ground will be assessed and prepared, and which frame, cladding, roof and drainage specifications are appropriate for the site.
Request a clear breakdown of costs, including any groundworks, delivery, installation and optional features, and ask how the anticipated lead time is calculated. Confirm who is responsible for design information, planning submissions, site preparation, fabrication, delivery, erection and final checks so that each stage is understood before the order is placed.
What size should the shelter be?
Start with the number and type of horses the shelter must accommodate, then consider how they will enter, turn and leave the structure. The available field area and preferred position may also affect the practical dimensions.
Assessing dimensions and access
Ask for the proposed width, depth and height to be related to the intended turnout arrangement rather than chosen in isolation. Check whether the opening is positioned for straightforward access, whether gates or fencing will restrict movement, and whether the shelter needs to accommodate changes in herd size or use over time.
Does the site need planning consideration?
A field shelter may need to be assessed in relation to its location, appearance, use and local planning requirements. Establish this before drawings are finalised or work is commissioned.
Planning information to confirm
Ask which planning considerations apply to the proposed position and whether elevation drawings or other information will be needed for a submission. Confirm who prepares the design information, who makes any planning submission, and whether changes requested during the process could affect the specification, cost or programme.
How should the ground be assessed?
Ground conditions influence the shelter’s position, foundations, drainage and installation requirements. A suitable design cannot be separated from the condition and accessibility of the site.
Groundworks and site access
Ask what information is needed about levels, soil, standing water and existing surfaces before the frame is designed. Clarify whether clearing, levelling, foundations, hardstanding or drainage are included, and identify who arranges these works. Site access for delivery and erection should also be checked, including any restrictions caused by gates, tracks or surrounding land.
Which specification is suitable?
The frame, roof, cladding and drainage details should reflect the shelter’s exposure, intended use and maintenance requirements. Ask for the specification to be recorded clearly in the design information.
Reviewing the proposed construction
Request a description of the structural frame, roof arrangement, cladding, opening details, edge protection and rainwater strategy. Check how the design addresses wind exposure, water run-off, horse safety and contact with the ground. Any optional features should be identified separately so their purpose and effect on the overall price are clear.
What will the total cost include?
A quoted price for the shelter may not represent every cost associated with completing the project. Request a written breakdown before deciding between a kit and a full erection service.
Separating supply, site and installation costs
Ask whether the price covers design work, planning information, fabrication, delivery, ground preparation, foundations, drainage, installation and final checks. Confirm which items are optional, which are excluded and how variations will be handled if the site or approved design changes. This makes it easier to compare a supplied kit with a project that includes erection.
What is the expected lead time?
The programme should be linked to the agreed design, planning position, site readiness, fabrication and chosen installation arrangement. Ask for the assumptions behind any anticipated lead time rather than relying on a single date.
Agreeing the project programme
Confirm the order of design approval, planning action where required, site preparation, manufacture, delivery and erection. Ask what information or decisions are needed from you at each stage, when the programme is reviewed, and which circumstances could change it. The agreed sequence should distinguish between a building kit and a full erection service.
Who is responsible at each stage?
Clear responsibilities help prevent gaps between design, planning, site preparation, manufacture and installation. Record the agreed division of work before placing the order.
Confirming roles and handover points
Ask who is responsible for measuring the site, preparing drawings, addressing planning matters, approving the specification, arranging groundworks, fabricating the components, organising delivery, erecting the shelter and completing final checks. Confirm what information is handed over at each point, including any drawings, installation requirements or after-sales arrangements.
Once these points have been resolved, record the agreed requirements in a written brief for the field shelter. This gives everyone a consistent reference for reviewing the proposed layout, specification and project responsibilities before commitment.
Any remaining uncertainties should be raised with Buildings UK Ltd before an order is placed, so the intended use and site constraints can be reflected in the final proposal.