
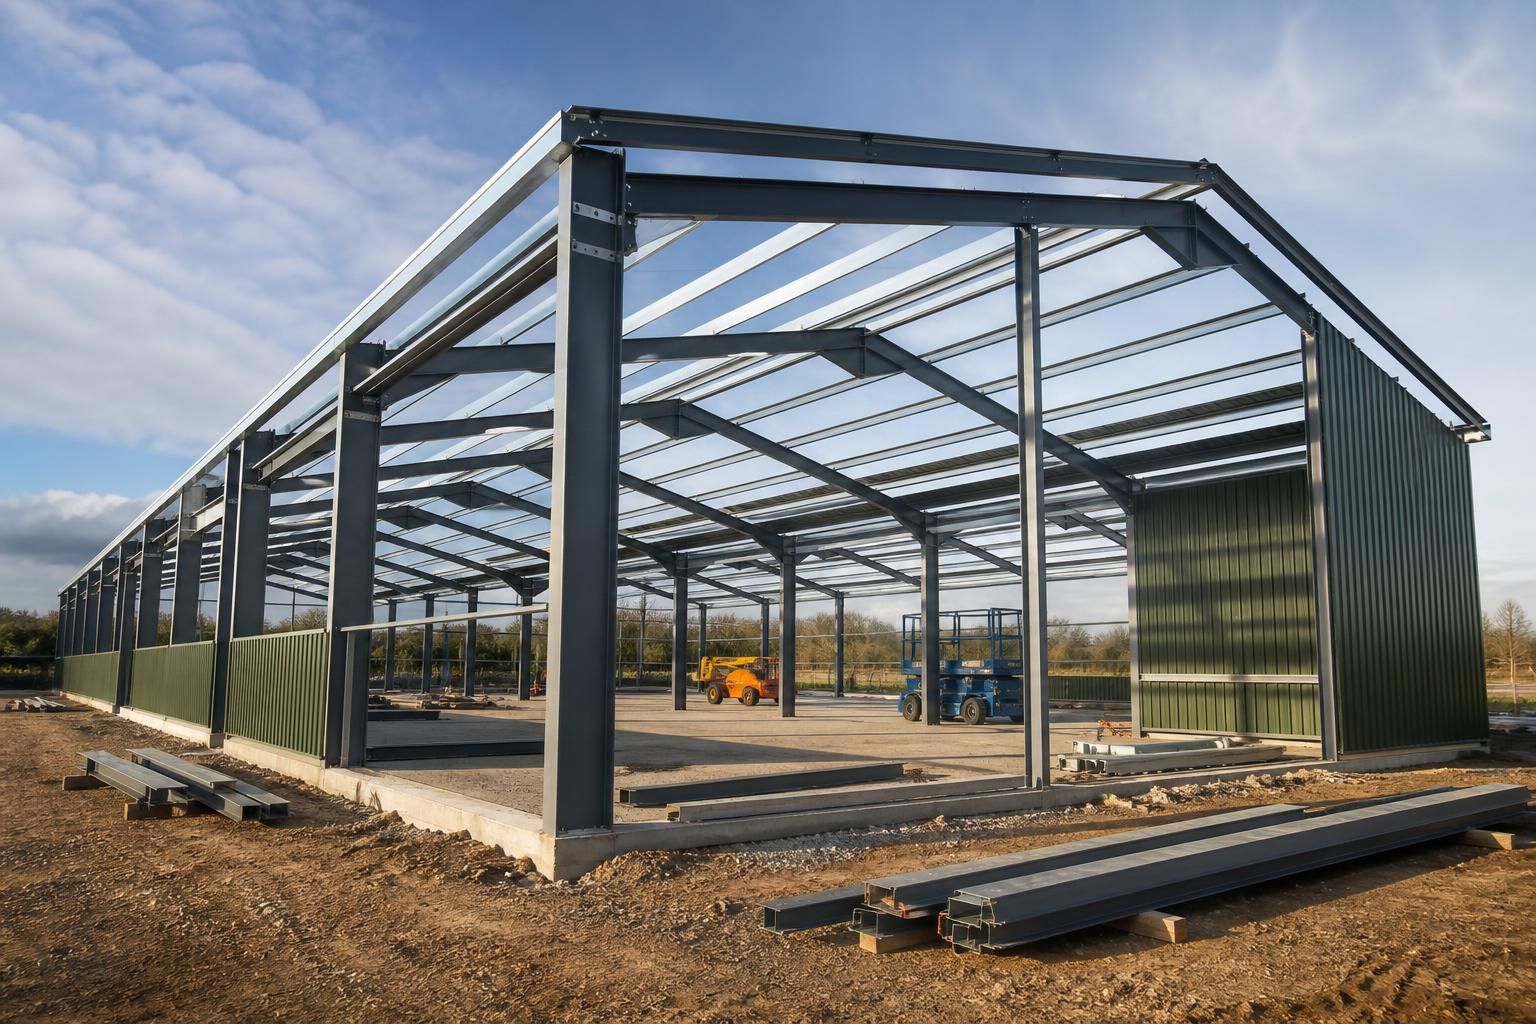
Steel Frame Buildings UK
Steel frame buildings are engineered structures using steel columns, beams and bracing to create adaptable spaces. Buildings UK Ltd supplies bespoke, CE marked hot rolled systems for industrial, agricultural and equestrian uses, as kits or erected buildings.
Questions to Consider Before Choosing a Steel Frame Building
What will your steel frame building be used for?
Assess intended use, internal clear-span needs, storage demands, site access, planning constraints, future adaptability, and requirements for cladding, doors, ventilation, lighting, insulation, and drainage before requesting detailed design and quotation.
What site conditions must your steel frame building design account for?
Assess ground bearing capacity, soil stability, drainage, wind exposure, snow loading, access for delivery and assembly, neighbouring structures, and planning constraints before finalising foundations and structural design requirements for construction.
What size steel frame building does your project require?
Choose dimensions from required span, eaves height, door clearances and available site area, then allow for circulation, plant, vehicles and potential expansion without compromising structural efficiency or planning approval requirements.
Is a steel frame building suitable for your project?
A steel frame building is suitable when its flexibility, durability and design potential address the brief better than conventional construction; compare lifecycle requirements and procurement implications before selecting the system.
How should you compare steel frame building quotations?
Compare quotations on a like-for-like basis, checking whether prices include structural calculations, drawings, steelwork, connections, cladding, doors, delivery, foundations, erection, exclusions, taxes, and site preparation requirements and clearly defined coordination responsibilities.
How Steel Frame Buildings Compare with Other Building Options
Steel frame buildings differ from timber, masonry and cold-formed systems in structural behaviour, span capability, adaptability and finishing options. The comparison below considers suitability, capacity, appearance, project scope and practical design constraints.
Hot-Rolled Steel Frames
Hot-rolled steel is suited to industrial, agricultural and equestrian buildings where clear internal space, substantial loading capacity and adaptable layouts are important. Steel frames can accommodate practical features such as large access openings, storage areas, workshops and internal divisions, subject to structural design.
Timber-Framed Buildings
Timber can suit smaller buildings and projects where a lighter structure or natural material is preferred. It may be less appropriate where the building requires long clear spans, high impact resistance or future changes to heavy-duty industrial use. Moisture protection and ongoing maintenance also need consideration.
Masonry Construction
Masonry provides solid walling and can suit buildings where appearance, thermal mass or compartmentalised internal spaces are priorities. Compared with a steel frame, load-bearing masonry can limit layout changes and may require more substantial foundations as building size and wall loads increase.
Cold-Formed Steel Systems
Cold-formed steel uses lighter sections, making it useful for selected low-load applications and smaller structures. Hot-rolled sections are generally considered where the design calls for greater robustness, wider spans, heavier imposed loads or larger agricultural and industrial spaces.
Hybrid Building Approaches
A hybrid approach combines materials to address different parts of a project, such as a steel frame with masonry walls or insulated cladding. This can balance structural performance, appearance, thermal requirements and internal use, but each junction and material interface must be coordinated in the design package.
Steel Frame Building Specification and Project Options
Projects are developed around span, loading, access and end use, with steelwork detailed to suit the site and proposed envelope. The design package can include planning elevation drawings and isometric fabrication blueprints for approval and manufacture.
Project planning also considers delivery, site assembly and handover, while after-sales support remains available for practical queries after completion.
Engineered Hot Rolled Frame
The primary structure uses hot rolled steel columns, beams and bracing, providing a defined framework for the building envelope and internal arrangement.
Designed Around the Project
Frame dimensions and steelwork details are developed in relation to the proposed span, loading requirements, access arrangements and intended use.
Technical Design Information
The design package can provide planning elevation drawings and isometric fabrication blueprints to support project approval and accurate manufacture.
British Manufacturing
Steel frames are manufactured in Worcestershire, supporting the production of British-made structural components for projects across the UK.
Building Kit Supply
Customers can choose a supplied building kit where they are arranging site assembly and coordinating the wider construction work.
Full Erection Service
A full erection option is available for projects requiring the steel frame and associated building work to be assembled on site by the supplier.
Questions to Ask Before Committing to a Steel Frame Building
A pre-commitment review establishes whether the proposed steel frame building is suitable for its intended use, site and budget. Confirm the required length, width, height, clear spans, access points and internal loading before the layout is finalised.
Ask which planning permissions and site surveys are required, how ground conditions affect foundations, and what is included in the structural and external specification. Costs should be separated by design, materials, transport, foundations and installation, alongside an indicative lead-time programme and clear responsibility for each stage.
What dimensions does the building need?
Define the building by its intended use rather than by floor area alone. The required span, eaves height, length and clear internal space will influence the frame arrangement and future flexibility.
Check the layout against present and future use
Confirm the usable floor area, vehicle or machinery access, door positions, headroom, storage requirements and any areas that must remain column-free. Consider whether mezzanines, cranes, racking, livestock accommodation or internal partitions may be added later, since these can affect the structural design and loading requirements before fabrication drawings are prepared.
What planning information is required?
Planning requirements depend on the proposed use, site and building design. Establish the approval route before committing to a final frame or external appearance.
Clarify drawings, permissions and site information
Ask which planning permissions, building control information and site measurements are needed for the project. Confirm whether the design package will include the planning elevation drawings required for submission, and check that the proposed materials, roof profile, wall finish, access arrangements and position on the site are consistent with the approval process.
How will ground conditions affect the project?
The steel frame is only one part of the load path; foundations and the ground beneath them must be suitable for the building and its imposed loads. Ground information should therefore be reviewed before the foundation design is fixed.
Separate frame design from foundation assumptions
Ask whether a ground investigation, levels survey or other site assessment is required, and who is responsible for obtaining it. Confirm how findings such as made ground, poor bearing capacity, slopes, drainage constraints or existing services could affect foundation type, excavation, reinforcement and cost, and identify the point at which the foundation design is approved.
What should the specification include?
A quotation should identify more than the steel frame itself. The specification needs to connect the building’s use and loading requirements with the frame, envelope and installation details.
Review structural and external elements together
Check the proposed steel grade and frame arrangement alongside roof and wall construction, insulation, cladding, flashings, gutters, openings and ventilation. Confirm the design loads, corrosion protection, fire-related requirements where relevant, connection details and any specialist fittings, then compare the written specification with the isometric fabrication blueprints before manufacture.
Which costs are included and excluded?
Steel building costs can be difficult to compare when design, site works and installation are combined into one figure. Request a cost breakdown that distinguishes the building package from work carried out by others.
Ask for a transparent project cost schedule
Check whether the price covers design, planning drawings, fabrication, cladding, fixings, transport, offloading, foundations, groundworks, erection and finishing work. Ask about provisional items, taxes, site access requirements and changes after approval, and confirm which costs remain the client’s responsibility if the ground conditions or specification change.
What is the programme and who does each stage?
A clear programme should show the sequence from design approval through manufacture, delivery, erection and handover. Responsibilities should be recorded so that missing information or delayed decisions do not become a source of dispute.
Document responsibilities from approval to handover
Request a stage-by-stage schedule identifying who supplies surveys and planning information, approves the structural design, prepares foundations, coordinates delivery access, receives the building kit and manages erection. Confirm the approval points for fabrication drawings, the information needed before manufacture, the expected production and delivery stages, and the documents or practical support provided at handover.
Once these points have been answered, ask for the agreed scope to be recorded in a written proposal, including any exclusions, assumptions and client-supplied works. Check that the drawings and specification match the intended use before authorising manufacture.
Buildings UK Ltd can use the confirmed information to develop the project design for review, giving you an opportunity to resolve outstanding details before the steelwork proceeds.