
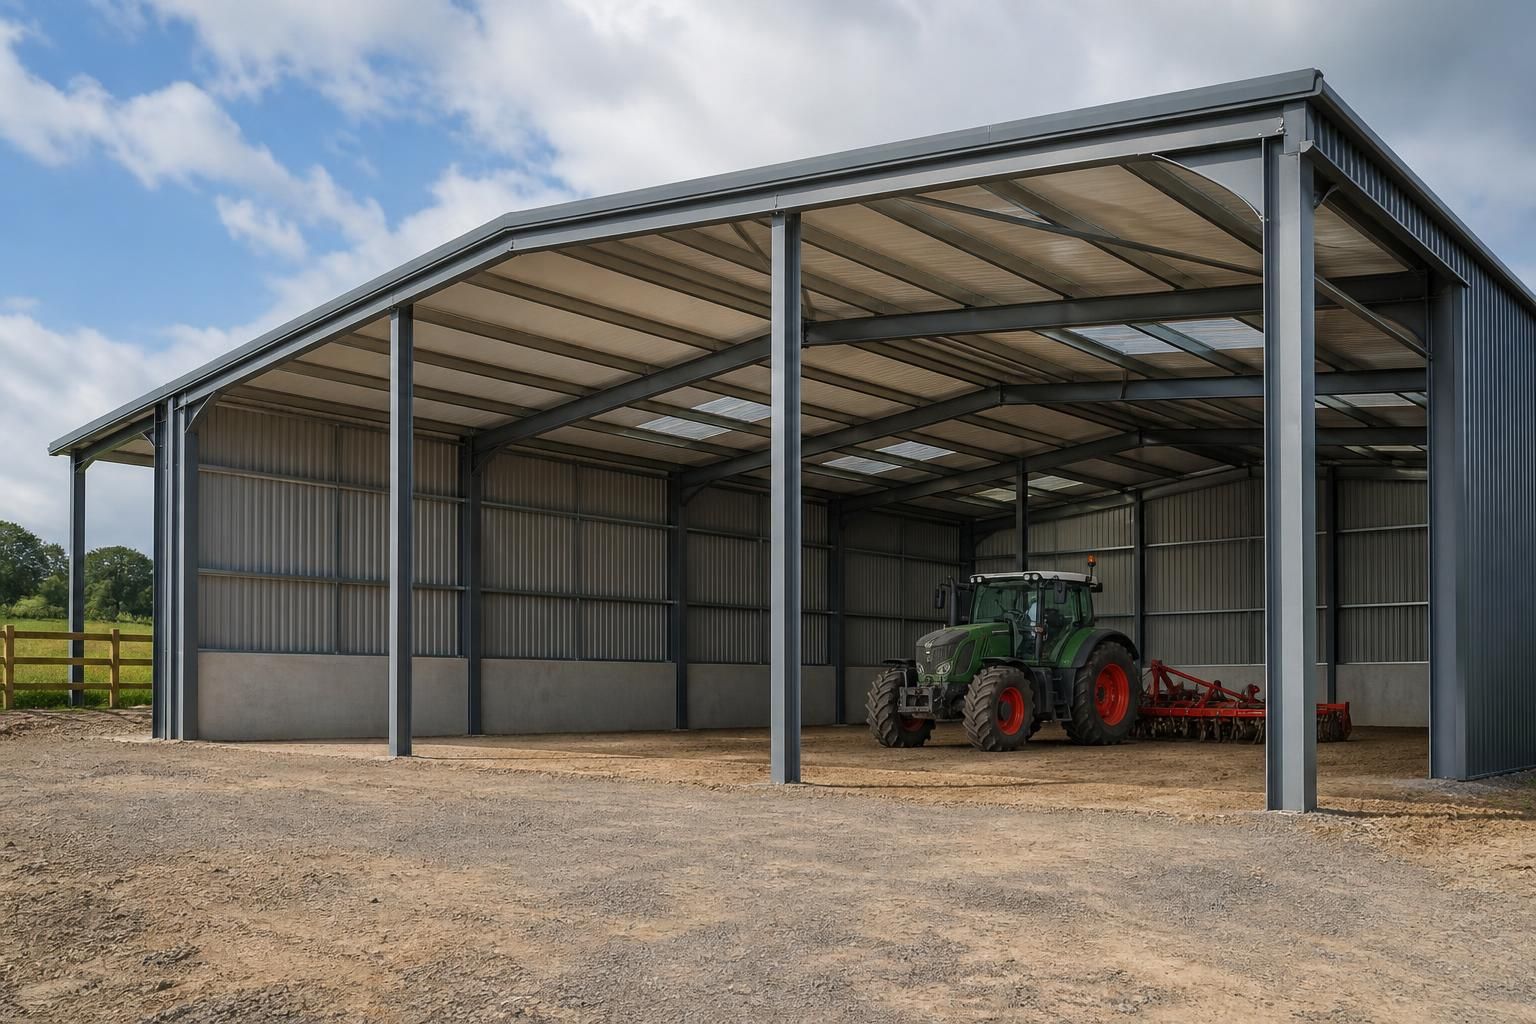
Portal Frame Building Structures
Portal frame building structures use rigid, engineered connections between steel columns and rafters to create clear internal spans. They suit agricultural, industrial and equestrian buildings requiring adaptable space; explore their structural options to assess whether this approach fits your project.
Is a Portal Frame Building Right for Your Project?
What span requirements suit a portal frame structure?
Portal frame structures are suitable where unobstructed floor area, straightforward expansion, durable materials and efficient construction matter, including agricultural storage, workshops, warehouses, livestock accommodation and equestrian facilities across varied layouts.
Which site requirements influence portal frame building design?
Design depends on ground conditions, access for delivery and lifting, drainage, boundary constraints, planning limitations, and required eaves height, all of which affect overall foundations, frame geometry and cladding choices.
When is a portal frame structure unsuitable for a building project?
Portal frames may be unsuitable where numerous internal columns, irregular geometry, low headroom, limited crane access or highly complex load paths outweigh the benefits of standardised, engineered steel frame construction.
Which loading conditions should a portal frame building be designed for?
Design should consider permanent and imposed loads, wind, snow, crane actions, suspended equipment, stored materials, and future alterations, with load combinations carefully assessed for the proposed use and site conditions.
What cladding options suit portal frame building structures?
Common options include profiled steel sheets, insulated composite panels, and fibre cement or timber-effect finishes. Selection balances thermal performance, durability, appearance, fire requirements, maintenance, and compatibility with the frame design.
How Portal Frame Structures Compare with Other Building Options
When comparing portal frame structures with trussed, arch, lean-to or conventional framed buildings, assess more than span: consider connection behaviour, internal obstructions, roof geometry, future alterations, cladding requirements and the practical scope of design, manufacture and erection.
Portal frames: adaptable clear-span space
Portal frames use rigid column-to-rafter connections to transfer loads through the frame, reducing the need for internal supports in many building layouts. This makes them suitable where machinery access, storage circulation, livestock movement or future internal changes are important. The roof and wall geometry remains comparatively straightforward for standard cladding systems.
Trussed frames: efficient but more structurally divided
Trussed buildings use triangulated members to support the roof, which can be effective where the building width and loading requirements suit that arrangement. The additional depth of the truss can reduce clear headroom or interrupt the usable space, particularly where equipment, storage or high-level access is required. They should be assessed against the height and obstruction requirements of the proposed use.
Arch structures: distinctive form with fixed geometry
Arch buildings create a curved roof profile rather than the rectangular wall-and-pitched-roof form associated with most portal frames. The shape can suit applications where appearance or a continuous curved enclosure is a priority, but it gives less freedom to alter wall height, roof arrangement or internal fit-out. Portal frames generally offer a more conventional basis for doors, mezzanines and service installations.
Lean-to structures: useful for attached extensions
A lean-to is normally connected to an existing building or primary frame, making it suitable for covered storage, workshops, animal areas or circulation space alongside a larger structure. Its roof falls in one direction, so its width, height and connection details depend on the host building and site constraints. It is usually an extension solution rather than a replacement for a fully independent clear-span building.
Conventional framed buildings: more support points to consider
Conventional post-and-beam arrangements can suit smaller or more compartmentalised buildings, but the number and position of supports may affect vehicle movement, storage layouts and internal divisions. A portal frame is often considered where a larger unobstructed floor area and scope for internal reconfiguration are required. The appropriate option still depends on span, imposed loads, ground conditions, planning requirements and intended cladding.
Design and project scope
The comparison should include the complete project route, not just the frame type. Buildings UK provides bespoke design packages with planning elevation drawings and isometric fabrication blueprints, with British-made CE-marked hot rolled steel frames manufactured in Worcestershire. Projects can be supplied as building kits or with full erection service for customers across the national market.
What a Portal Frame Building Package Includes
A portal frame specification defines steel members, bay spacing, bracing, roof pitch and connections, establishing how the structure carries loads and supports its intended use.
The package can include design drawings, fabrication, delivery and installation choices: Buildings UK Ltd supplies prepared kits for site assembly or offers a full erection service, with options coordinated around the completed frame.
Engineered Frame Specification
Each portal frame is defined around its steel members, bay spacing, roof pitch, bracing and rigid connections to suit the building’s intended use.
British-Made CE-Marked Steel
Buildings UK Ltd uses British-made, CE-marked hot rolled steel sections for portal frame structures across agricultural, industrial and equestrian projects.
Bespoke Design Package
The design package is prepared for the individual project, helping establish the frame arrangement and the information required for manufacture and construction.
Planning Elevation Drawings
Planning elevation drawings can be included to show the proposed building externally and support the planning process.
Isometric Fabrication Blueprints
Isometric fabrication blueprints set out the frame components and connections in a practical format for accurate steel manufacture and site assembly.
Worcestershire Manufacturing
Manufacturing takes place in Worcestershire, producing the structural steelwork for the agreed portal frame design.
Building Kit Option
Customers can purchase a prepared building kit where they intend to arrange or undertake assembly on site.
Full Erection Service
A full erection service is available for projects requiring the portal frame and associated structural steelwork to be assembled on site.
After-Sales Support
Customer support continues after the structural steelwork has been supplied or erected, providing assistance throughout the project.
Questions to Ask Before Committing to a Portal Frame Building
Before committing to a portal frame building, confirm the required length, width, height, roof form and future allowances for access, storage or internal equipment. Ask what planning information is needed, whether the proposed elevations suit the site, and which ground investigation or foundation details will inform the design.
Clarify the steel specification, loading requirements, cladding, doors, insulation and any mezzanine provision, then request a clear breakdown of costs and exclusions. It is also important to establish the anticipated manufacturing and erection programme, the information needed at each stage, and whether the responsibility for design, foundations, site preparation, delivery and assembly sits with you or the building supplier.
What dimensions should be confirmed?
The dimensions of a portal frame determine its clear internal space, structural arrangement and suitability for the intended use. Confirm how the building must function before comparing frame proposals.
Check the dimensional brief
Ask for the proposed clear span, eaves height, ridge height, overall length and bay arrangement, distinguishing usable internal dimensions from external dimensions. Confirm whether vehicle movement, storage systems, lifting equipment or future subdivision will affect the frame layout. Door positions and opening sizes should be considered alongside the portal spacing, since changes introduced later may affect the structure and cladding package.
What planning information is required?
Planning requirements can influence the building’s position, external appearance and overall form before the portal frame is designed in detail. Establish which drawings and site information must be prepared for the relevant application.
Clarify planning and site constraints
Ask whether the proposed building location, ridge orientation, roof profile, elevations and external finishes address known site constraints. Confirm who prepares planning elevation drawings and who supplies information about boundaries, access, neighbouring properties, drainage or other restrictions. Planning approval, where required, should be separated from structural design approval so that any changes to the approved form are identified before fabrication information is finalised.
How will the ground conditions affect the frame?
Portal frames transfer vertical and horizontal forces into their foundations, so ground conditions are relevant to both the structural design and the project cost. Do not treat the steel frame specification as separate from the foundation solution.
Coordinate investigation and foundations
Ask what ground investigation, existing site information or survey data is needed to establish bearing conditions and foundation requirements. Confirm whether the design includes foundation reactions or foundation design, and identify who is responsible for excavation, concrete, holding-down bolts, finished floor levels and verification before the steel arrives. Poorly defined interfaces between the frame and foundations can lead to redesign, additional work or programme changes.
Which structural details need agreement?
A portal frame is more than a set of columns and rafters; its behaviour depends on member sizes, connections, bracing and the loads applied to the completed building. The specification should reflect how the structure will be used, not only its external dimensions.
Review the engineering specification
Ask how the design accounts for imposed loads, wind actions, roof and wall build-ups, suspended services, storage equipment, cranes or mezzanine elements where relevant. Confirm the portal spacing, bracing strategy, connection details, steel finish and provisions for doors or other interruptions to the frame. Request design drawings and fabrication information that show the assumptions used, and establish how proposed changes will be reviewed before manufacture.
What should the price include?
A portal frame quotation is only comparable when its scope, exclusions and interfaces are clear. Separate the cost of the structural frame from associated work that may be required to complete the building.
Compare scope and exclusions
Ask whether the price covers design, planning drawings, structural calculations, fabrication, protective treatment, delivery, lifting, erection and any inspection or handover information. Clarify the treatment of cladding, doors, insulation, groundwork, foundations, floor slabs, services and site preparation rather than assuming they are included. Also ask how design revisions, changes to openings, additional loads and alterations after approval would be valued.
Who is responsible at each stage?
Responsibility should be agreed from the first survey through to the completed portal frame. This is particularly important where the customer provides the site works or chooses between a building kit and a full erection service.
Map the project interfaces
Create a written schedule identifying responsibility for surveys, planning submissions, structural design, foundation information, procurement, manufacture, delivery, unloading, assembly and final checks. Confirm which party must provide accurate dimensions and site readiness, who coordinates changes, and who approves fabrication drawings. If a kit is supplied for site assembly, establish the required installation competence and information; if erection is included, define the exact extent of the supplier’s work and the site conditions required for it.
Once these points have been answered, ask for the agreed requirements to be reflected in the quotation and design information. This gives you a clear reference for the proposed portal frame structure, its included elements and any items that remain your responsibility.
Before approval, check that the drawings, specification and stage-by-stage responsibilities align with your intended use of the building. Resolving discrepancies at this stage helps establish a sound basis for progressing the design and construction.