
Industrial Steel Buildings
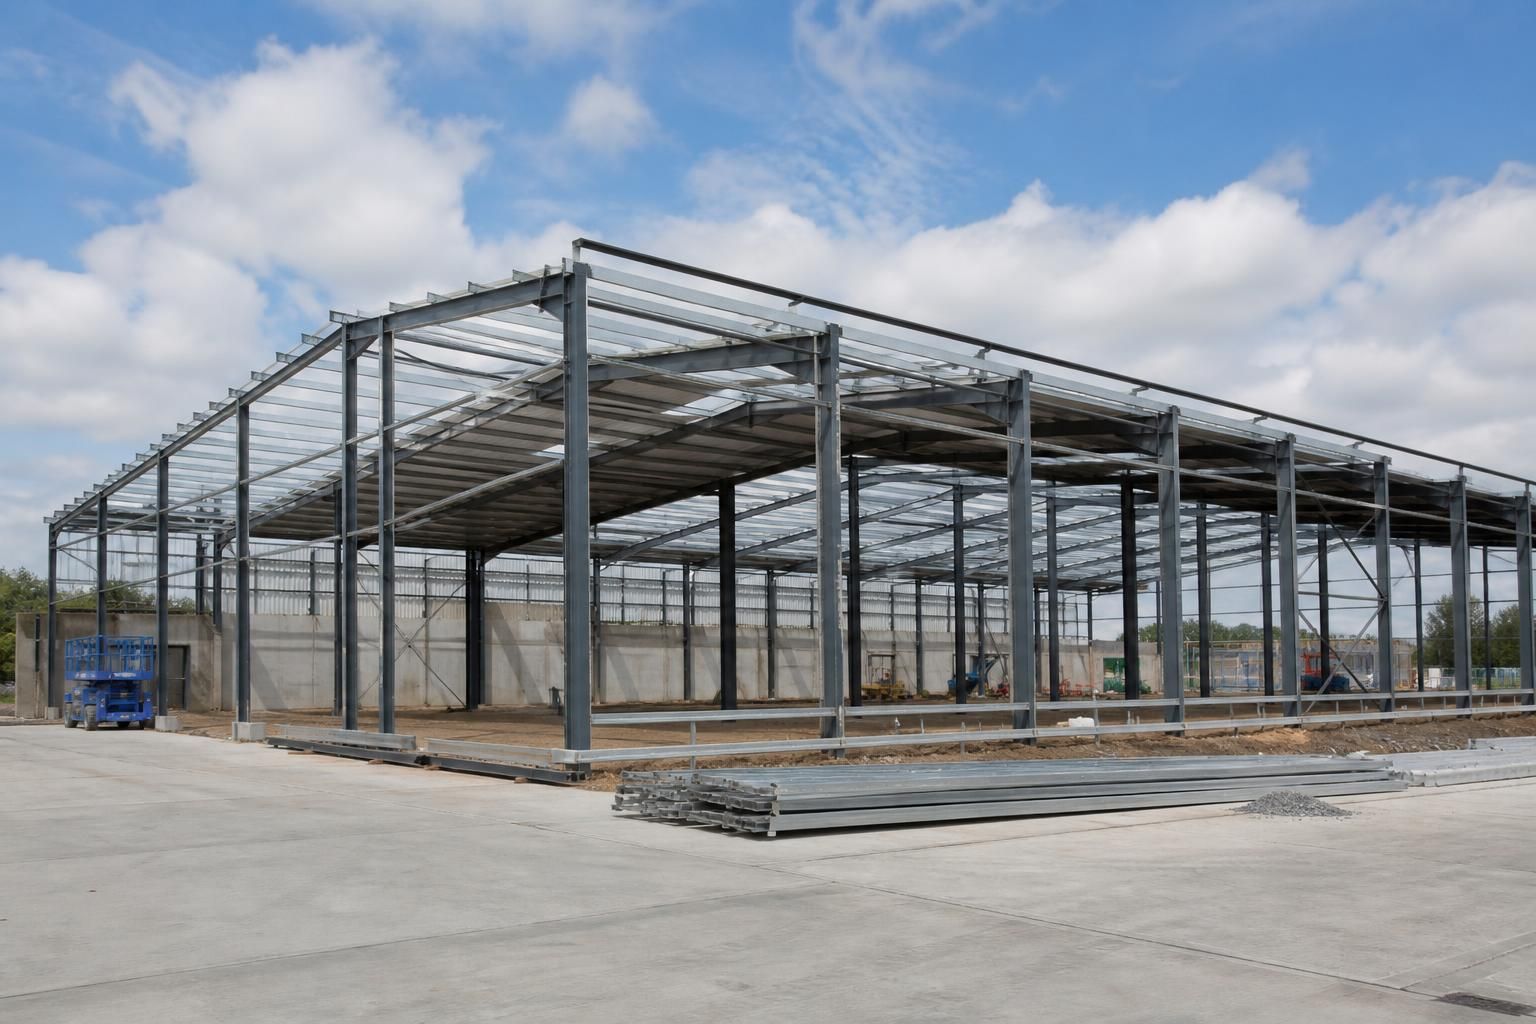
Industrial steel buildings use a hot rolled steel frame to create durable, adaptable space for manufacturing, storage and workshops. Buildings UK Ltd develops bespoke designs, with options for a building kit or professional erection to suit each project.
Experience Behind Every Industrial Building
As a family-owned manufacturer based in Worcestershire, Buildings UK Ltd supplies British-made CE-marked hot-rolled steel buildings and structural steelwork nationally. Its experience supports informed design and fabrication for industrial applications, from practical storage facilities to complex production buildings.
From Planning Drawings to Fabrication
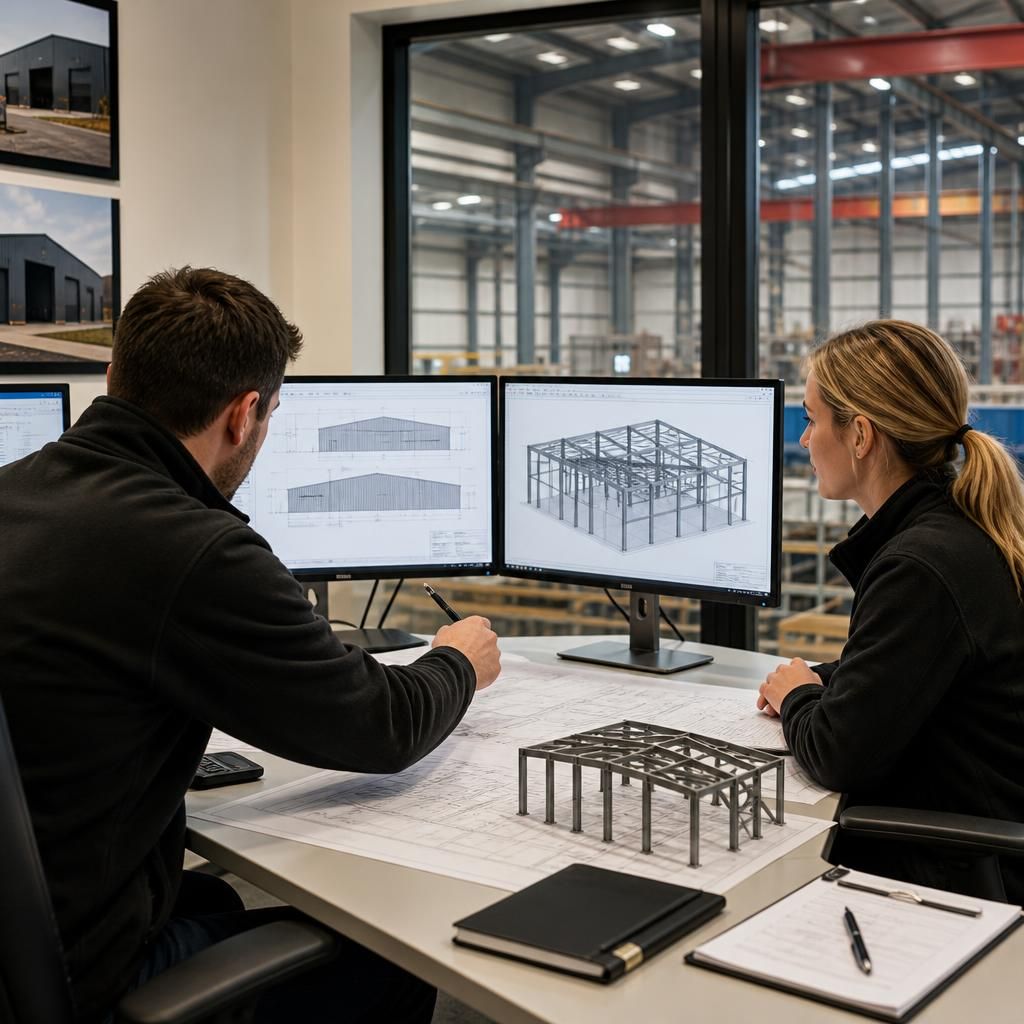
An industrial building design package translates a project brief into drawings that can be reviewed before fabrication. Buildings UK Ltd prepares planning elevation drawings to show the proposed building’s external form, proportions and openings clearly.
Isometric fabrication blueprints provide a three-dimensional view of the steelwork arrangement. They show how primary frames, connections and other structural components relate, giving the manufacturing process a defined technical reference. Production is based in Britain, supporting oversight between design and fabrication.
Customers can choose a building kit for their own construction arrangements or select a full erection service. This allows the specification and supply of an industrial steel building to align with the preferred level of site involvement.
Industrial Buildings for Storage, Manufacturing and Commercial Use
Industrial buildings can be configured around the activities they support, including production, warehousing, vehicle storage and business operations. The layout, clear internal space, access points, insulation and ancillary areas should reflect equipment, stock, staff and planned use.
Clear-Span Workspaces
Steel-framed industrial buildings can provide open internal areas without unnecessary supporting columns. This layout is suitable for assembly, machinery, racking and changing work arrangements as operational needs develop.
Warehousing and Distribution
A warehouse layout can be organised around stock movement, storage zones and loading access. Building dimensions, door positions and internal circulation should be considered together so goods can be handled efficiently.
Workshops and Production Units
Workshops and manufacturing units need space for equipment, workstations, materials and safe movement between processes. A bespoke steel structure allows the building footprint and internal arrangement to reflect the intended production activity.
Vehicle and Equipment Storage
Industrial buildings can accommodate commercial vehicles, plant and larger equipment where suitable access openings and internal clearance are included in the design. The required height, width and manoeuvring space should be established before fabrication.
Insulated Industrial Space
Where people, products or equipment require a more controlled internal environment, insulation can form part of the building specification. The appropriate approach depends on the use of the space and the conditions it needs to support.
Commercial and Ancillary Areas
An industrial building may include areas supporting the main operation, such as offices, welfare facilities, storage rooms or reception space. These functions can be planned alongside the working area to create a practical building for day-to-day business use.
Industrial Buildings: Questions and Answers
What planning information is needed before designing an industrial building?
Before design begins, provide site dimensions, intended use, access requirements, ground conditions, insulation needs, fire considerations and service locations, enabling accurate layout, specification and planning information for the proposed building.
How is the right industrial building specification determined?
The right specification balances intended use, span, height, loading, access, insulation and future changes. Comparing these requirements with site constraints helps establish suitable frame dimensions, cladding and layout details early.
What happens during the manufacture of an industrial steel building?
Manufacture converts approved fabrication information into accurately prepared steel components, which are assembled into frames, checked against design requirements, protected as specified, and organised for subsequent delivery or site erection.
How are industrial steel buildings delivered to site?
Delivery to site involves organising manufactured steel components for the selected construction arrangement. Customers should confirm unloading provisions and whether they require a building kit or professional erection service.
What does after-sales support cover for an industrial steel building?
After-sales support provides guidance after supply or erection, helping customers understand their building documentation, components and ongoing requirements, while directing project-specific queries to Buildings UK Ltd for further clarification.
Discuss Your Industrial Building Requirements
Discuss your site, intended use and building dimensions with the Buildings UK Ltd team. You can also outline access, design requirements and your preferred level of installation support, so the enquiry can focus on practical considerations for your industrial building.