
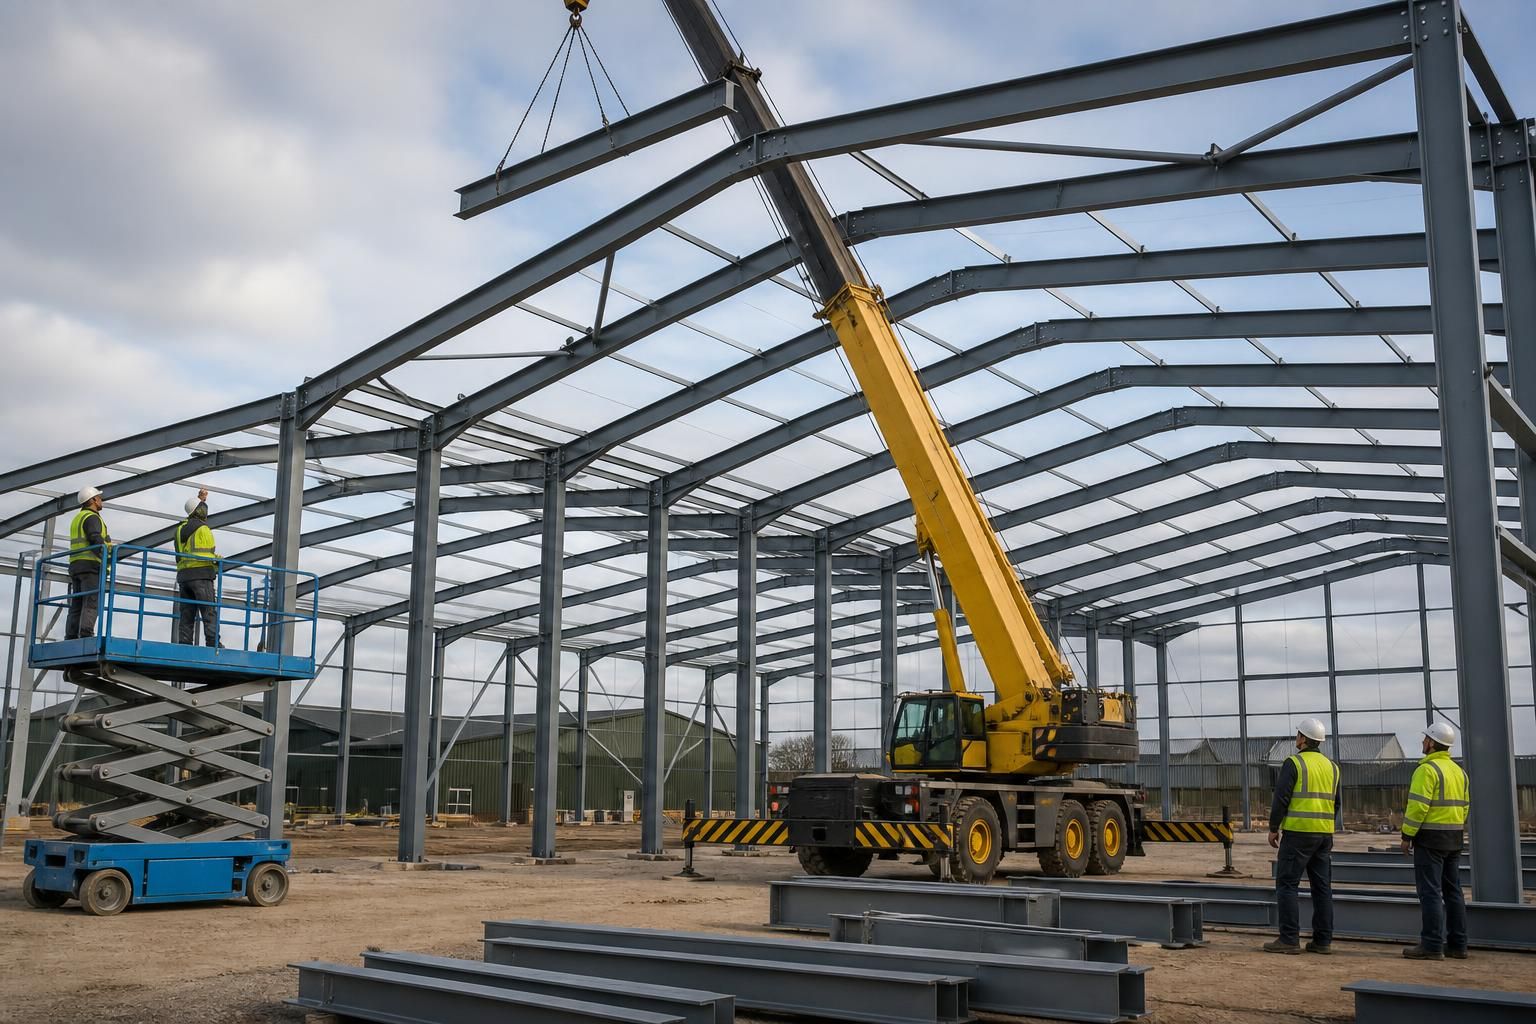
Professional Steel Erection Services
Steel erection involves assembling and securing a structural frame on its prepared base, ready for the next construction stages. Buildings UK Ltd can provide installation for your project; share your drawings and requirements to discuss a suitable package.
Key Considerations
Assess building suitability, frame quality, CE marking, site readiness, programme requirements, and the practical support needed from design through erection.
Steel Erection Packages for Your Project Requirements
Steel erection services may be supplied as a complete installation package or combined with a building kit, depending on the responsibilities retained by the client or principal contractor. Buildings UK Ltd installs British-made hot rolled steel frames for industrial, agricultural and equestrian buildings.
Packages can be tailored to project dimensions, access conditions and the agreed construction sequence.
Complete Erection Service
Buildings UK Ltd can take responsibility for installing and securing the structural steel frame on its prepared base as part of an agreed project package.
Building Kit and Installation Options
The erection service can be combined with a building kit, allowing the client to define which elements of supply and construction remain within their own responsibility.
Designed Around Your Building
Installation packages can be tailored to the building’s dimensions, helping align the erection work with the intended industrial, agricultural or equestrian use.
Planned for Site Conditions
Access conditions and the agreed construction sequence are considered when establishing how the steel frame will be delivered and erected.
Supported by Project Documentation
Planning elevation drawings and isometric fabrication blueprints can provide the information needed to coordinate the frame installation with the wider construction project.
Quality Steelwork and Practical Installation Support
Steel erection planning should account for the information and components required before assembly begins. Project packages may include planning elevation drawings, isometric fabrication blueprints, structural frame components and installation responsibilities, allowing the construction sequence to be defined clearly.
British-Made Steel Frames
Structural steel frames are manufactured in Worcestershire, supporting consistent specification and fabrication for projects across the UK.
Suitable for Multiple Sectors
Steel erection services support buildings in the industrial, agricultural and equestrian sectors, with the frame configured around the intended use of the building.
Kit Supply or Full Erection
Customers can choose a building kit for their own construction arrangements or select a full erection service covering the assembly of the supplied steel frame.
National Project Coverage
Buildings UK Ltd provides steel erection services nationally, supporting projects from initial package planning through to the on-site assembly stage.
Steel Erection Services: Your Questions Answered
What is included in a steel erection service?
Steel erection can support agricultural, industrial and equestrian building projects, provided structural design, foundation interfaces, access arrangements and lifting strategies are coordinated before components reach site for planned assembly.
How is a steel erection quotation prepared?
Quotations are prepared from your building requirements, dimensions, specification and installation scope, separating supplied steelwork from erection activities so responsibilities, exclusions and required site arrangements are clear before work begins.
What happens after the steel frame has been erected?
After erection, the completed frame is ready for follow-on construction stages, including roofing, cladding and internal services, subject to project requirements and agreed handover arrangements between the relevant project parties.
Who is responsible for preparing the site before steel erection?
Site preparation usually rests with the client or appointed principal contractor: foundations must be complete, level and properly cured, with obstructions removed and safe working conditions established before erection begins.
How long does steel erection take?
Steel erection duration depends on frame size, complexity, access, lifting arrangements and component delivery sequencing. The quotation should identify the anticipated overall programme, including mobilisation, assembly, inspections and handover activities.
Steel Erection Standards, Coordination and Support
Steel erection is controlled through coordinated design checks that confirm how the frame, connections and bracing work together before assembly. Reviewing these details alongside the manufacturing information helps identify discrepancies early and provides the erection team with a consistent reference for installing the structure.
Clear communication also reduces uncertainty around delivery, site access, lifting arrangements and the division of responsibilities between the steelwork supplier and other contractors. Buildings UK Ltd can support customers with the agreed erection package and subsequent queries, helping maintain a clear record of what has been supplied and what is required after installation.
Define the erection package
A steel erection package should state whether Buildings UK Ltd is supplying a building kit, providing installation, or coordinating both elements. This distinction helps the client and other contractors understand which activities sit within the agreed scope.
Confirming responsibilities before work starts
The project scope should identify the frame components included, the prepared base required, the installation work to be undertaken and any tasks that remain with the client or other contractors. Confirming these boundaries before delivery reduces the risk of assumptions about unloading, plant, access, temporary works or work that must be completed before the erection team arrives.
Check the prepared base
The steel frame is erected on a prepared base, so the supporting construction must be suitable for the agreed frame arrangement. Base condition and connection information should be reviewed before assembly is planned.
Site readiness for frame installation
Relevant checks may include the position and condition of the base, the readiness of holding-down connections, access for the planned installation activities and the space needed to handle frame components safely. Any difference between the site and the project information should be raised before erection rather than left for the installation team to resolve during assembly.
Traceable steel manufacture
Buildings UK Ltd manufactures British made, CE marked hot rolled steel framed buildings and structural steelwork in Worcestershire. The manufacturing information forms an important reference when supplied components are checked and assembled on site.
From fabricated components to the site frame
Hot rolled steel members are produced as part of the agreed structural package, with the fabricated components intended to correspond with the project documentation. Comparing delivered members and connection details with that information helps the erection team identify missing, damaged or apparently inconsistent items before they become part of the installed frame.
Handover and after-sales support
Support does not end when the frame has been assembled. Keeping the project information and agreed responsibilities together gives the customer a clear basis for raising practical questions about the completed steelwork.
Maintaining a useful project record
The final project record should bring together the relevant drawings, fabrication information, supplied components and any agreed notes about installation. If a question arises after erection, this record allows the issue to be considered against the intended structure rather than relying on incomplete site recollection. Buildings UK Ltd provides after-sales support for customers as part of its wider project service.
Before authorising steel erection, confirm that the agreed scope identifies the frame components, installation work, site responsibilities and information required from other contractors. This provides a practical reference for checking that the project is ready to proceed.
If requirements change during the project, record the amendment and obtain confirmation before it affects the erection sequence. Customers can then review the completed installation against the agreed package and raise any outstanding technical points with Buildings UK Ltd.