
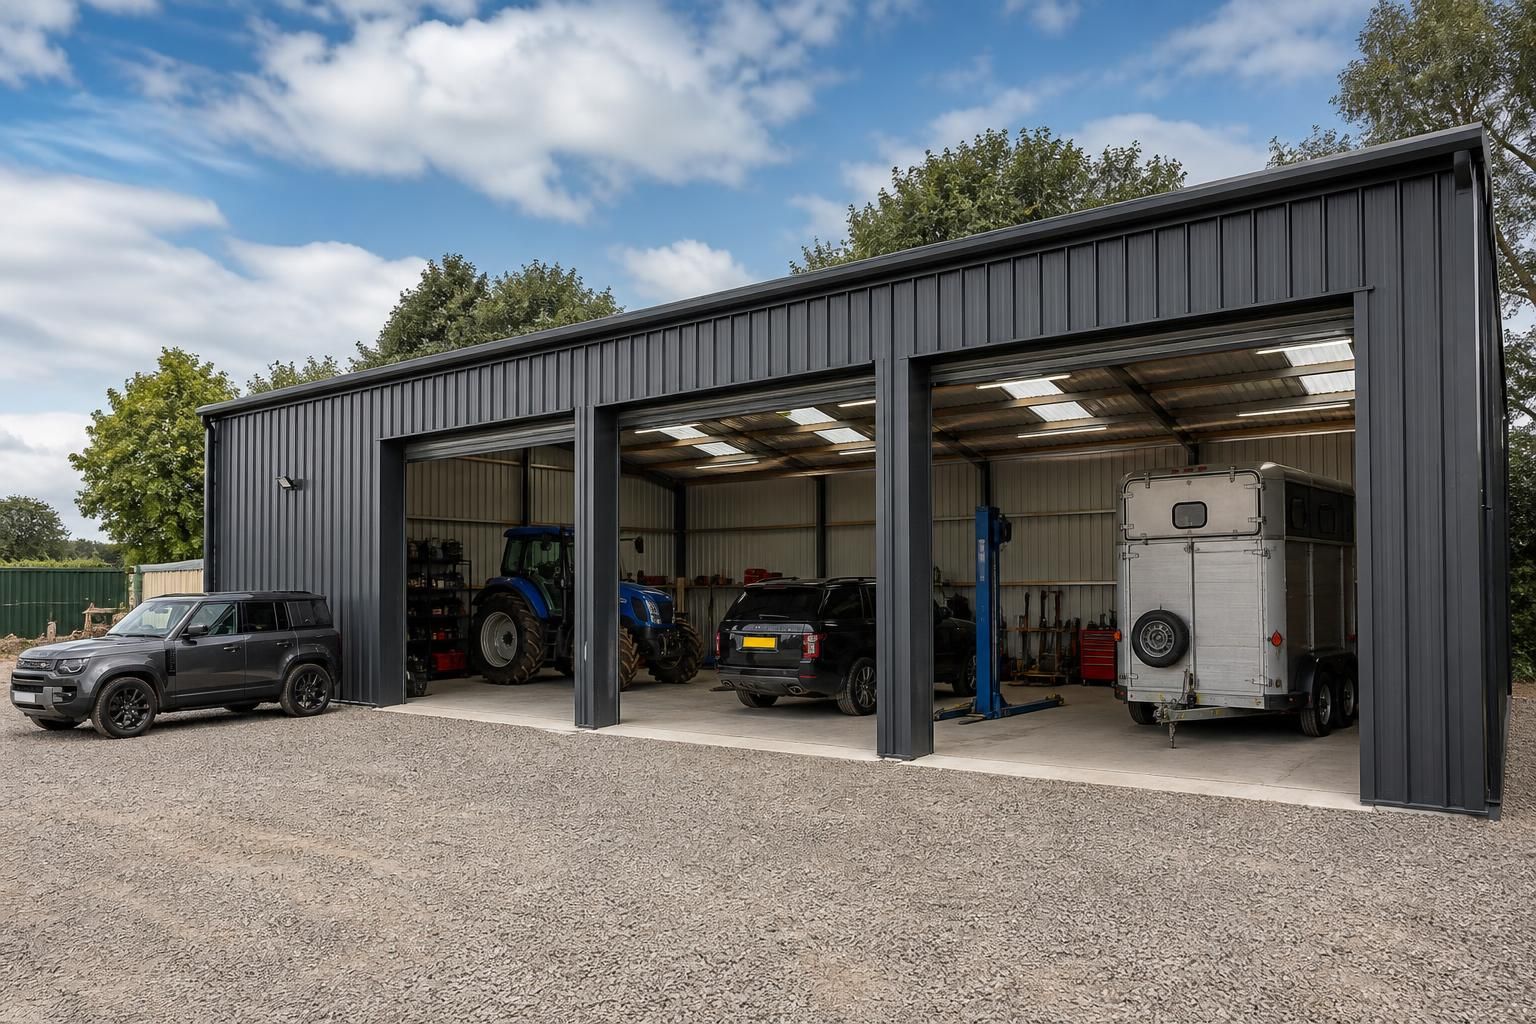
Steel Garages for Sale in the UK
Explore bespoke steel garages for sale from Buildings UK Ltd, with British-made CE-marked hot rolled steel frames, tailored drawings and building kit options. Review your vehicle, storage or workshop requirements, then contact the team to discuss a suitable design.
Selection Checklist
Assess site fit, structural quality, regulatory compliance, installation timescales and the level of technical support needed for your steel garage.
Tailored Steel Garage Building Options
Steel garages provide enclosed vehicle, storage or workshop space within a structural frame. Designs can be adapted to the site, use and capacity required, from compact single-vehicle buildings to multi-bay layouts.
Options can account for vehicle access, internal clearance and combined storage or work areas. The result is a custom garage suited to private vehicles, agricultural equipment or industrial use.
Specification Based on Your Brief
The garage specification can be shaped around its intended role, available space and required capacity rather than a standard format.
Kit Supply or Full Erection
Buildings UK Ltd can provide the steel garage as a building kit or deliver a full erection service, giving you a choice of installation route.
Detailed Design Information
The design package can include planning elevation drawings and isometric fabrication blueprints for informed project review.
Support Beyond Supply
Comprehensive after-sales support helps customers address practical requirements beyond the initial supply or erection of the garage.
Steel Garage Specification and Build Options
Specification can bring together structural steelwork, fabrication information, cladding and access provisions, while installation requirements are established alongside the design. These details define the building’s scope before manufacture and support informed comparison of garage options.
Bespoke Garage Configuration
The design can be developed around the intended use and site requirements, allowing the garage specification to reflect its planned function rather than a fixed standard layout.
Worcestershire Manufacture
Buildings UK Ltd manufactures its steel framed building systems in Worcestershire, providing a clearly identified UK production base for the building package.
Building Kit Supply
Customers can purchase the garage as a building kit, providing a defined supply option for projects where installation is arranged separately.
Full Erection Service
A full erection service is also available for customers who want Buildings UK Ltd to undertake the construction of the supplied steel garage.
After-Sales Support
Comprehensive after-sales support remains available after the building has been supplied or erected, helping customers with ongoing project requirements.
Questions About Buying a Steel Garage
What foundations does a steel garage require?
Before ordering, confirm required internal clearances, vehicle dimensions, storage zones and workshop equipment, because these determine bay arrangement, structural spans and door positioning within the garage before manufacture.
Do steel garages need planning permission?
Planning permission for a steel garage depends on its location, size, intended use and local restrictions. Check with the relevant planning authority before finalising drawings, commissioning manufacture or arranging installation.
Can steel garages be insulated?
Insulation can be incorporated into a steel garage specification using wall and roof build-ups, subject to intended use, internal temperature requirements and condensation control. Discuss insulation thickness and lining options.
What is included in a steel garage building kit?
A steel garage building kit can include the hot-rolled steel frame, fabrication drawings and specified building components. Confirm whether cladding, doors, fixings, delivery and installation are included in your quotation.
What access options can be specified for a steel garage?
Access provisions should match vehicle dimensions, equipment movement and security needs. Specify door type, opening size, position and thresholds on drawings, allowing clear entry while preserving the planned structural layout.
From Design Checks to After-Sales Support
Steel garage projects can be supplied as building kits or with a full erection service, allowing the installation arrangement to match the site, access conditions and available labour. Confirming this choice before manufacture helps clarify what is included in the package and how the finished building will be assembled.
Manufacture is carried out in Worcestershire, with customer care and after-sales support available throughout the project. These arrangements give you a clear point of contact for practical questions about the building kit, erection service or completed steel garage.
Structural specification and standards
A steel garage should be specified around its intended use, dimensions, openings and site conditions rather than selected on floor area alone. The frame specification provides the basis for checking whether the proposed building is suitable for vehicle storage, workshop use or general storage.
What should be checked in the specification?
Review the proposed span, height, bay arrangement, door openings, roof profile and cladding requirements before placing an order. Buildings UK Ltd supplies British-made CE-marked hot rolled steel frames, giving the structural frame a defined manufacturing specification that can be considered alongside the building’s proposed use and site requirements.
Drawings and design information
Clear drawings allow the proposed garage to be reviewed before materials are manufactured. They also give the customer and any other project professionals a shared reference for dimensions, openings and structural arrangement.
Which drawings support the project?
The design package can include planning elevation drawings to show the building’s external form and isometric fabrication blueprints to communicate how the steel components are arranged for manufacture. Check these drawings against the intended site position, access requirements, door locations and surrounding constraints before approving the design.
Manufacturing quality control
The manufacturing stage converts the approved design information into the steel components required for assembly. Keeping the frame specification and fabrication information aligned helps reduce uncertainty between the design and the finished kit.
How is the steel frame prepared?
Manufacturing is based on the agreed structural information, including the member arrangement, connections and component requirements shown in the fabrication documentation. Buildings UK Ltd manufactures its steel building frames in Worcestershire, so questions about the specification can be considered in relation to the components being prepared for the project.
Kit or full erection service
Customers can choose between receiving a building kit and using a full erection service. This decision affects the responsibilities for unloading, assembly, site preparation and coordination during construction, so it should be established before manufacture.
What should be agreed before assembly?
Confirm whether the package is for the steel garage kit only or includes full erection, then establish how the site will be prepared and how materials and installation activity will be coordinated. Access for delivery, storage space, ground conditions and the work required to complete the building should be considered as part of the installation plan.
Project communication and after-sales support
A defined communication route helps resolve practical questions about drawings, components, erection and the completed garage. It is particularly useful when the customer, installer and other project professionals have separate responsibilities.
What support is available after specification?
Buildings UK Ltd provides customer care and after-sales support throughout the project, including practical guidance relating to the building kit, full erection service or completed steel garage. Keep the approved drawings and agreed package details available so queries can be checked against the original design and supply arrangement.
Before choosing a steel garage, define the number and type of vehicles, required storage, internal working space, access arrangements and any likely future use. These points help distinguish a compact garage from a larger vehicle store, garage workshop or bespoke multi-bay building.
Once the requirements are established, Buildings UK Ltd can develop the specification around the site and intended use, giving you a clearer basis for reviewing the proposed garage building before proceeding.