
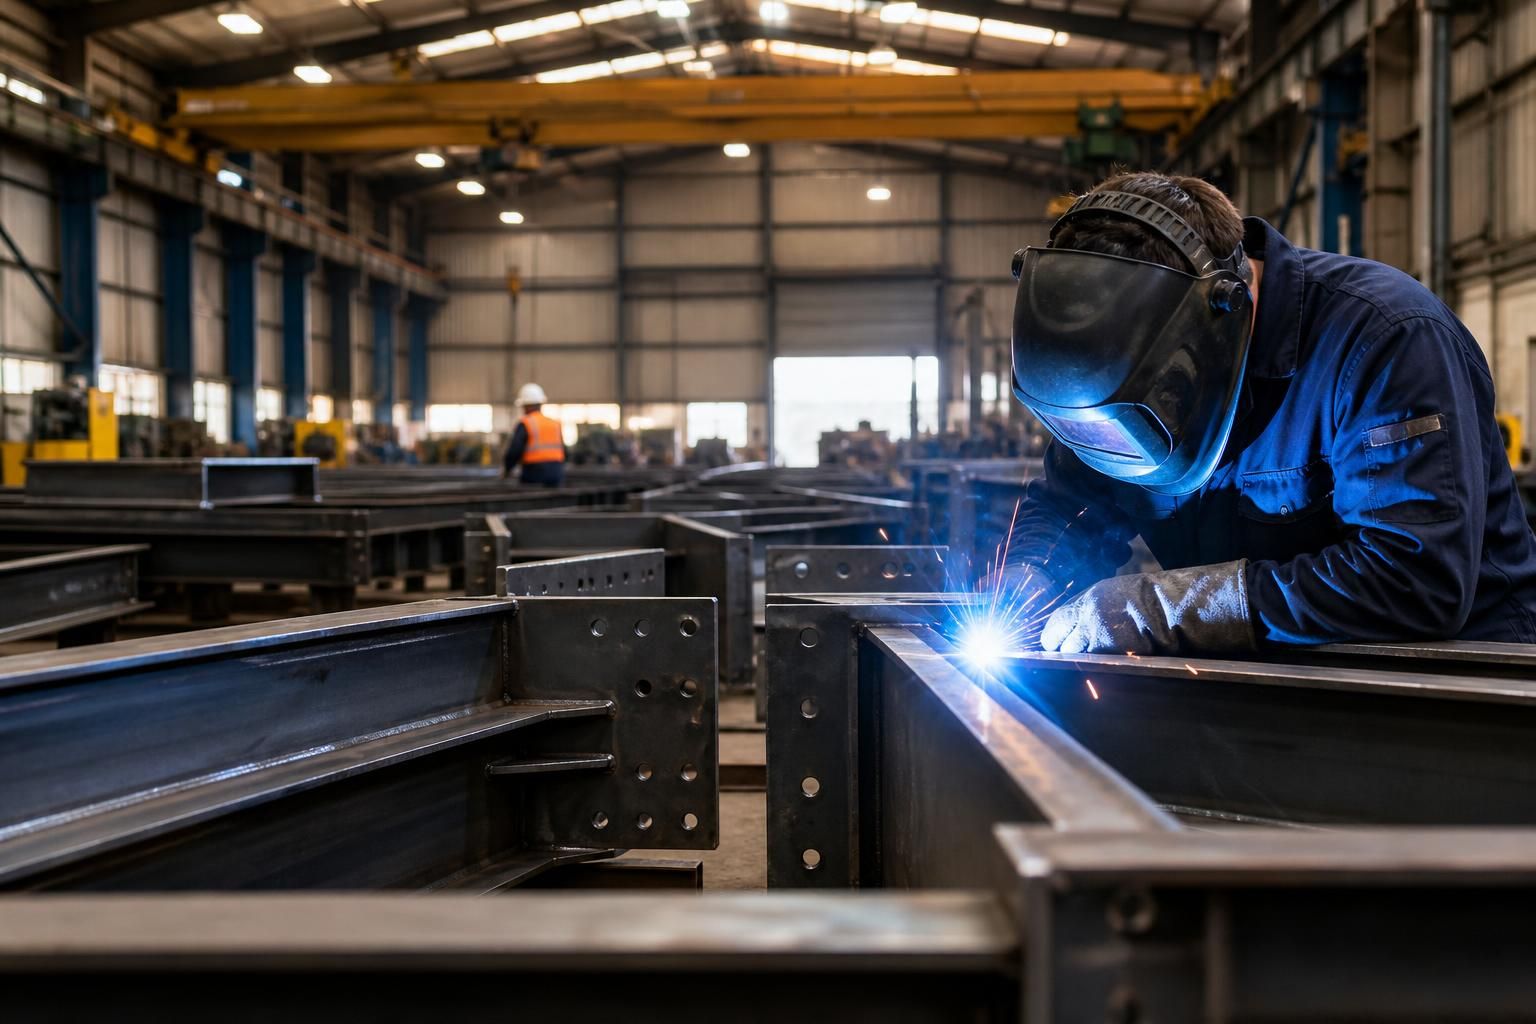
Steel Fabrication Services
Steel fabrication services cover the design and manufacture of bespoke hot-rolled steel frames for agricultural, industrial and equestrian buildings. Buildings UK Ltd supplies fabricated building kits or full erection packages nationally; enquire to discuss your project.
Project Checklist
Assess intended use, site requirements and design quality; confirm CE marking and documentation; then check programme, installation support and aftercare before appointment.
Bespoke Steel Fabrication Options
Steel fabrication services produce the structural frame and related steelwork required for a building’s intended use. Buildings UK Ltd can prepare project-specific components for agricultural, industrial and equestrian applications.
The specification can reflect the required layout and degree of support: choose a building kit for contractor-led installation, or add erection where a completed on-site service is preferred.
Planning Elevation Drawings
Project-specific design packages can include planning elevation drawings to clarify the building’s external form and key dimensions before fabrication.
Isometric Fabrication Blueprints
Isometric fabrication blueprints show the steelwork arrangement in three dimensions, providing a practical reference for manufacture and assembly.
Design Matched to Requirements
Bespoke dimensions, openings and internal arrangements can be developed around the intended use, site constraints and operational needs.
CE-Marked Hot-Rolled Frames
The fabricated building frames are British made and CE marked, with the specification established as part of the design and fabrication process.
Integrated Structural Steelwork
Structural steelwork can be considered alongside the primary frame where the project requires additional fabricated steel components.
Support Beyond Fabrication
Customer care and after-sales support provide a point of reference for questions about the supplied building or fabricated steelwork.
Steelwork Specification and Project Information
Steel fabrication services can include planning elevation drawings, isometric fabrication blueprints and CE-marked steelwork manufactured in Britain. These details help architects and project teams review the proposed frame, coordinate construction and verify fabricated elements against the agreed design.
Bespoke Frame Fabrication
Hot-rolled steel frames are fabricated to suit the intended building use, site requirements and agreed project design rather than a fixed standard layout.
Structural Steelwork Capability
Buildings UK Ltd provides structural steelwork alongside complete framed building packages, supporting projects that require individually specified fabricated components.
Manufacturing Information
Project information is prepared to give architects and project teams a clear reference for reviewing the frame and coordinating the construction sequence.
Fabricated Building Kits
Customers can choose a fabricated steel building kit where they are arranging construction separately, with the supplied steelwork forming the basis of the building package.
Full Erection Option
A full erection package is available for projects requiring Buildings UK Ltd to support the installation of the fabricated steel frame as well as its manufacture.
Steel Fabrication Services: Your Questions Answered
What information is needed for a steel fabrication quotation?
Before requesting a quotation, provide site dimensions, intended use, access information and any planning constraints. This enables the fabrication team to assess requirements and identify design information at the outset.
What does a steel fabrication package include?
A package typically sets out the fabricated hot-rolled frame, component requirements and whether erection is included, allowing the client to confirm responsibilities, scope and specification before formally placing an order.
Can steel fabrication drawings be amended after approval?
Post-approval changes require technical review, since they can affect member sizes, connections, fabrication details or costs. Obtain revised drawings and written confirmation before authorising manufacture or erection of changed work.
How is the cost of steel fabrication calculated?
Fabrication costs reflect span, loading requirements, steel quantities, connection complexity, detailing, finishes, delivery, and whether erection or associated site work is included within the quoted package and overall specification.
What site preparations are needed before steel frame erection?
Before erection, provide a level, accessible base with foundations cured and holding-down bolts correctly positioned. Confirm drainage, working space, lifting access and any required permits before steelwork arrives safely.
How Steel Fabrication Services Protect Your Project
Construction steel fabrication is best controlled by agreeing the frame scope before manufacture, including building dimensions, openings, connection points, load requirements and the division of responsibility between the steelwork and the wider construction package. These checks help prevent clashes between fabricated members and foundations, cladding, doors or services.
Project arrangements should also establish whether the package is supplied as a building kit or includes erection, how the site will be prepared for installation, and what information is provided at handover. Clear communication on delivery, assembly requirements, alterations and post-installation queries gives the client and design team a defined basis for managing the completed steelwork.
Confirming the design basis
Before fabrication begins, the proposed steel frame should be checked against its intended use, site constraints and the information needed for planning and construction coordination.
What is checked before manufacture?
The design review should confirm the building arrangement, clear openings, connection locations, imposed requirements and interfaces with foundations, cladding and other elements. Planning elevation drawings help communicate the external form, while isometric fabrication blueprints provide a detailed reference for producing and assembling the frame. Any assumptions or design responsibilities should be recorded before the fabrication package is released.
Standards and documentation
A controlled fabrication package gives the client and project team evidence of what has been designed, manufactured and supplied.
What documentation should accompany the steelwork?
Buildings UK Ltd produces British-made, CE-marked hot-rolled steel frames and structural steelwork. Project documentation should identify the agreed frame scope, relevant design information and the records associated with the fabricated members, allowing the client, architect and contractor to compare the delivered steelwork with the approved package.
Controlled steel fabrication
Fabrication quality depends on translating the approved design into clearly identified members, connections and components through a consistent manufacturing process.
How is the fabrication package managed?
Manufacturing in Worcestershire provides a defined production base for the steelwork. Member details, connection information and component identification should remain aligned with the fabrication drawings throughout manufacture, so that the supplied kit can be checked and assembled in accordance with the intended frame arrangement. Changes should be reviewed against the design before altered components are produced.
Delivery and erection arrangements
The installation plan should be agreed alongside the fabricated steelwork, rather than treated as a separate decision after manufacture.
What should the project team establish?
The client and contractor should confirm whether the package is supplied for customer assembly or includes the full erection service. Site access, foundations, lifting arrangements, working space, sequencing and the information required by the installation team should be considered in advance. This helps coordinate delivery with the construction programme and reduces the risk of unsuitable site conditions delaying assembly.
Handover and after-sales support
Support after fabrication and installation gives the client a clear route for resolving questions about the supplied steelwork and its documentation.
What happens after the frame is supplied?
At handover, the project team should retain the relevant drawings, fabrication information and any agreed records for future reference. Buildings UK Ltd provides after-sales support for customers, helping maintain continuity when questions arise about the building kit, erection package, fabricated components or the information supplied with the project.
Any changes to openings, loads, access arrangements or intended use should be raised before fabrication is authorised. Reviewing these requirements at that stage helps identify whether the agreed steelwork remains suitable or needs a documented design revision.
For a well-defined project, retain the approved drawings, fabrication information and agreed scope as the reference for manufacture, delivery and erection. This gives the client, architect and contractor a clear basis for checking the completed steelwork and resolving any later technical queries.