
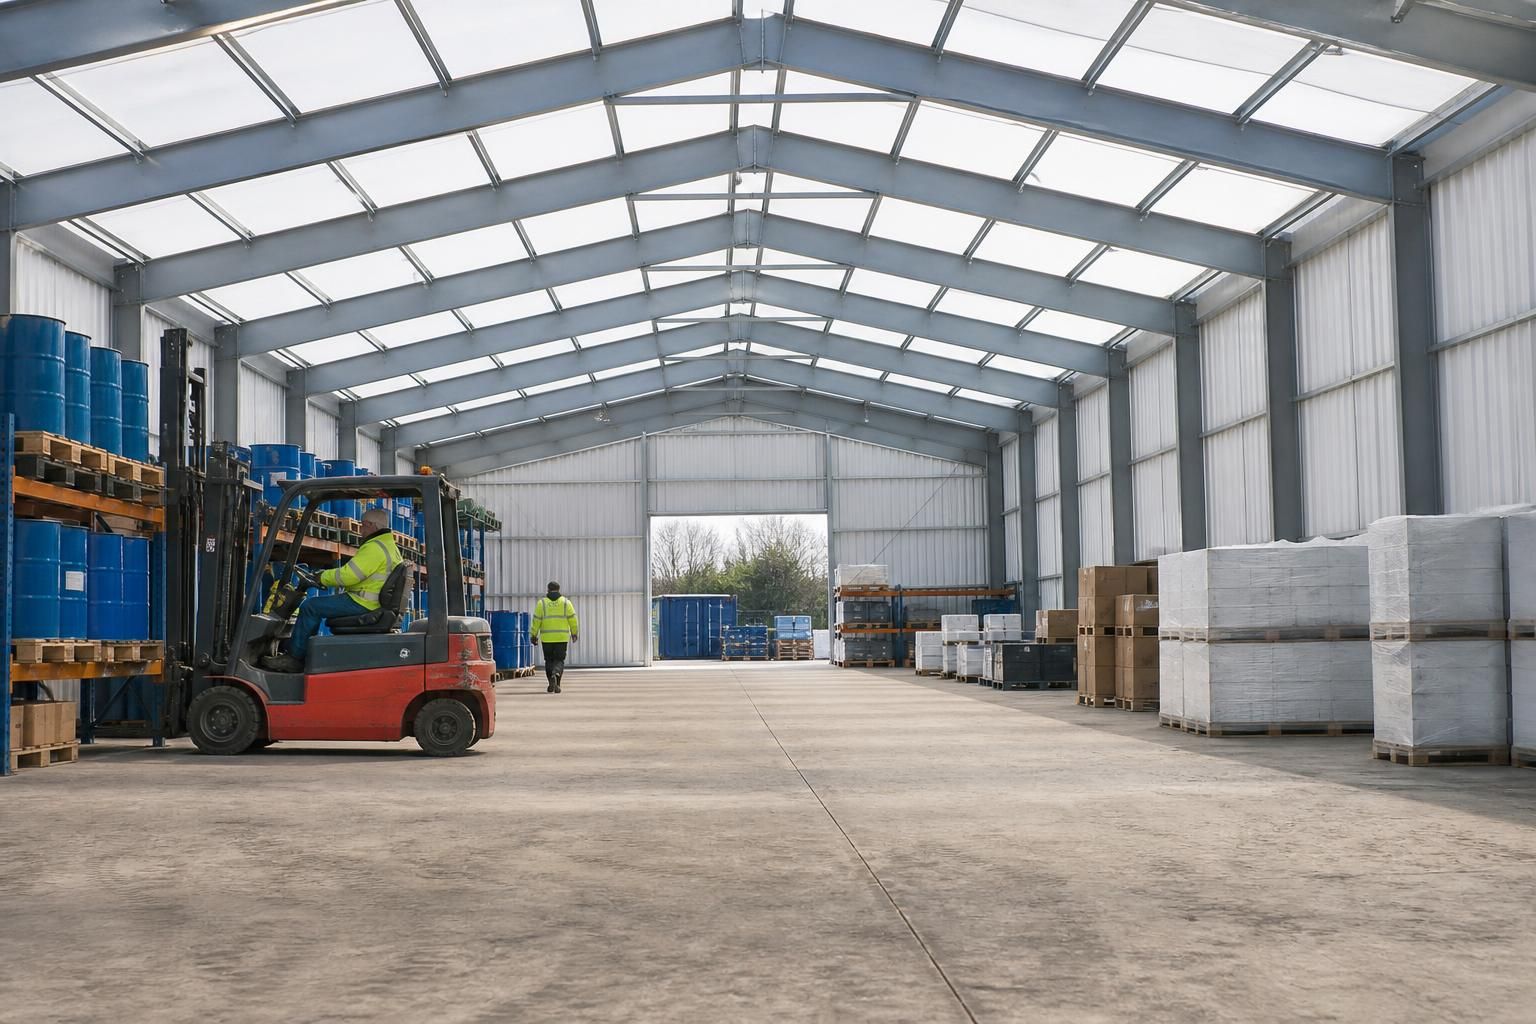
Temporary Warehouse Storage Before Your Deadline
Temporary warehouse storage uses a purpose-designed steel building to provide covered space for stock, equipment or materials during a defined operational period. Buildings UK can develop the design package and supply a building kit or erection service before your deadline.
Plan Your Temporary Warehouse Storage
Temporary warehouse storage can be planned around your footprint, access requirements and intended site use. Buildings UK prepares bespoke drawings to establish the proposed arrangement before manufacture.
You can then select a building kit or request full erection, creating a practical route from agreed design to usable storage space. The package can include planning elevations and isometric fabrication blueprints.
Define the storage requirement
Set out the intended use, available footprint and access needs so the temporary warehouse design reflects the way stock, equipment or materials will be handled.
Use a bespoke design package
Buildings UK develops the project information around the agreed storage requirement, giving you a clear basis for progressing the building to manufacture.
Select building kit supply
Choose a supplied building kit when you require the steel building components and project documentation without adding the full erection service.
Add full erection support
Request the full erection service when you want Buildings UK to support the transition from supplied building components to a completed temporary warehouse.
Move forward from one agreed brief
Confirm the design, supply route and erection requirement together to establish a practical route to the temporary storage space your operation needs.
Plan Ahead
Early planning helps protect your programme, coordinate site preparations, prevent disruption and keep storage decisions moving before unnecessary costs arise.
British Steel Expertise for Temporary Warehouse Storage
Temporary warehouse storage is supported by a coordinated process: structural steel expertise informs the frame, British manufacture controls fabrication, and national delivery connects the completed package with your site. Design documentation and erection support help maintain project continuity.
Questions About Temporary Warehouse Storage
What site information is needed to plan temporary warehouse storage?
A temporary warehouse can accommodate stock, machinery or materials where a permanent facility is unavailable, provided the proposed footprint, ground conditions, loading access and storage requirements are assessed during design.
Can a temporary warehouse be used for commercial stock storage?
Yes, a temporary warehouse can provide covered commercial stock storage, subject to suitable design for goods, handling access, loading requirements, intended operating conditions and specific storage needs on site.
Do temporary warehouse buildings need planning permission?
Planning requirements for temporary warehouse buildings depend on proposed use, location, duration and local authority advice. Planning elevation drawings can support discussions, but confirm permission requirements before manufacture or installation.
Are temporary warehouse buildings made from steel?
Temporary warehouse buildings generally use hot rolled structural steel frames, providing a robust basis for storage enclosure. Their design can incorporate cladding, access openings and site-specific requirements established through drawings.
Can temporary warehouse storage buildings be supplied with full erection?
Yes, Buildings UK can provide full erection alongside a supplied building kit, with installation arranged from the agreed design and drawings for the temporary warehouse storage requirements on selected site.
What Happens After You Enquire?
Temporary warehouse storage is planned by matching the required capacity and building arrangement to the site and the materials being stored. When you enquire, provide the proposed footprint, storage requirements, access arrangements and any known site constraints so the design can be assessed against its intended use.
The proposal sets out the relevant building specification and the practical scope of supply, giving you a clear basis for reviewing the arrangement before making a commitment. Any points requiring clarification can be addressed at this stage, helping you compare the available supply and erection options with a full understanding of what is included.
Information to provide
Start with the operational details that will determine the storage arrangement, including the type of goods, required capacity, access needs and proposed footprint.
Prepare the key project information
Explain what the warehouse will store, how goods will enter and leave, the available site area and any known restrictions affecting the layout. Include requirements for vehicle access, loading areas, internal circulation and the intended period of use where these are known. This gives Buildings UK a practical basis for assessing the building arrangement rather than working from dimensions alone.
Site and use assessment
The proposed building needs to suit both the available site and the way storage operations will take place inside it.
Review the arrangement against its purpose
Buildings UK considers the proposed footprint alongside access arrangements, site constraints and the intended storage use. This review helps identify matters that may affect the position, proportions or configuration of the temporary warehouse before the proposal is finalised. Any information that could alter the arrangement can be clarified during this stage.
What the proposal covers
The proposal provides a defined basis for checking the building specification and understanding the scope before you decide how to proceed.
Check the specification and scope
Review the proposed dimensions, structural arrangement and included elements against the information supplied at enquiry stage. The documentation should make clear what is being considered for manufacture, what support is required for erection and which aspects may need further confirmation. Raising questions before approval helps ensure that the selected arrangement reflects the storage requirement and site conditions.
Select the supply route
Once the proposed arrangement is understood, you can choose the delivery route that fits your project responsibilities and site arrangements.
Choose a building kit or erection service
Buildings UK can supply the temporary warehouse as a building kit or provide a full erection service. A kit may suit a project with suitable installation resources, while an erection service provides a different allocation of responsibility for putting the building into use. Compare the two options against your available labour, site management and preferred project scope before confirming the order.
Once the building arrangement and preferred supply option have been agreed, the confirmed design information provides the basis for manufacture and, where selected, erection. The approved scope and drawings give you a clear reference for the project as it progresses, with the agreed responsibilities and inclusions established before work moves forward.