
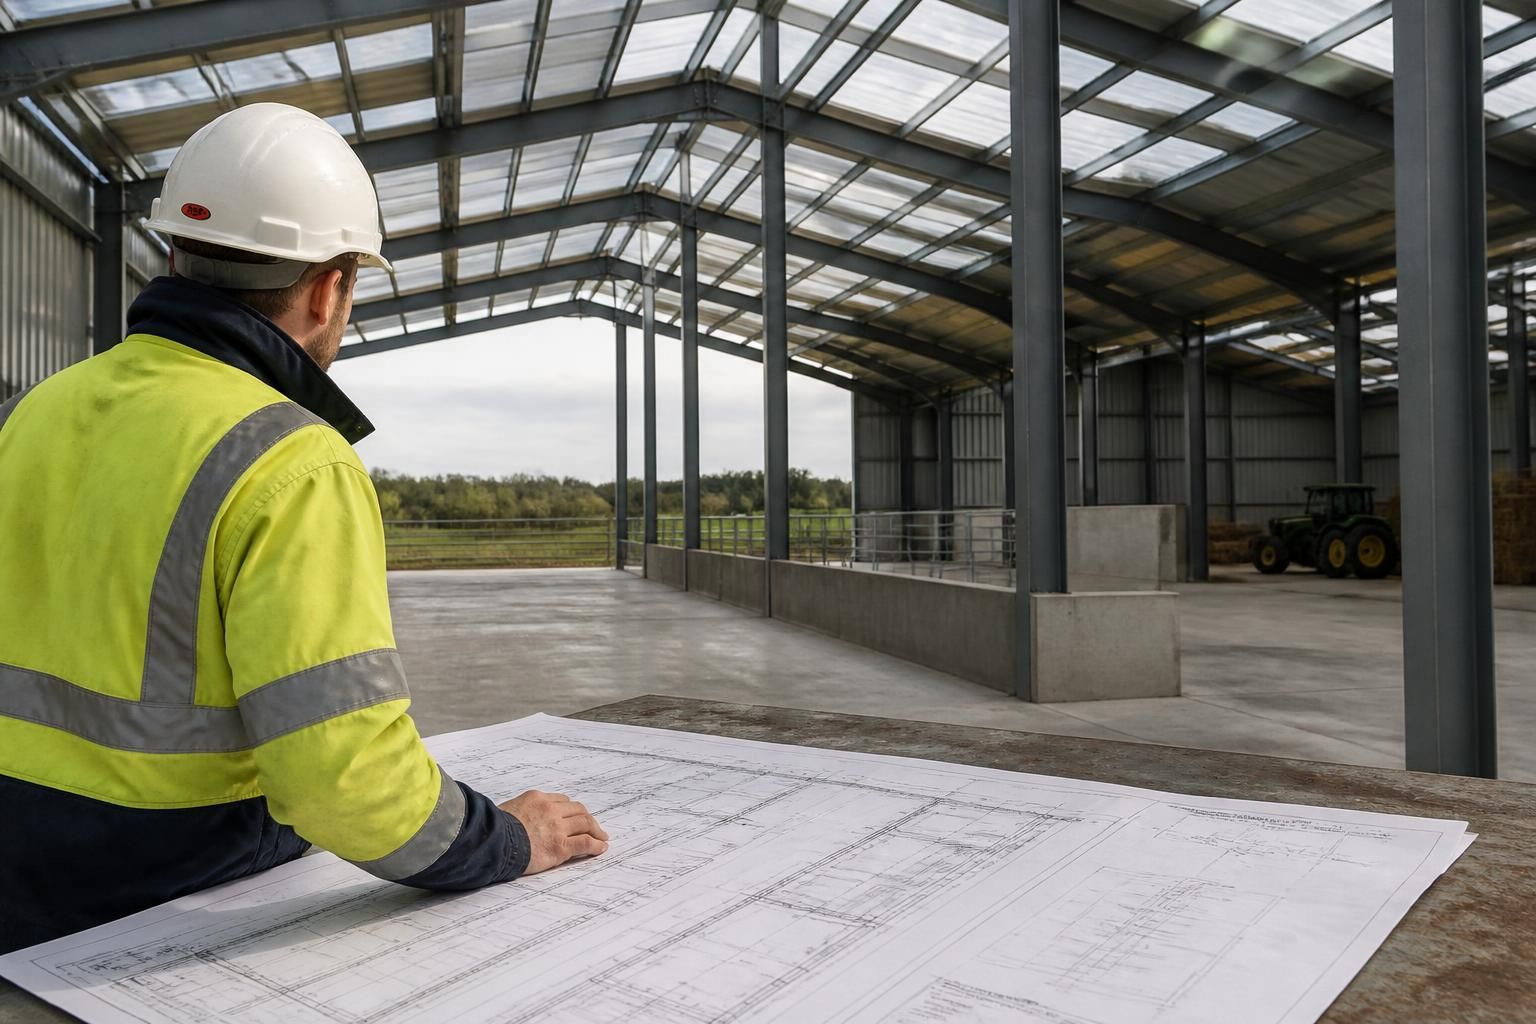
How do agricultural building contractors ensure structural compliance?
Agricultural building contractors ensure structural compliance by using CE-marked hot rolled steelwork alongside properly developed structural designs and fabrication drawings. This coordinated process helps confirm that the frame, connections and components are manufactured and assembled in accordance with the approved design.
Structural compliance is ensured through a documented process that links the building’s intended agricultural use to its design, materials, manufacture, erection and final inspection. Agricultural building contractors must consider the applicable Building Regulations, planning conditions, structural standards and site requirements rather than treating the steel frame as a standalone product.
They begin by establishing the design criteria. The proposed use affects the loads and risks that the building must accommodate. A machinery store, livestock building, grain store and general-purpose agricultural unit may each have different requirements for imposed loads, vehicle impact, suspended equipment, stored materials, wind exposure and snow loading. The contractor or structural designer should also review the site location, ground conditions, access arrangements, building dimensions and any adjoining structures before the design is finalised.
These details allow the structural engineer to determine the actions applied to the building and select suitable member sizes, connections and foundations. Calculations should account for both ordinary service conditions and relevant combinations of loads. Where the building includes large openings, lean-tos, mezzanines, gantries or other non-standard features, these should be incorporated into the engineering design rather than added informally during construction.
Applicable regulations and standards are then identified. Planning permission and Building Regulations are separate matters. An agricultural building may qualify for particular planning provisions or Building Regulations exemptions, but this depends on its use, location and construction. A competent contractor helps the client establish which approvals are needed and provides the technical information required by the relevant authority. Where Building Regulations apply, the design must demonstrate compliance with the structural requirements and any other provisions relevant to the project.
Structural calculations commonly refer to the relevant British Standards and Eurocodes, together with the requirements of the project specification. The precise standards depend on the materials, design conditions and type of construction. This gives the checking process a recognised technical basis and makes it possible for an approved design to be reviewed by a building control body, structural engineer or other appointed professional.
Compliance also depends on manufacturing controls. The approved design must be converted into clear production information, including member schedules, connection details, dimensions, material specifications and fabrication requirements. During manufacture, components should be produced to the stated tolerances and checked against the design information. Records such as material documentation, inspection records and identification marks can help demonstrate traceability if a question arises about a particular component.
Welded and bolted connections require particular attention because their performance depends on correct detailing and installation. Bolt grades, hole sizes, tightening requirements, weld sizes and access for assembly should be specified where relevant. Protective treatments must also suit the building’s environment. For example, agricultural buildings may be exposed to moisture, condensation, fertiliser, chemicals or corrosive atmospheres, so the proposed protection system should be appropriate for the conditions rather than selected solely on appearance.
The erection stage is controlled against the approved information. The installation sequence must provide temporary stability while the frame is being assembled, particularly before all bracing, cladding and permanent connections are complete. Contractors should use suitable lifting equipment, exclusion zones and temporary works arrangements, with site activities managed in accordance with the applicable health and safety requirements. The frame should be checked for line, level, plumb and connection completion before the project progresses to later stages.
Site conditions can require a controlled response. If the ground differs from the information used for the foundation design, or if an opening, piece of equipment or structural alteration is requested after approval, the change should be referred back to the designer. Cutting, drilling, moving columns or removing bracing without an engineering review can invalidate the original design. A formal variation process helps ensure that revised calculations and drawings are issued before work proceeds.
Inspection and records provide evidence of compliance. Depending on the project, this may include foundation information, design calculations, fabrication records, delivery documentation, inspection notes, revised drawings and certificates relating to relevant materials or protective finishes. Photographs of concealed work can also be useful where parts of the structure will not be visible after cladding or lining is installed. Keeping these documents together creates a practical record for the owner, building control and future maintenance.
For an agricultural client, the most reliable approach is therefore to appoint a contractor that can explain who is responsible for design, checking, manufacture, erection and approvals at each stage. The contractor should identify assumptions clearly, distinguish planning matters from structural matters, record any changes and avoid proceeding on site where conditions conflict with the approved information. This combination of engineering review, production control, safe installation and clear documentation is what supports structural compliance from the initial proposal through to completion.
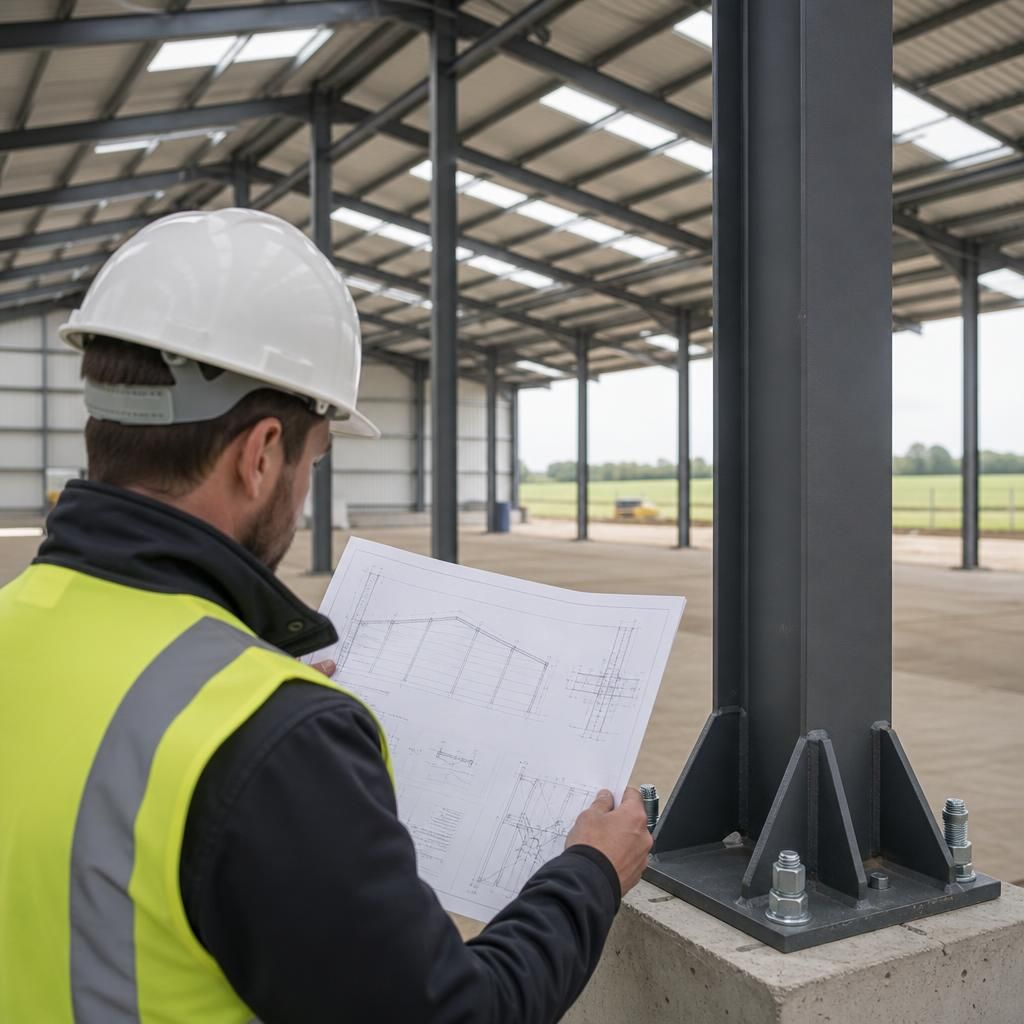
A key structural compliance check is confirming a continuous load path from the roof and walls into the foundations and ground. Agricultural building contractors review how loads pass through the cladding, purlins, rafters, columns, base plates and foundations so that no part of the structure is relying on an unverified connection or interface.
This is particularly important where cladding systems, doors, roof-mounted equipment, ventilators or internal storage systems impose additional forces on the frame. Each interface should match the approved design, with supporting members and fixings suitable for the loads involved. Checking the complete load path helps identify issues that may not be apparent from inspecting the main steel members alone and provides a more reliable basis for confirming that the finished agricultural building performs as designed.