
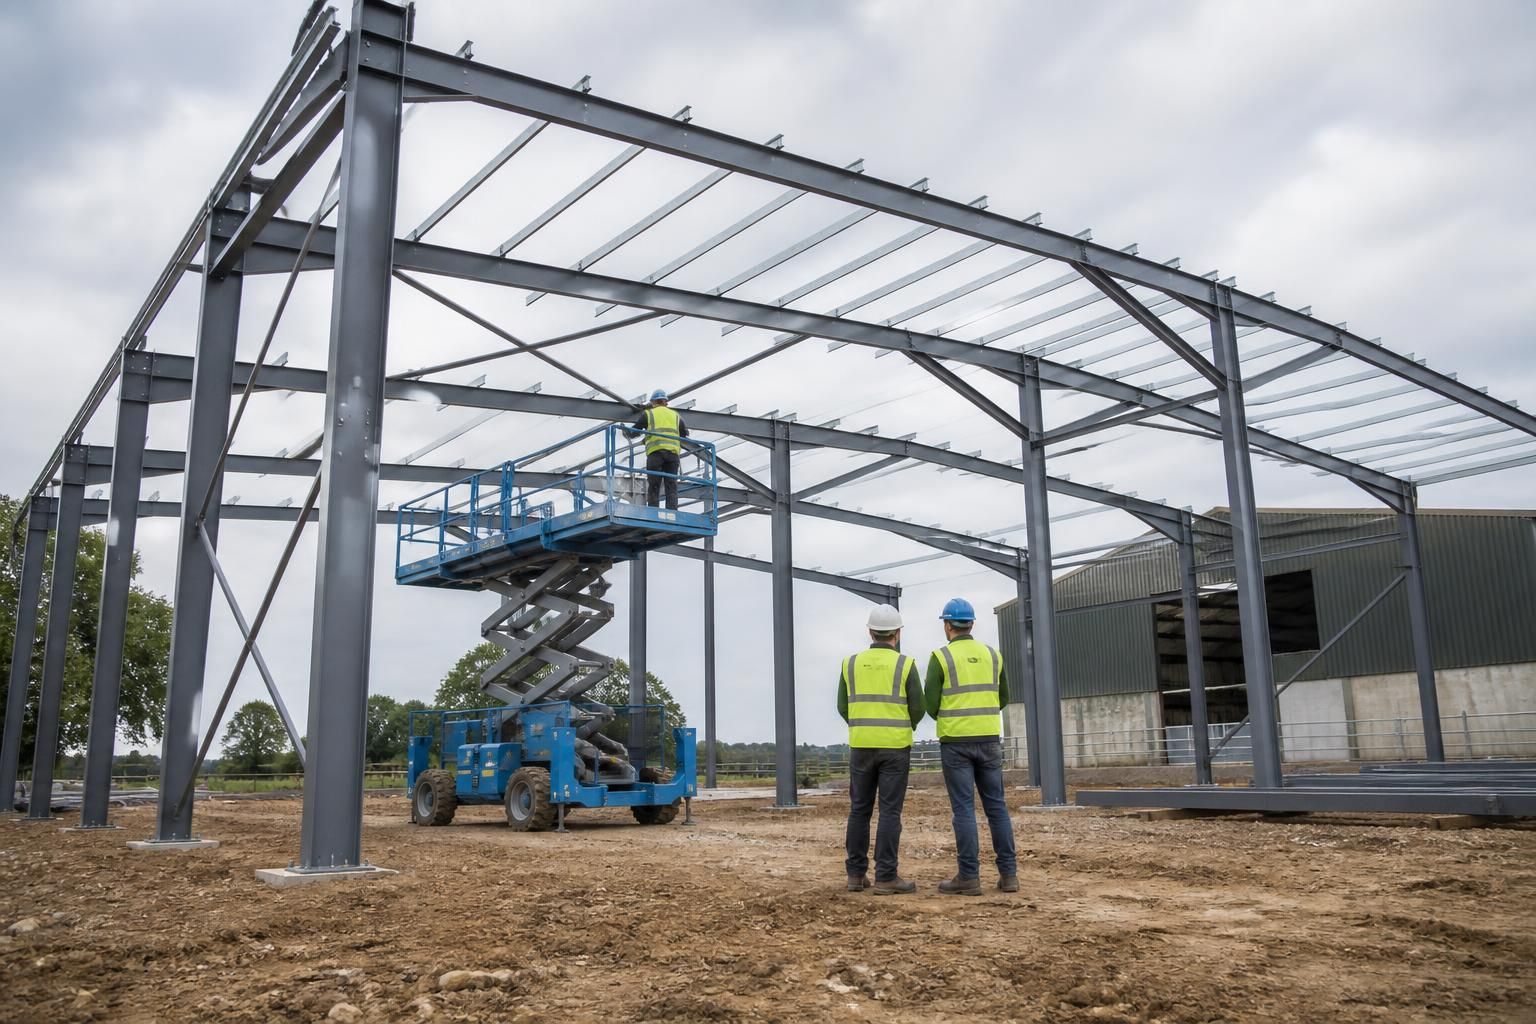
What does agricultural building installation involve?
Agricultural building installation involves preparing the site and foundations, erecting the structural steel frame, and fitting the roof and wall cladding. The process may also include installing doors, drainage, ventilation, internal partitions and other features specified for the building’s intended agricultural use.
Agricultural building installation is the managed process of turning an approved building design into a safe, usable structure. It involves coordinating the drawings, site access, deliveries, structural assembly, building envelope, internal requirements and final checks so that the finished building is suitable for its intended agricultural use.
Before work starts, the installation team should review the approved design package and confirm the building’s dimensions, layout, openings, access requirements and intended use. A machinery store, livestock building, grain store and general-purpose farm building can have very different requirements. The installation plan therefore needs to account for vehicle movements, clear working space, loading arrangements, ventilation needs, animal welfare considerations and any equipment or services that will connect to the building.
Site coordination is also important. The contractor must establish how materials and lifting equipment will reach the work area, where deliveries can be safely unloaded and how work will be separated from existing farm operations. Setting-out checks confirm that the building is positioned correctly and that the supporting works are ready to receive the steelwork. Any discrepancy in dimensions or levels should be resolved before assembly progresses, rather than being concealed by later work.
Structural assembly is carried out in a planned sequence. Steel members are positioned, temporarily stabilised and connected in accordance with the fabrication drawings before the frame is fully secured. The sequence matters because partially assembled steelwork can be vulnerable to movement until bracing and permanent connections are complete. Installers must also maintain safe access, control lifting operations and protect both the structure and surrounding farm assets during the work.
The building envelope is then completed around the frame. Roof and wall components need to be aligned accurately, fixed at the specified locations and sealed appropriately so that the finished structure provides the required protection from weather. Openings and interfaces must be checked carefully because poorly aligned components can affect the operation of access equipment, the fit of later installations and the building’s resistance to wind and water penetration.
Installation details vary according to the agricultural use. For livestock accommodation, the arrangement may need to support cleanable surfaces, suitable air movement, animal access and separation between animals, feed and machinery. For crop or machinery storage, the priorities may include unobstructed floor space, vehicle clearance, robust access points and protection of stored materials. These requirements should be resolved during design so that installation is not forced to accommodate unsuitable changes on site.
Quality control continues throughout the work rather than being left until completion. Typical checks include:
- Confirming the position, level and alignment of structural members.
- Checking that connections, fixings and bracing have been installed in accordance with the design.
- Inspecting cladding, seals, trims and openings for correct fit and weather protection.
- Identifying damage to coatings or components and arranging suitable remedial work.
- Verifying that completed areas are safe to use and clear of installation materials.
Final completion involves checking the building against the agreed drawings and specification, resolving outstanding defects and confirming that the required features operate as intended. Where the project includes specialist agricultural equipment or services, their installation may need to be coordinated with the structural contractor so that fixings, clearances and access routes are suitable.
Buildings UK can provide either a building kit for installation by the customer’s chosen team or a full erection service. Its design packages include planning elevation drawings and isometric fabrication blueprints, giving the installation team detailed information about the structure to be assembled. The company supports agricultural building projects across the UK, from the design information stage through to completion and after-sales support.
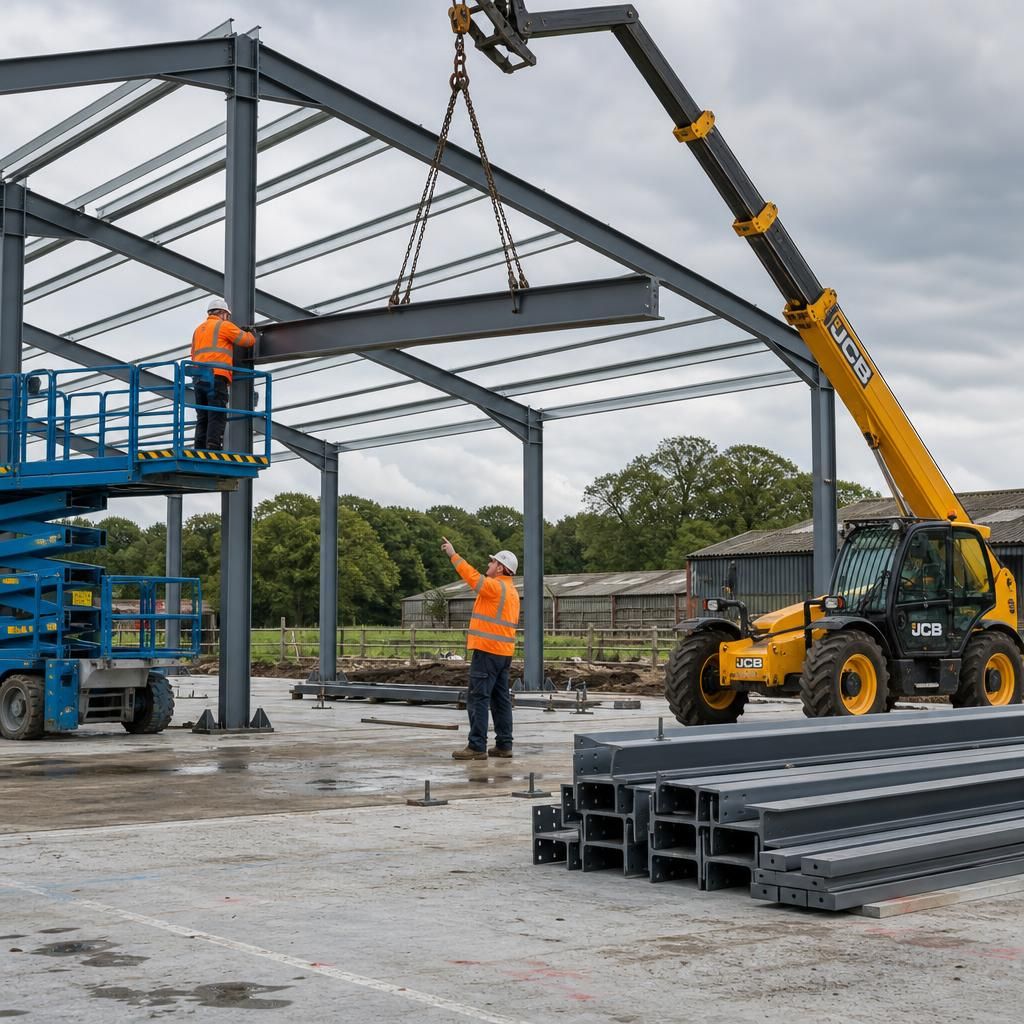
The installation scope should be agreed before work begins, because an agricultural building package may cover the steel frame and external envelope without including every ground, service or internal fitting required for the finished facility.
A written scope should identify responsibility for items such as foundations, the concrete floor, drainage, electrical supplies, water services, doors, ventilation equipment, partitions and specialist agricultural equipment. It should also state which connections, supports and penetrations are included. This prevents gaps between the steelwork contractor and other trades, particularly where equipment needs fixing to the structure or services must pass through the building envelope.
Defining these interfaces also helps establish the correct order of work. For example, floors and drainage may need to be completed before certain internal fittings are installed, while doors, service penetrations and ventilation components must be coordinated with the frame and cladding. Clear documentation allows each contractor to work from the same information and makes it easier to verify what remains outstanding at practical completion.