
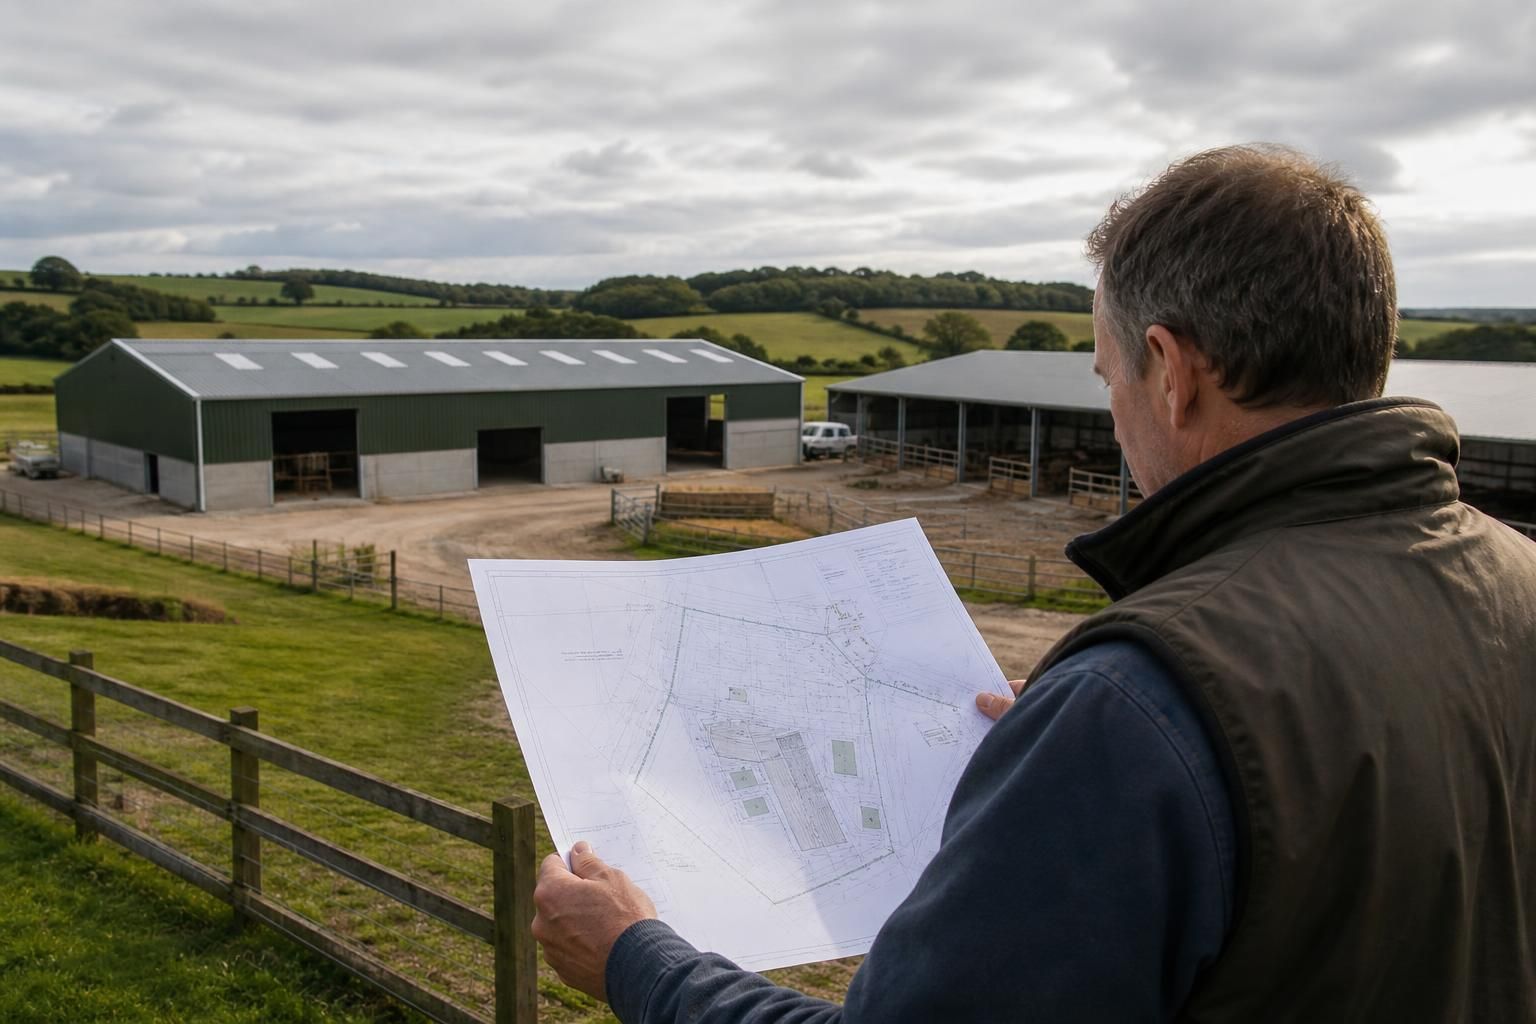
What site information do agricultural building contractors need before preparing a design?
Before preparing an agricultural building design, contractors need the proposed use, required dimensions, site location, ground levels, access arrangements and any known ground or drainage conditions. They also need relevant planning information, boundary constraints, existing services and details of equipment, storage, livestock or vehicle movements that the building must accommodate.
The most useful information for an agricultural building design is a clear record of the site, the proposed operation and the loads the structure must withstand. In addition to the basic project details, agricultural building contractors need reliable survey information, existing site records, operational requirements and any regulatory constraints that could affect the frame, cladding, foundations or internal arrangement.
Existing site records and surveys
Provide any previous topographical, geotechnical, ecological or measured building surveys, together with photographs that show the site and nearby structures. Existing drawings can identify buildings, retaining walls, hard standings, drainage features and other details that may not be obvious from a brief inspection. If the new building connects to an existing structure, contractors also need its dimensions, construction type, condition and details of the supporting frame or foundations.
Information about ownership and legal constraints may also affect the design. This can include title plans, rights of way, access rights, shared boundaries, restrictive covenants and agreements affecting the use of the land. A contractor can then identify whether the proposed position or construction method may conflict with a third party’s rights or with retained features on the holding.
Planning and environmental background
Planning history should be supplied where available, including previous applications, approvals, refusals and conditions attached to nearby or existing agricultural buildings. Details of listed structures, conservation areas, heritage findings, ecological designations, protected trees and known flood-risk constraints can influence the building’s form, materials and position. A planning consultant or local authority may require additional reports, so identifying these matters at the design stage helps prevent revisions later.
Where the project replaces, extends or alters an existing building, provide records of its lawful use and any planning restrictions. Agricultural permitted development rights and other planning routes have specific conditions, so the design team needs to understand the intended use and the site’s planning history before relying on a particular route.
Structural design inputs
Contractors need details of anything that will impose a load on the building. This may include solar panels, roof-mounted plant, suspended conveyors, grain or feed systems, cranes, hoists, mezzanines, partitions, internal gantries and heavy doors. State whether loads are permanent, temporary or likely to change as the operation develops. The design should also allow for foreseeable impact from tractors, loaders, trailers or other machinery where protective steelwork, raised plinths or robust cladding may be required.
The site’s exposure is relevant to structural calculations. Information about unusually open terrain, nearby high ground, coastal exposure or surrounding buildings can help establish the appropriate wind design assumptions. The intended roof covering, wall cladding, insulation, ventilation equipment, gutters and rainwater goods should also be identified because their weights and fixing requirements form part of the design information.
Operational and welfare requirements
Explain how the building will be managed on a typical working day and during peak seasonal activity. Contractors may need to know the required clear working height, door operation, lighting positions, ventilation strategy, wash-down arrangements, separation between clean and dirty areas, and any need for staff welfare or maintenance space. For livestock buildings, provide the relevant housing system and environmental requirements; for crop or machinery storage, describe stacking methods, loading equipment and access within the building rather than only its overall size.
Future changes should be recorded before the frame is designed. Potential extensions, additional bays, altered storage systems or new equipment can affect column positions, foundations, bracing and connection details. Designing for a stated future requirement is different from assuming that a building can be extended later without modification.
Information needed for an accurate design package
- A written description of the building’s intended use and operating conditions.
- Current surveys, existing drawings, photographs and records of adjoining structures.
- Details of imposed loads, machinery, suspended systems, roof equipment and impact risks.
- Relevant planning decisions, conditions, legal constraints and environmental reports.
- Cladding, insulation, ventilation, door, lighting and rainwater requirements.
- Any requirements for phased construction, later extensions or changes in use.
Providing this information at the outset allows the contractor to develop coordinated planning elevation drawings and detailed fabrication information from an informed brief. It also gives the structural engineer a sound basis for selecting the frame arrangement, connections, bracing and foundation requirements, while reducing the risk that important site or operational constraints are discovered after the design has been issued.
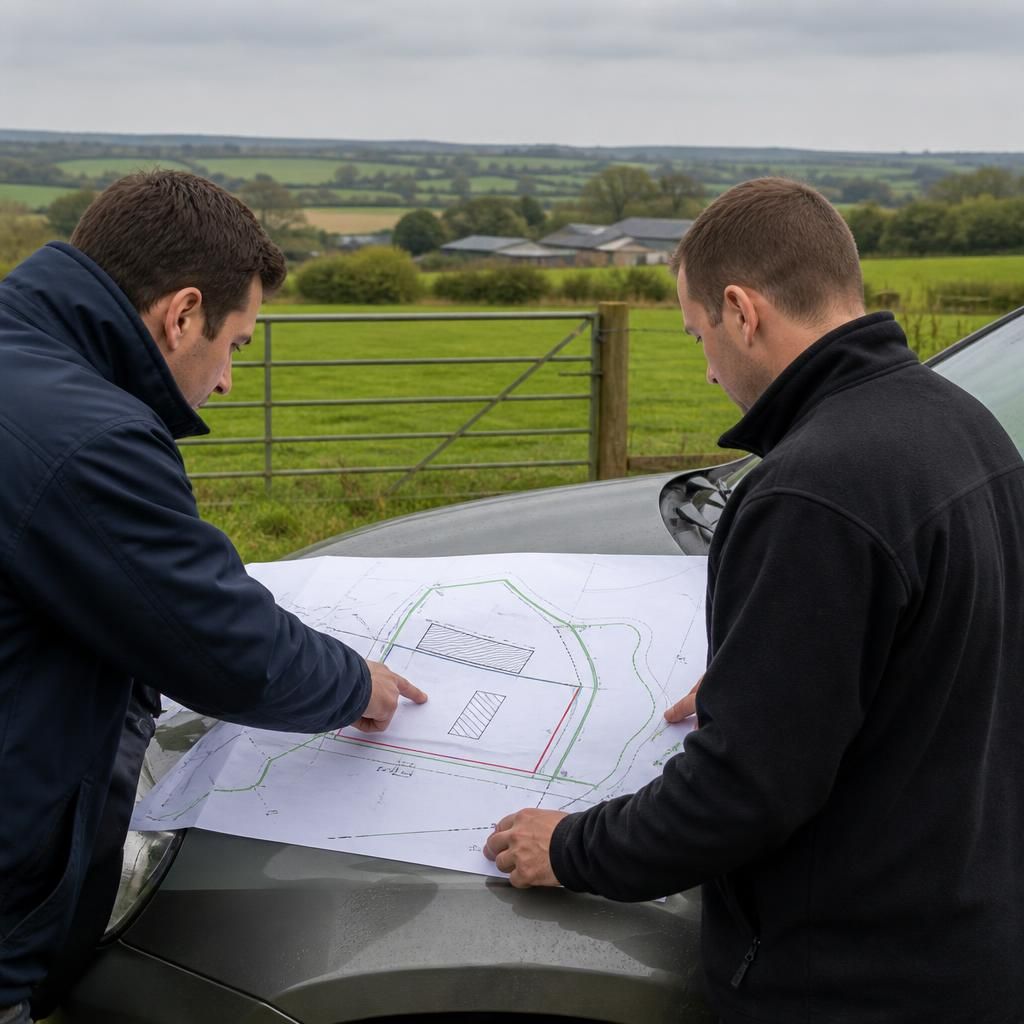
Before an agricultural building design is prepared, separate confirmed site information from assumptions or information that still needs checking. Mark each drawing or note with its source and date, and identify any dimensions, levels, boundaries or service positions that have not been independently verified.
This distinction helps the contractor assess whether the proposed arrangement can be designed from the available evidence or whether further investigation is needed. It also creates a clear record when site information changes, allowing revised details to be coordinated rather than relying on outdated drawings or verbal instructions.
Discuss Your Agricultural Building Design Requirements
Discuss your agricultural building design requirements with Buildings UK Ltd to clarify the brief and identify a suitable design package for your project. You can then consider whether a building kit or full erection service best suits your plans.