
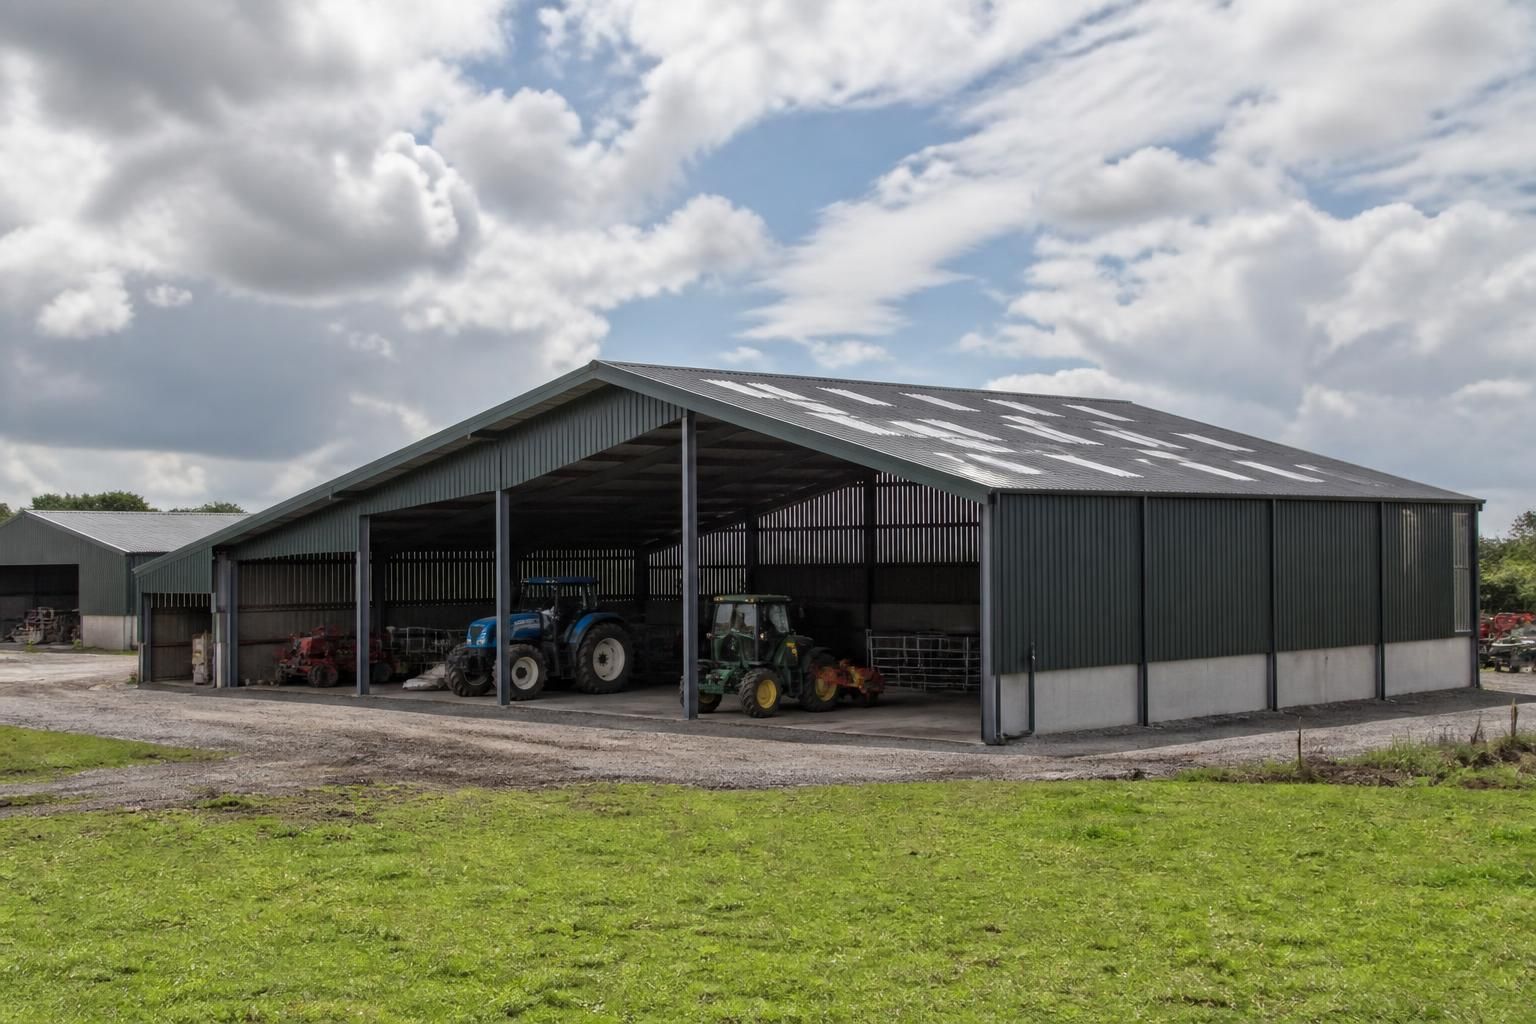
What roof designs are available for agricultural buildings?
Agricultural buildings are available with pitched, mono-pitch, curved or bespoke roof designs, selected according to the building’s span, use, site conditions, drainage requirements and planning constraints. Buildings UK Ltd can incorporate these options into bespoke British-made steel-framed building designs for agricultural applications.
Roof design determines how an agricultural building sheds rainwater, manages internal space and accommodates its intended use. The most suitable arrangement depends on the building’s width, height, stored materials or livestock, access requirements, roof covering, ventilation strategy and the appearance required on the site.
Pitched roofs are a common choice for general-purpose agricultural buildings. Two sloping roof planes meet at a ridge, creating a balanced form with useful clear height beneath the centre of the building. This arrangement can suit machinery stores, workshops, livestock housing and crop storage. The roof pitch can be coordinated with the proposed covering and the need for rainwater run-off, while ridge details may be used to support natural ventilation where the building’s use requires it.
Mono-pitch roofs have a single slope rising from one side of the building to the other. They are useful where a building needs to sit against an existing structure, follow a sloping site or maintain a lower edge on one boundary. A mono-pitch form can also provide high-level glazing or ventilation on the taller elevation. Its drainage design needs particular attention because water is directed towards one main eaves line, and the taller elevation may have greater visual impact when viewed from outside the site.
Curved roofs use a continuous or segmented curve rather than a conventional ridge and two straight slopes. They can provide a distinctive profile and an unobstructed internal volume, which may be useful for certain storage or agricultural applications. The curvature, supporting steelwork, roof covering and end details must be designed as a coordinated system so that loads are transferred correctly and water is directed to suitable drainage points.
Bespoke roof arrangements can combine different requirements where a standard form is unsuitable. Examples include stepped rooflines for buildings of varying height, asymmetrical pitches, roof sections designed around an adjoining building, or forms that respond to an unusual site boundary. A bespoke design may also allow for specific openings, ventilation features, rainwater collection, solar-panel allowances or machinery clearance, subject to the structural and planning constraints of the project.
Roof coverings are selected alongside the frame rather than treated as a separate decision. The covering affects the supporting purlins, imposed loads, fixing details, insulation build-up, condensation control and the finished appearance. Agricultural buildings may require different specifications for open-sided storage, machinery housing, workshops or livestock accommodation. Internal conditions, corrosion exposure and the possibility of future lining or insulation should therefore be considered before the frame is finalised.
Drainage is another important part of the roof design. Eaves gutters, downpipes, valleys and outlets must be sized and positioned to manage water from the roof area. Where two roof sections meet, valley details require careful design because they receive concentrated flows. Drainage routes should also be checked against vehicle movements, doors, hardstanding, neighbouring buildings and any existing surface-water system.
Ventilation requirements can influence the ridge, eaves and wall arrangement. Livestock buildings may need controlled air movement to help manage moisture and internal air quality, while crop or machinery stores may have different requirements. Ventilation openings should be positioned to support the building’s use without creating avoidable water ingress, excessive draughts or conflicts with structural bracing.
Site and planning considerations may restrict the available roof form. Building height, ridge visibility, proximity to boundaries, relationship with existing structures, roof colour and the direction of the slopes can all affect the design. A roof that works structurally may still need adjustment to satisfy a planning condition or to reduce its visual effect from nearby properties and public viewpoints.
Buildings UK Ltd develops bespoke steel-framed agricultural building designs with planning elevation drawings and isometric fabrication blueprints. These drawings allow the roof geometry, openings, drainage interfaces and structural arrangement to be reviewed before manufacture. Customers can specify a building kit or discuss a design that includes erection, depending on the requirements of the project.
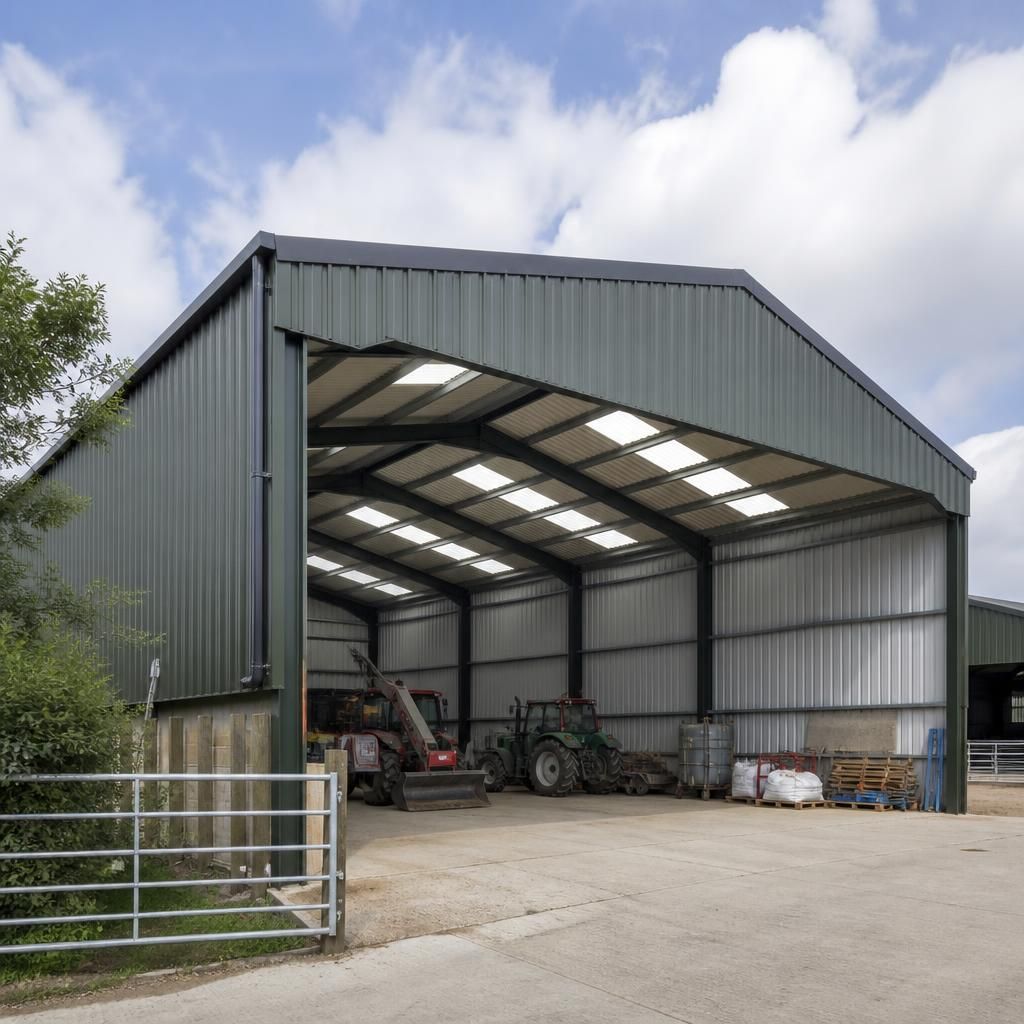
Rooflights are an additional roof design option where natural daylight is useful inside an agricultural building. Translucent panels can be positioned within the roof covering to illuminate areas used for machinery, storage or livestock, reducing reliance on artificial lighting during the day.
Their position and specification should be considered alongside the roof structure and internal use. The design needs to account for panel spacing, fixing details, condensation control and the effect of daylight on stored materials or animals. Rooflights should also be coordinated with access routes, ventilation features and any future changes to the building’s internal layout.