
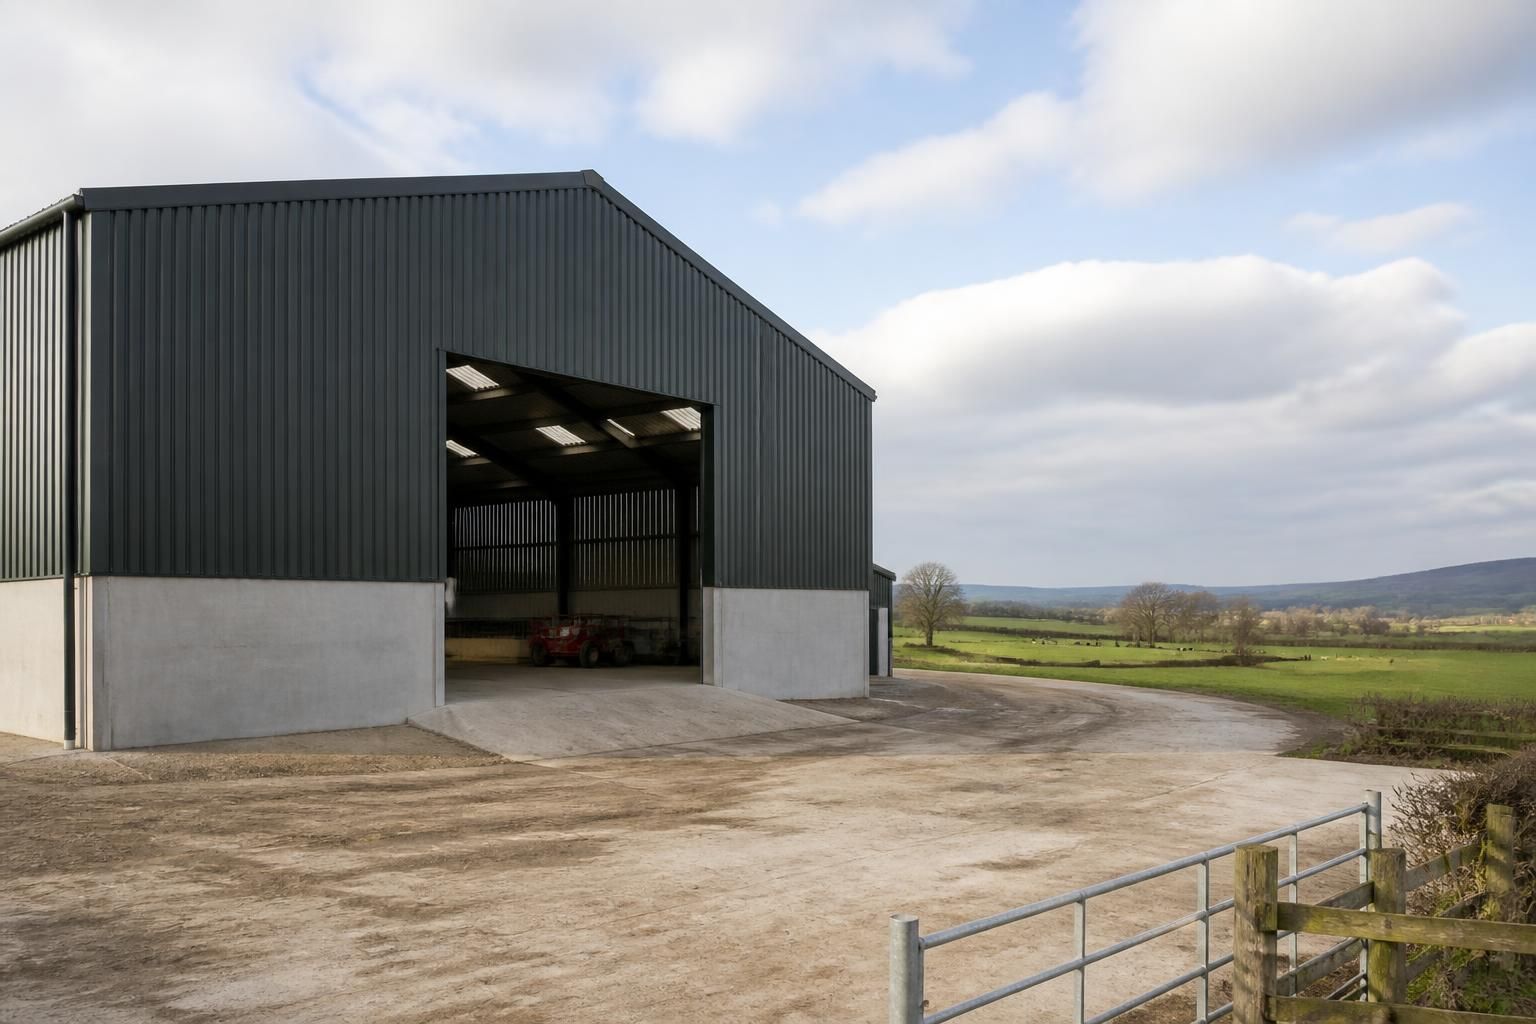
Do agricultural buildings need planning permission?
Agricultural buildings may need planning permission, although some qualify for permitted development rights when they meet specific conditions relating to their agricultural use, size, location and design. Check the requirements with the relevant local planning authority before work begins, as a full planning application or prior approval may still be necessary.
Agricultural buildings do not always require a full planning application, but they must comply with the planning rules that apply to the site and proposed use. In England, some agricultural development benefits from permitted development rights under the General Permitted Development Order. These rights are conditional: they generally relate to genuine agricultural use and can be restricted by the building’s size, position, design, site history and location. Where the conditions are not met, full planning permission is normally required.
Planning rules differ between England, Wales, Scotland and Northern Ireland. The relevant national regulations and the local planning authority’s policies must therefore be considered before preparing drawings or starting construction. A building that may qualify for permitted development in one location may need an application in another.
When permitted development may apply
Permitted development rights can cover certain works on agricultural units, such as constructing a new agricultural building, extending an existing structure or carrying out alterations. The building must be reasonably necessary for the purposes of agriculture, rather than being intended primarily for domestic, commercial or unrelated storage use.
Typical considerations include:
- Whether the land forms part of an established agricultural unit.
- Whether the proposed building is genuinely connected with the agricultural operation.
- The dimensions, floor area and height of the development.
- The relationship between the building and existing structures or the agricultural holding.
- Its position near roads, neighbouring properties, boundaries and protected land.
- Whether the proposal would create a new dwelling, business use or other change of use.
- Whether previous development on the holding has used, limited or removed permitted development rights.
Permitted development rights are not a general exemption from planning control. Conditions may apply to the siting, appearance, access, drainage, landscaping and use of the building. Some proposals also require the local planning authority to assess specific details before work starts.
Prior approval and full planning permission
Some agricultural developments fall within a prior approval procedure. This is different from a standard full planning application. The principle of the development may be accepted under permitted development rights, but the authority may still need to review matters such as transport, flooding, archaeology, design, noise, location or the effect on neighbouring land.
Prior approval is not automatic. The authority may request supporting information and can refuse the proposal if the relevant requirements are not satisfied. Work should not begin until the applicable procedure has been completed and any conditions have been understood.
A full planning application is more likely where the building is outside the permitted development limits, is not reasonably required for agriculture, involves a significant change of use or occupies a sensitive site. The application usually needs accurate site and location plans, proposed elevations, floor plans, dimensions, materials, access details and an explanation of the agricultural need. Additional reports may be necessary where the site raises issues involving flood risk, ecology, heritage, highways or landscape impact.
Situations needing particular care
Even a building intended for agricultural storage or livestock use may be subject to additional controls. Listed buildings, conservation areas, national parks, Areas of Outstanding Natural Beauty and other designated locations can have tighter restrictions. Article 4 directions may remove permitted development rights in specific areas. Protected species, watercourses, rights of way and nearby residential properties can also affect the design and approval process.
Replacing an existing structure is not necessarily exempt. The proposal may be assessed as a new building, particularly if its footprint, height, appearance or use changes. Similarly, converting a barn or farm building into offices, housing, workshops or a leisure facility is a change of use and may require a separate planning route. Agricultural use should not be assumed simply because a building is on farmland.
Planning permission and building regulations are separate
Planning permission controls issues such as land use, siting, scale and appearance. Building regulations deal with construction standards, including structural stability, fire safety, drainage, ventilation and access. A project may need to satisfy both systems, even where planning permission is not required. Other consents may also be relevant, including environmental permits, highways approvals or listed building consent.
How to establish the correct route
- Define the building’s intended use, including storage, livestock housing, machinery shelter, grain handling or another agricultural function.
- Confirm the legal planning status and boundaries of the agricultural unit.
- Review the relevant permitted development rights and any site-specific restrictions.
- Prepare a scaled proposal showing the building’s position, dimensions, access and external materials.
- Obtain a written planning assessment or lawful development certificate where appropriate.
- Use the correct application or prior approval procedure before construction begins.
A lawful development certificate can provide formal confirmation that an existing or proposed use or operation is lawful for planning purposes. It does not replace building regulations approval or other consents, but it can clarify the planning position where permitted development rights are being relied upon.
For a steel agricultural building, the planning submission should show the complete external proposal rather than only the steel frame. This includes cladding, roof profile, doors, ventilation features, concrete elements, hardstanding, drainage and any associated access works. Clear planning elevation drawings and an accurate site layout help the authority assess the development as a whole. Structural design and fabrication information can then be developed alongside the planning and building control requirements.
Until the applicable planning route has been confirmed, ordering materials or starting groundworks carries a risk of enforcement action. If development is carried out without the required consent, the authority may seek retrospective permission or require unauthorised work to be altered or removed. Establishing the planning position at the design stage is therefore an essential part of planning an agricultural building.
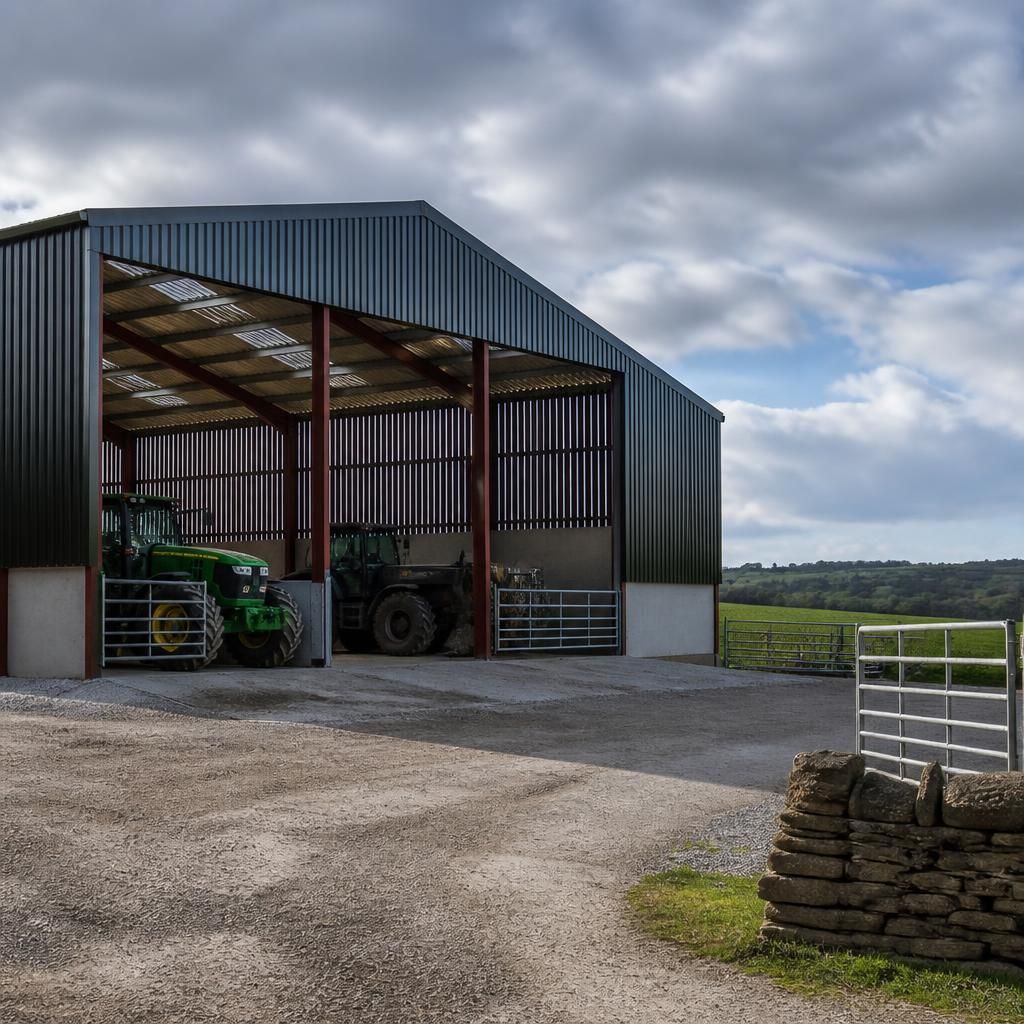
Where the planning position is uncertain, pre-application advice from the relevant local planning authority can help identify the appropriate route before a formal submission is made. Provide a concise description of the agricultural operation, the proposed building’s intended use, its dimensions and its position within the holding. The authority may highlight design changes, supporting evidence or site constraints that need to be addressed.
Pre-application advice is not planning permission and does not remove the need to complete any required application or prior approval process. However, obtaining the authority’s view at an early stage can help ensure that the proposal is based on the correct planning procedure and that the supporting information is relevant to the site.