
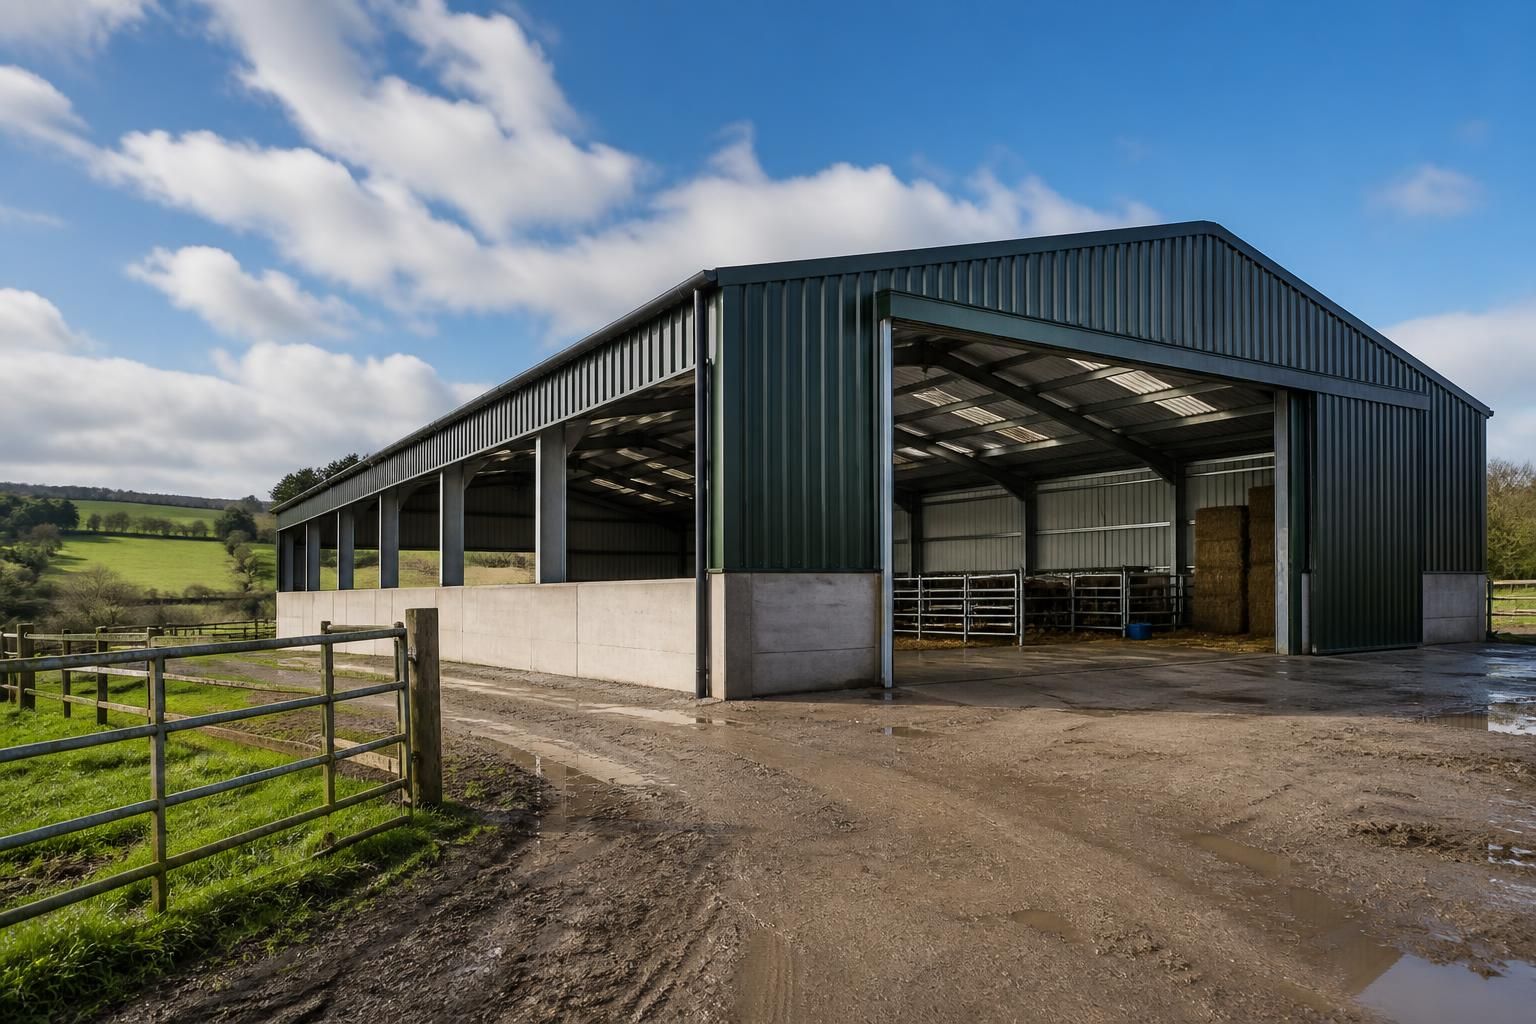
How much do agricultural buildings cost?
Agricultural building costs vary according to the building’s size, structural specification, cladding, doors, foundations, site conditions and whether you choose a building kit or a complete erection service. An accurate budget therefore requires a project-specific design and quotation based on the intended use and site requirements.
The most useful way to price an agricultural building is to calculate the complete project cost rather than looking at the steel frame alone. The final budget normally combines the structural frame, cladding, doors, foundations, groundworks, design work, transport, installation and any internal agricultural fit-out. A building that appears similar in floor area can therefore have a very different total cost if its use, loading requirements or site conditions differ.
What is included in the building price?
A quotation should make clear whether it covers a supply-only building kit or a completed erection service. A kit may include the fabricated steelwork, bolts, cladding and associated components, while the customer arranges foundations, plant, labour and construction. An erection package may include the assembly of the frame and other agreed elements, but the extent of groundworks and finishing work still needs to be confirmed.
When comparing quotations, check that each one is based on the same specification. A lower initial figure may exclude items that are essential to complete the building, such as concrete foundations, edge details, flashings, gutters, downpipes, doors or site preparation. The quote should also identify whether design drawings, connection details and planning elevation drawings are included.
How the building design affects cost
- Span and length: the dimensions determine the amount of steel, cladding and associated components required. Larger clear spans may also require a more substantial structural arrangement.
- Eaves height and roof design: increased height, altered roof pitches and unusual profiles can affect the frame, cladding area and access requirements.
- Structural loading: the design may need to account for wind, snow, stored materials, suspended equipment, solar panels or other imposed loads. These requirements should be established before the frame is designed.
- Openings: large roller shutters, sliding doors, personnel doors, ventilation openings and wide access points require suitable framing and can alter the overall specification.
- Future use: allowing for machinery access, storage capacity or internal divisions at the design stage can be more practical than modifying the structure later.
Cladding and building envelope costs
Cladding is selected according to the building’s use, appearance, durability and environmental demands. Roof and wall profiles, insulation, lining systems, translucent panels and ventilation components all affect the material quantity and installation work. An open-sided shelter will have a different envelope specification from an enclosed machinery store, livestock building or workshop.
Insulation is particularly relevant where the building is intended to control internal temperatures, protect stored goods or provide a more controlled working environment. Livestock buildings may instead place greater emphasis on natural ventilation, airflow and hygiene. These requirements should be defined early because they influence the wall and roof build-up, openings and supporting details.
Groundworks and foundations
Foundation costs cannot be assessed reliably from the building dimensions alone. Ground conditions, levels, drainage, access and the loads transferred through the frame all affect the required solution. Sloping or unstable ground, poor bearing conditions, obstructions and a need to remove or replace existing surfaces can increase site preparation work.
The budget may need to include excavation, concrete, reinforcement, drainage, hardstanding, service connections and preparation of access routes. A site survey and suitable ground investigation help identify these costs before fabrication or construction begins. The responsibility for each item should be recorded clearly if several contractors or suppliers are involved.
Doors, fittings and agricultural equipment
Access requirements are often a significant part of an agricultural building specification. Door type, opening size, operating method and frequency of use affect the price. Other potential items include ventilation systems, gutters, rainwater management, partitions, animal barriers, feed passages, storage platforms, lighting and electrical installations. These should be treated as separate line items where they are not included in the main building package.
Internal equipment and specialist systems can cost as much as, or more than, the basic enclosure in some agricultural applications. Separating the shell of the building from its internal fit-out makes it easier to understand which costs are essential to the structure and which relate to the intended operation.
Planning, design and professional costs
Planning requirements depend on the site, proposed use, dimensions, appearance and local planning circumstances. Even where an agricultural building may benefit from a permitted development route, the relevant conditions and notification requirements must be checked. A planning submission, structural design, surveys or other professional input may add to the project budget.
Design information should be developed around the actual site rather than relying only on a standard drawing. Planning elevation drawings show the external proposal, while fabrication information provides the detail needed to manufacture the steelwork. Confirm whether these documents are included in the quoted price and whether revisions or additional submissions are charged separately.
How to obtain a dependable budget
- Define the building’s purpose, intended storage or livestock use, access requirements and any future needs.
- Record the proposed dimensions, eaves height, roof arrangement, openings and cladding specification.
- Provide site information, including location, levels, access, existing surfaces, drainage and any known ground constraints.
- Identify the required planning, structural design and certification information.
- Ask for the supply, erection, groundworks and excluded items to be shown separately.
- Allow for internal fit-out, utility connections and external works rather than budgeting for the building shell alone.
A project-specific quotation is therefore more useful than a price based only on floor area. Buildings UK Ltd can develop bespoke steel building designs with planning elevation drawings and isometric fabrication blueprints, allowing the proposed specification to be assessed before manufacture. The key is to compare complete, like-for-like scopes so that the chosen budget reflects the building that will actually be required.
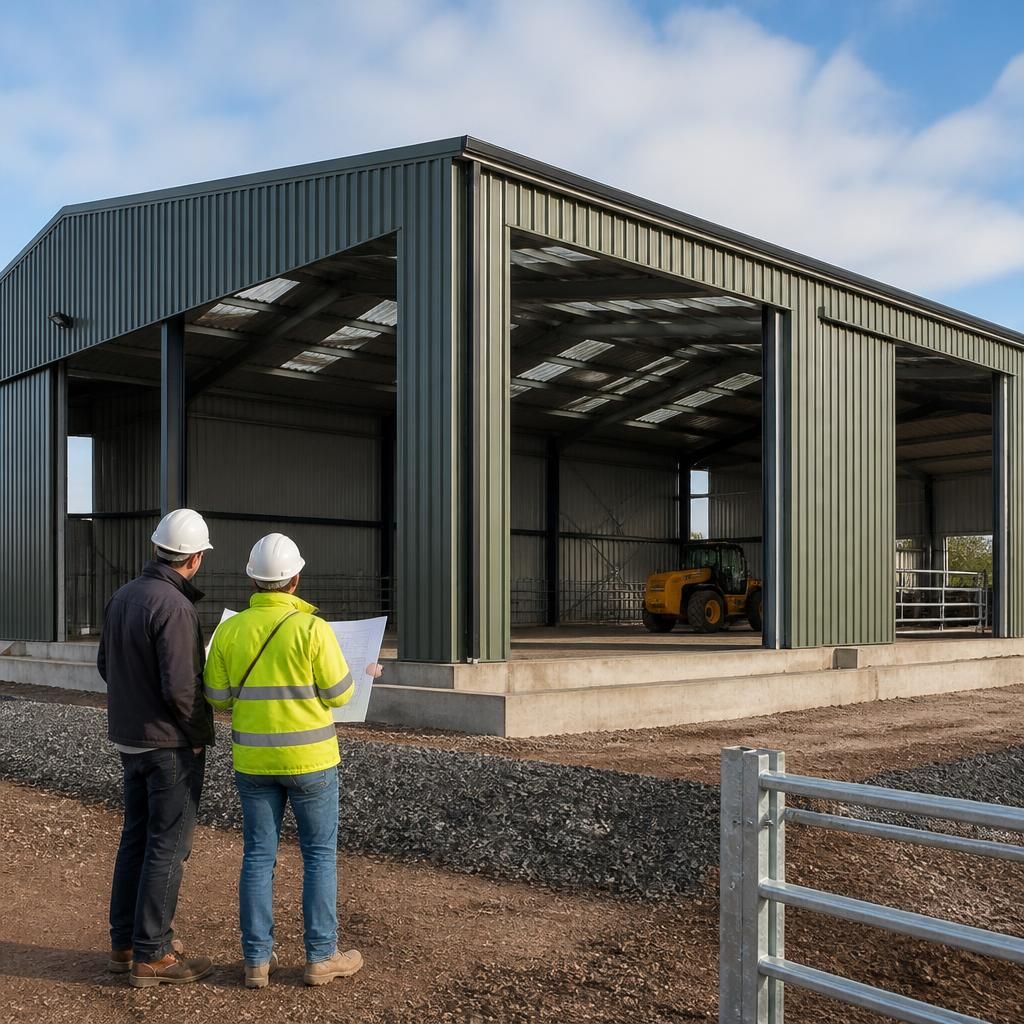
Agricultural building costs are also affected by changes made after the design has been agreed. Altering dimensions, door positions, cladding, loading requirements or internal arrangements once steelwork has been detailed can lead to revised drawings, additional materials or changes to site work.
Before fabrication begins, confirm the specification in writing and check that it reflects the intended use of the building. The cost plan should identify:
- the agreed dimensions, eaves height and structural loads;
- the position and size of all doors, openings and ventilation features;
- the selected roof, wall and insulation build-up;
- which works are included, excluded or allocated to other contractors; and
- how design amendments or changes requested later will be assessed.
This provides a clearer basis for controlling the budget during the project. It also helps distinguish a genuine change in requirements from an item that was simply missing from the original quotation.