
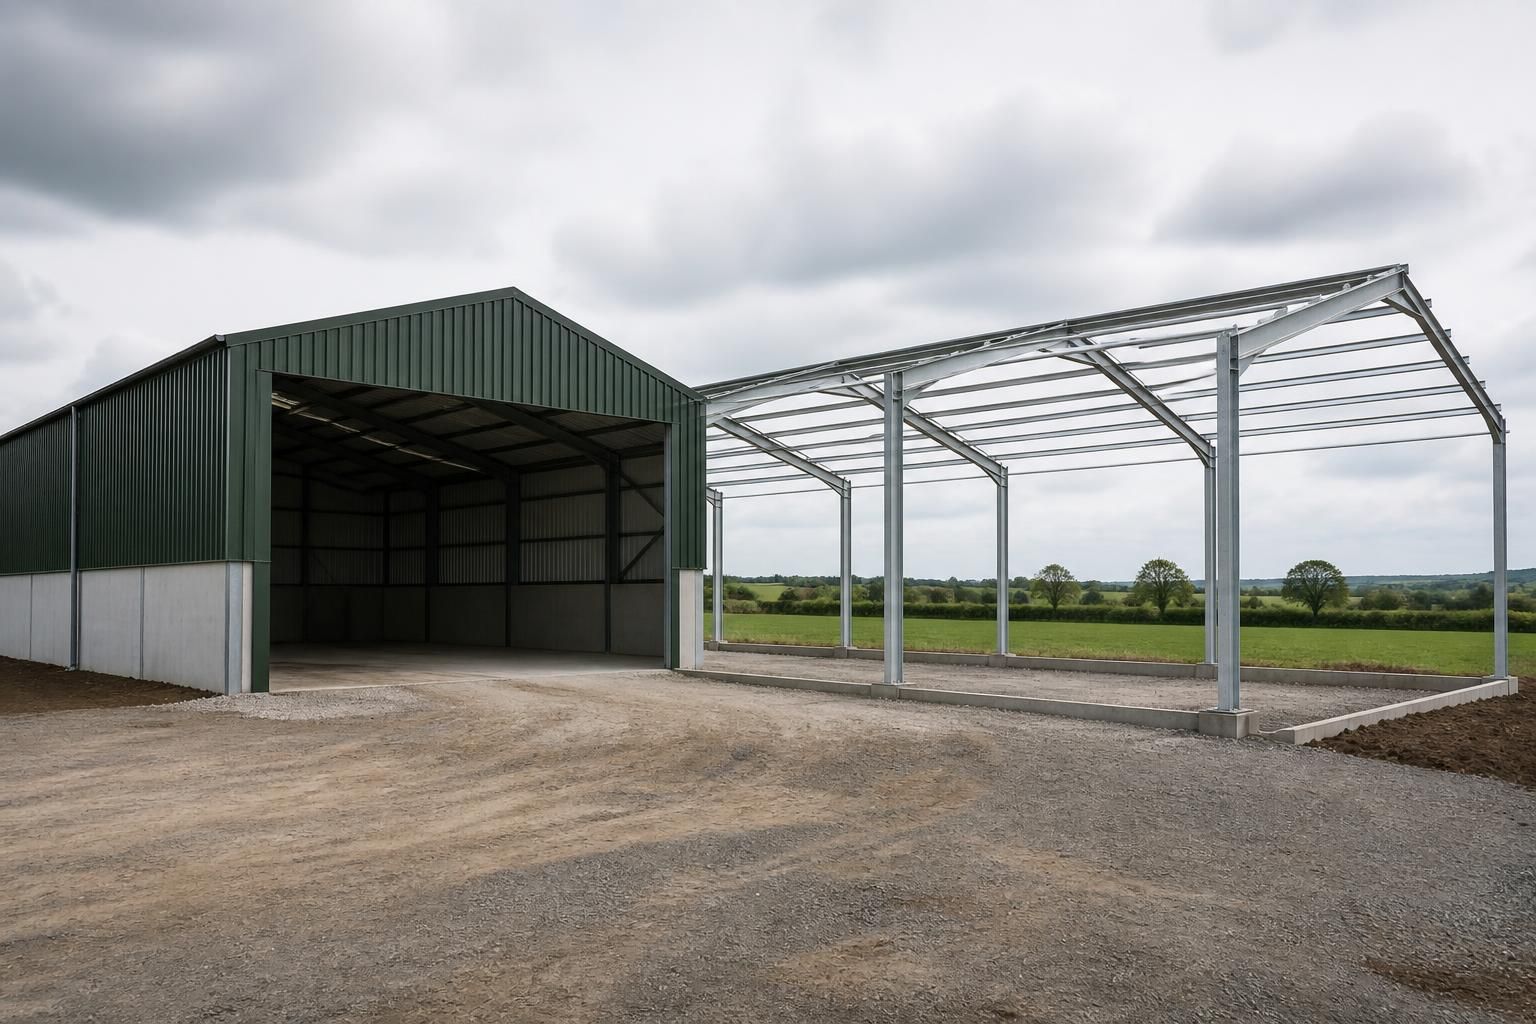
Can a steel agricultural building be designed for future expansion?
Yes. A steel agricultural building can be designed with future expansion in mind by allowing for additional bays, suitable foundations, extendable frame connections and cladding that can be adapted when the building is enlarged.
Future expansion means designing the initial agricultural building as the first phase of a longer-term development, rather than treating it as a self-contained structure. This allows the original layout, site access, services and structural arrangement to accommodate a later extension with less disruption to farming operations.
The most practical expansion is often an extension along the building’s length, but the best arrangement depends on the site and the intended use. A design review should consider:
- the direction in which the building could be extended without obstructing yards, tracks or neighbouring structures;
- space for machinery to manoeuvre during construction and once the building is enlarged;
- the position of entrances, loading areas, handling systems and livestock flows;
- the relationship with drainage ditches, watercourses, rights of way and property boundaries; and
- whether the proposed extension could affect fire access, separation distances or the operation of nearby buildings.
Future use should be considered as carefully as future size. A building initially used for machinery storage may later need to accommodate grain, livestock, feed or workshop activities. These uses can have different requirements for ventilation, hygiene, lighting, drainage, fire protection, internal partitions and floor loading. Identifying likely changes at the design stage helps prevent an extension from being physically possible but unsuitable for the way the farm has developed.
The structural design should also account for how the original building will be altered when the extension is added. Removing or modifying an end wall can affect bracing and stability, so the sequence of temporary support, dismantling and new work needs to be planned by a competent designer. The existing structure should be surveyed before work begins, including its dimensions, condition, fixings and any alterations made since construction. New steelwork, roof and wall components should be specified to work with the existing building rather than relying on assumptions about its construction.
Services deserve early attention. A future extension may require additional electrical capacity, lighting, water, drainage, ventilation or rainwater management. Routes can be allowed for in the first phase, while meter positions, control equipment and inspection points can be located where they will remain accessible after enlargement. It is also worth checking that the first phase does not place tanks, ducts, hardstanding or buried services directly where the future extension is expected to stand.
Planning and building control requirements do not disappear because the original building was lawful. A later extension may require a separate planning application, particularly if it changes the building’s size, appearance, use or relationship with nearby properties. Agricultural permitted development rights have conditions and limitations, and a change from agricultural use to another purpose may be treated differently. Building Regulations can also apply to structural safety, fire safety, drainage and other aspects of the work. The proposed full development should therefore be discussed with the local planning authority and relevant building control body before the first phase is fixed.
Phasing can affect the cost and practicality of the eventual work. Designing the whole arrangement in advance can identify which items are sensible to provide initially and which should wait. For example, the owner may choose to complete only the first operating area while reserving land and service routes for a later phase. This approach must be balanced against the cost of returning to the site, working around an occupied building and matching materials that may no longer be readily available.
When comparing quotations, ask whether the design covers the intended final arrangement or only the first phase. Useful documents should show the proposed development footprint, access, elevations, internal clearances and the relationship between existing and future work. Buildings UK Ltd provides bespoke design packages including planning elevation drawings and isometric fabrication blueprints, which can help communicate a phased agricultural building proposal before manufacture. The project can then be supplied as a building kit or considered as a complete erection project, depending on the chosen installation approach.
A future-ready design cannot remove every planning, operational or structural constraint, but it can make later expansion more controlled. The key is to decide the likely direction, use and limits of growth early, then coordinate the structure, site, services and approvals around that long-term plan.
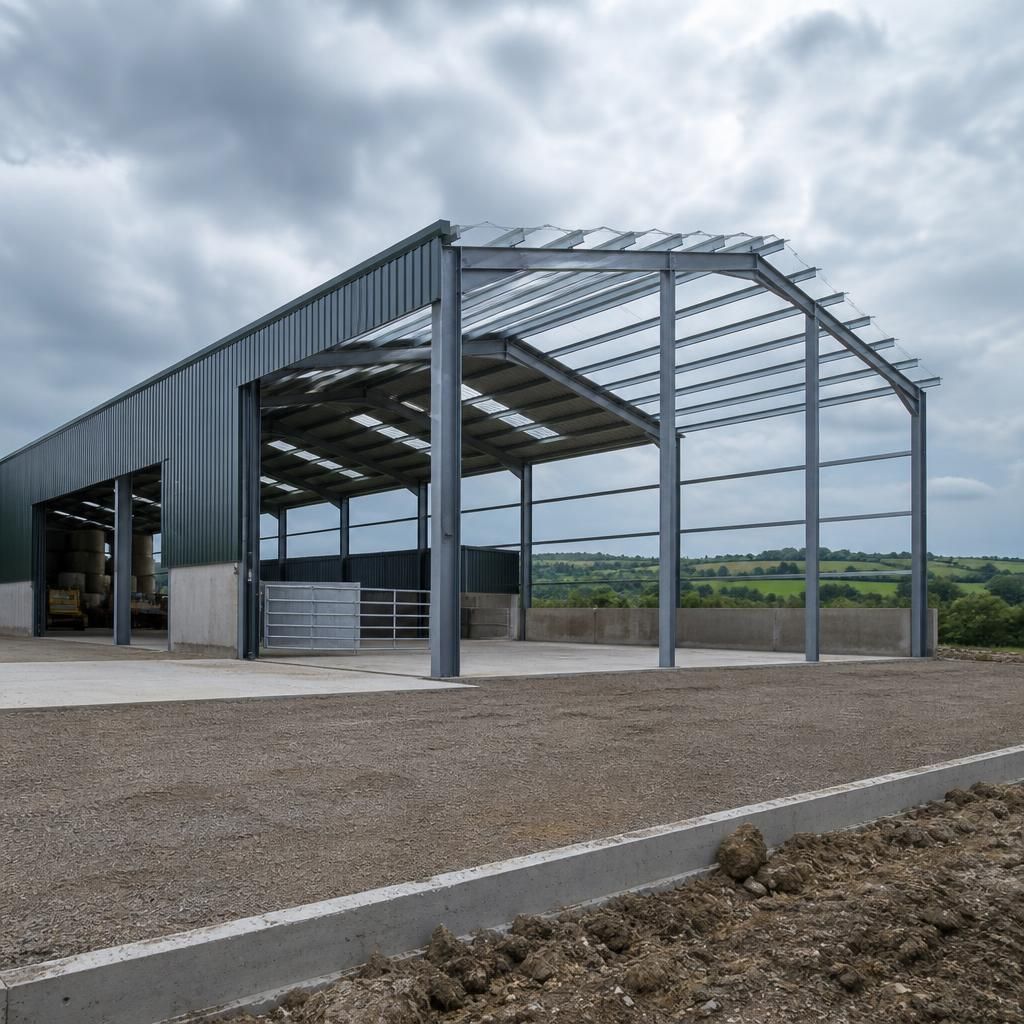
A future extension does not always need to be structurally tied directly to the original steel frame. In some situations, a separately supported addition with a planned connection or movement joint is more suitable, particularly where ground conditions, floor levels, drainage arrangements or building uses differ.
This approach can reduce the need to disturb the existing structure and allows each phase to be assessed for its own foundations, loads and fire-separation requirements. The decision should be made during the initial design, rather than after the first building has been erected, so that the junction between the two phases is practical, weather-resistant and accessible for inspection.
Plan Your Agricultural Building’s Future Expansion
Discuss your planned agricultural building and likely future requirements with Buildings UK Ltd to assess a suitable phased design. Bespoke planning elevation drawings and isometric fabrication blueprints can help define the proposed arrangement before manufacture.